Condo for rent in Toronto (Annex), Ontario. Asking $5,900.
4 bedrooms · 2 bathrooms
MLS® 30199279
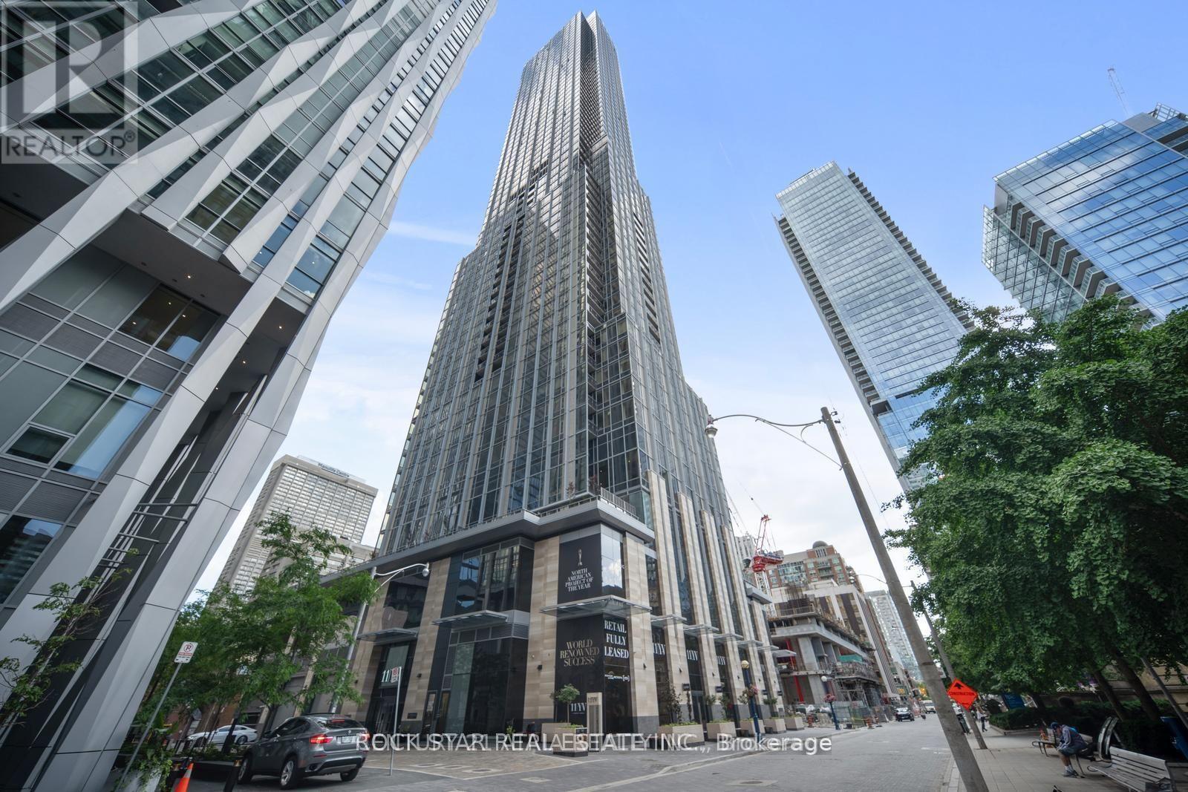
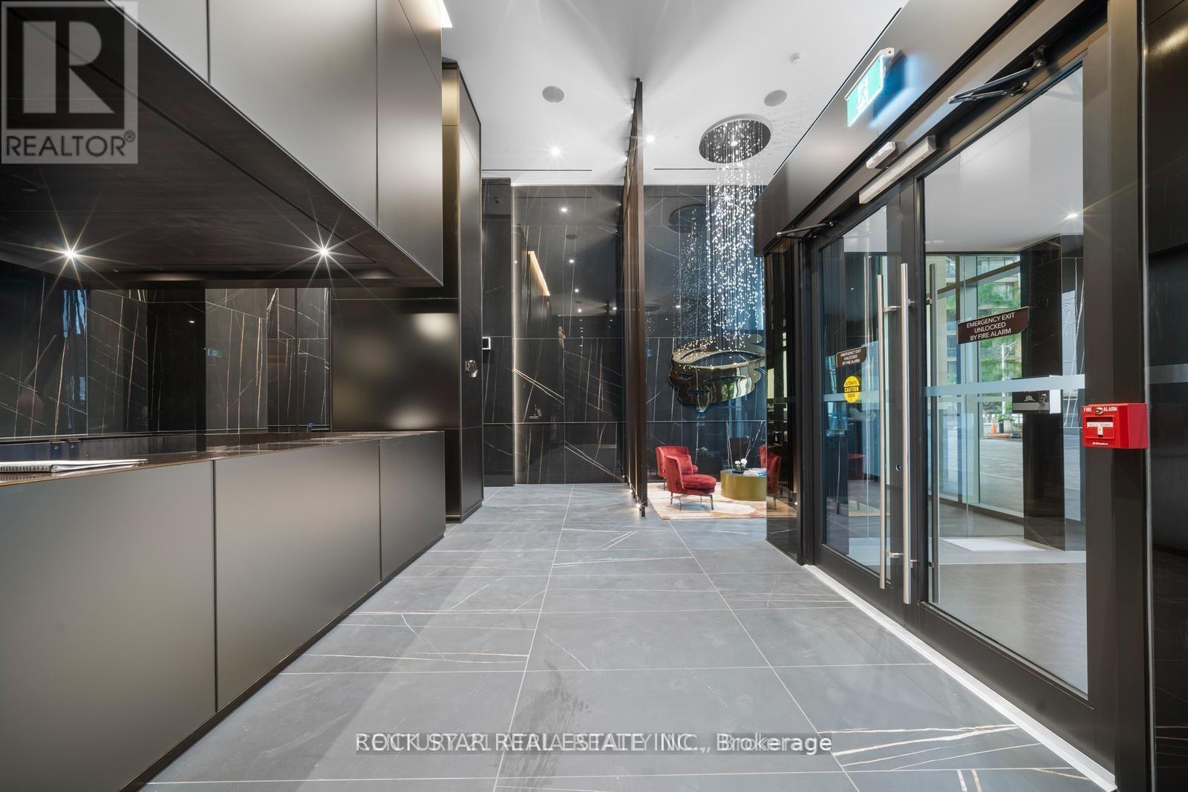
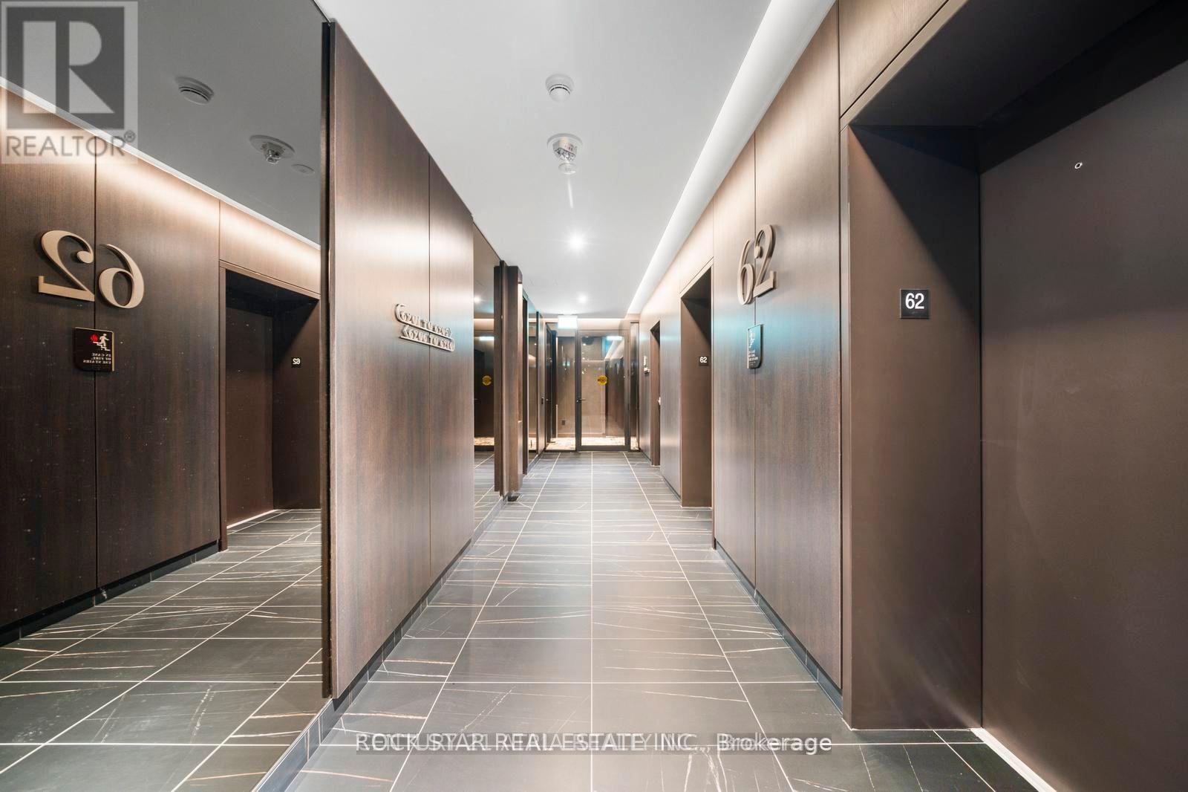
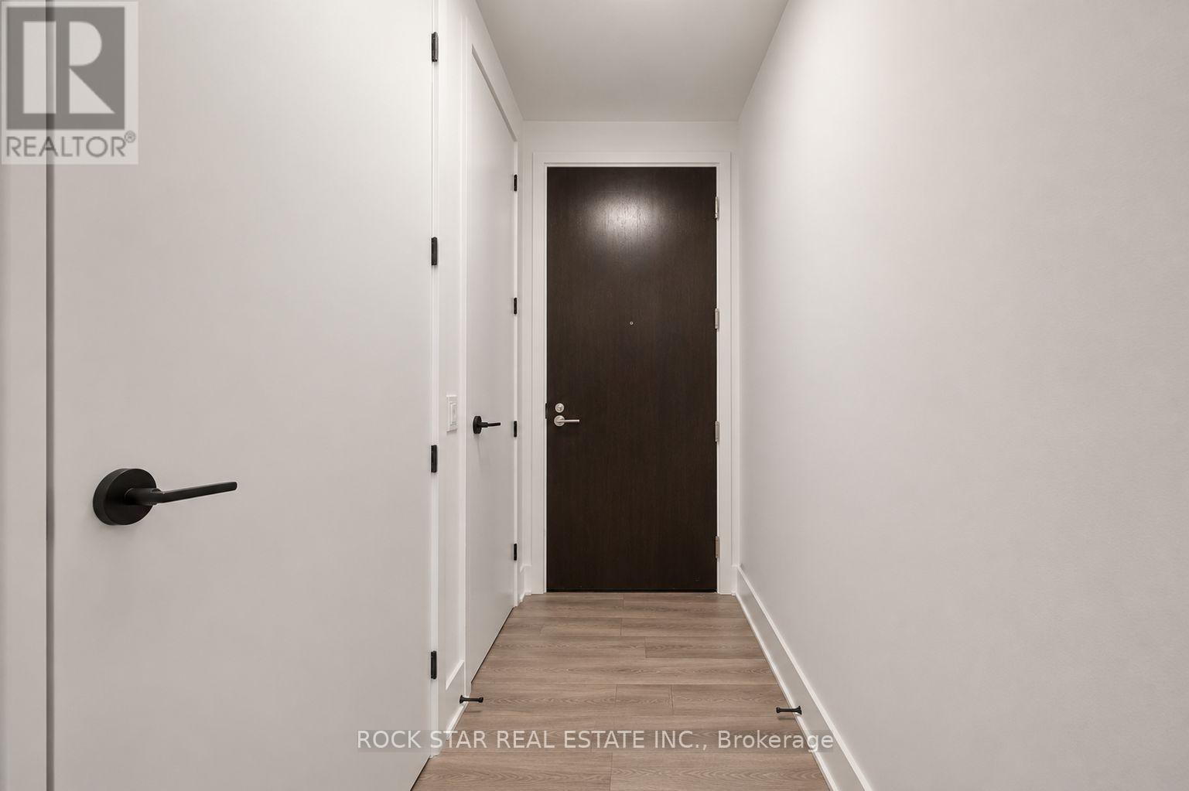
Welcome to Unit 5409 at 11 Yorkville, an exceptional residence at one of Toronto's most prestigious addresses, located within the exclusive Grand Cru Collection. This beautifully appointed 3-bedroom plus media residence offers soaring 10-foot smooth-finish ceilings, abundant natural light, and stunning southwest-facing views of the CN Tower, Lake Ontario, and the downtown skyline. The suite features upgraded herringbone engineered wood flooring, designer baseboards, and custom closet organizers throughout, showcasing the refined craftsmanship of Grand Cru living. The Cecconi Simone designed kitchen is thoughtfully appointed with full-size integrated Miele appliances, a statement island with waterfall-edge countertops, built-in wine fridge, chilling station, wine storage, and stemware shelving, complemented by sleek linear LED pendant lighting. Spa-inspired bathrooms feature full-height porcelain tiling, floating vanities, and premium fixtures, creating a sophisticated and relaxing retreat. Residents enjoy an unparalleled collection of resort-style amenities, including a luxurious spa, indoor and outdoor swimming pools, state-of-the-art fitness centre, private theatre, and elegant resident lounges. Ideally situated at one of Toronto's most coveted intersections, 11 Yorkville offers the ultimate in luxury, comfort, and convenience in the heart of Yorkville. (id:27495)
Listing courtesy of ROCK STAR REAL ESTATE INC. · RUBEN FURTADO
Communities.ca Inc.
Stuart Hall, REALTOR® · Licence #LIC-00651009 · Century 21 Bravo
Data from MLS® System. Deemed reliable but not guaranteed accurate by CREA. The trademarks MLS®, Multiple Listing Service® and the associated logos are owned by The Canadian Real Estate Association (CREA) and identify the quality of services provided by real estate professionals who are members of CREA.
REALTOR®, REALTORS®, and the REALTOR® logo are certification marks that are owned by REALTOR® Canada Inc. and licensed exclusively to The Canadian Real Estate Association (CREA). These certification marks identify real estate professionals who are members of CREA and who must abide by CREA’s By-Laws, Rules, and the REALTOR® Code.
Powered by CREA DDF®