Condo for rent in Toronto (Bay Street Corridor), Ontario. Asking $3,650.
2 bedrooms · 2 bathrooms
MLS® 30206647
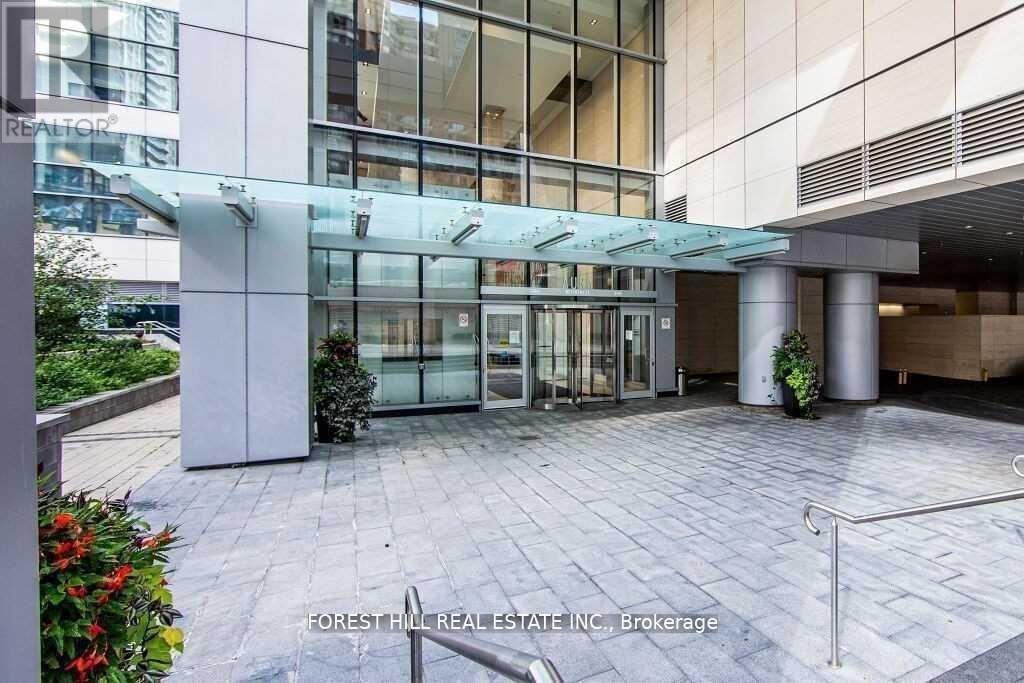
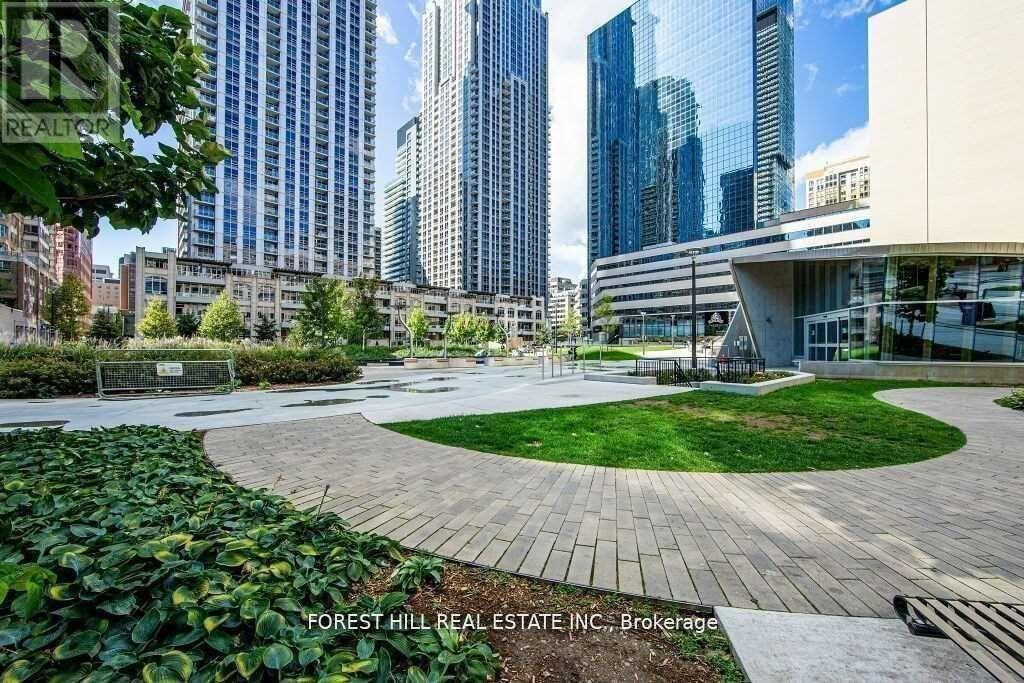
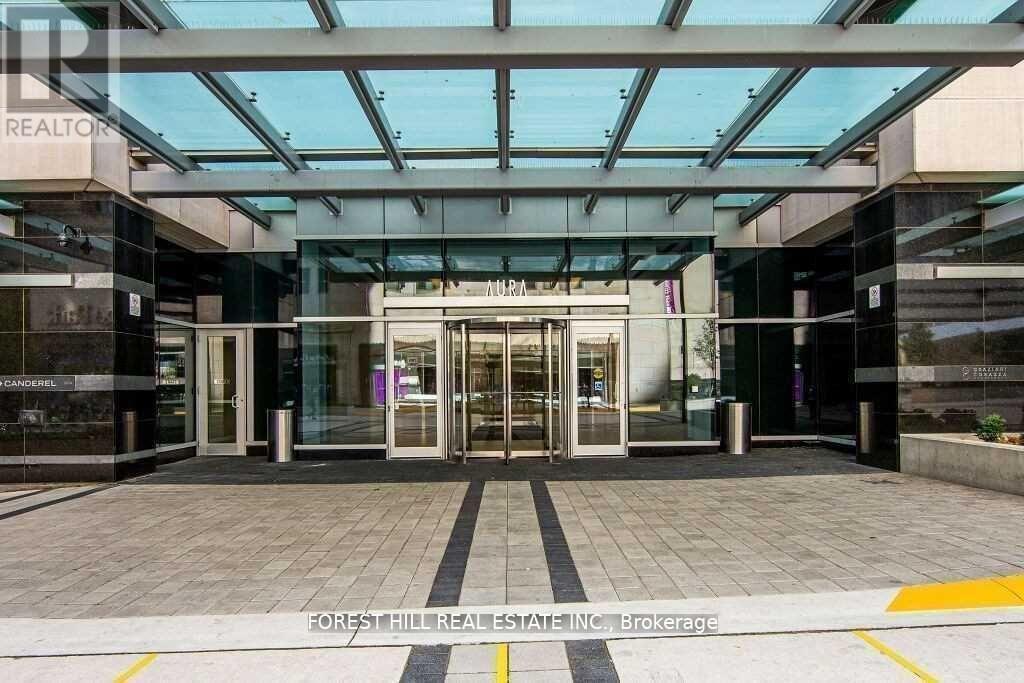
Welcome to a stunning 2-bed, 2-bath corner unit condo in the highly sought-after Aura. This sophisticated urban retreat offers an exceptional living experience in the heart of downtown Toronto. Open-concept layout seamlessly combines the living, dining, and kitchen areas, creating a spacious and airy ambiance. The living room provides a comfortable space to relax or entertain. while the adjoining dingin area offers an elegant setting for meals with friends and family. This contemporary kitchen is a culinary enthusiasts dream, with stainless steel appliances, chic countertops, an abundance of cabinetry, and a breakfast bar. The Primary Bedroom is a sanctuary of comfort, featuring large windows, ample closet space, and a private en-suite bath. Step outside onto your private balcony, accessible from the living room, and immerse yourself in the stunning cityscape - a serene backdrop for unwinding amidst Toronto's dynamic vibe. Walking Distance To MTU & U Of T, All Major Hospitals, Eaton Centre, 190,000 Sft. Retail Space Convenience At Your Door Step, Fabulous Amenities. S/S Appliances, 1 Parking & 1 Locker, No Pets, No Smoking! (id:27495)
Listing courtesy of FOREST HILL REAL ESTATE INC. · KIRA GINZBURG
Communities.ca Inc.
Stuart Hall, REALTOR® · Licence #LIC-00651009 · Century 21 Bravo
Data from MLS® System. Deemed reliable but not guaranteed accurate by CREA. The trademarks MLS®, Multiple Listing Service® and the associated logos are owned by The Canadian Real Estate Association (CREA) and identify the quality of services provided by real estate professionals who are members of CREA.
REALTOR®, REALTORS®, and the REALTOR® logo are certification marks that are owned by REALTOR® Canada Inc. and licensed exclusively to The Canadian Real Estate Association (CREA). These certification marks identify real estate professionals who are members of CREA and who must abide by CREA’s By-Laws, Rules, and the REALTOR® Code.
Powered by CREA DDF®