Condo for rent in Toronto (Bayview Village), Ontario. Asking $3,100.
2 bedrooms · 2 bathrooms

MLS® 30215964
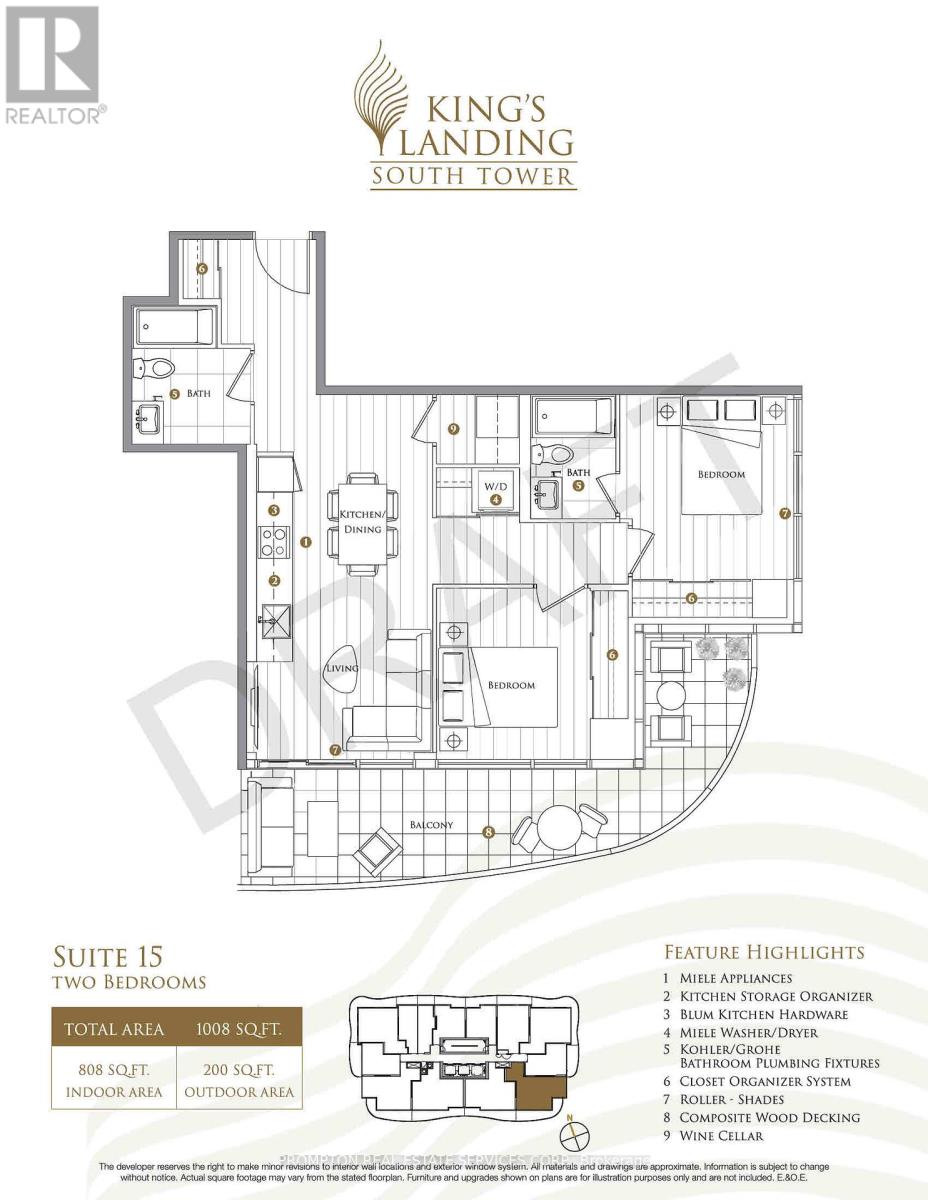
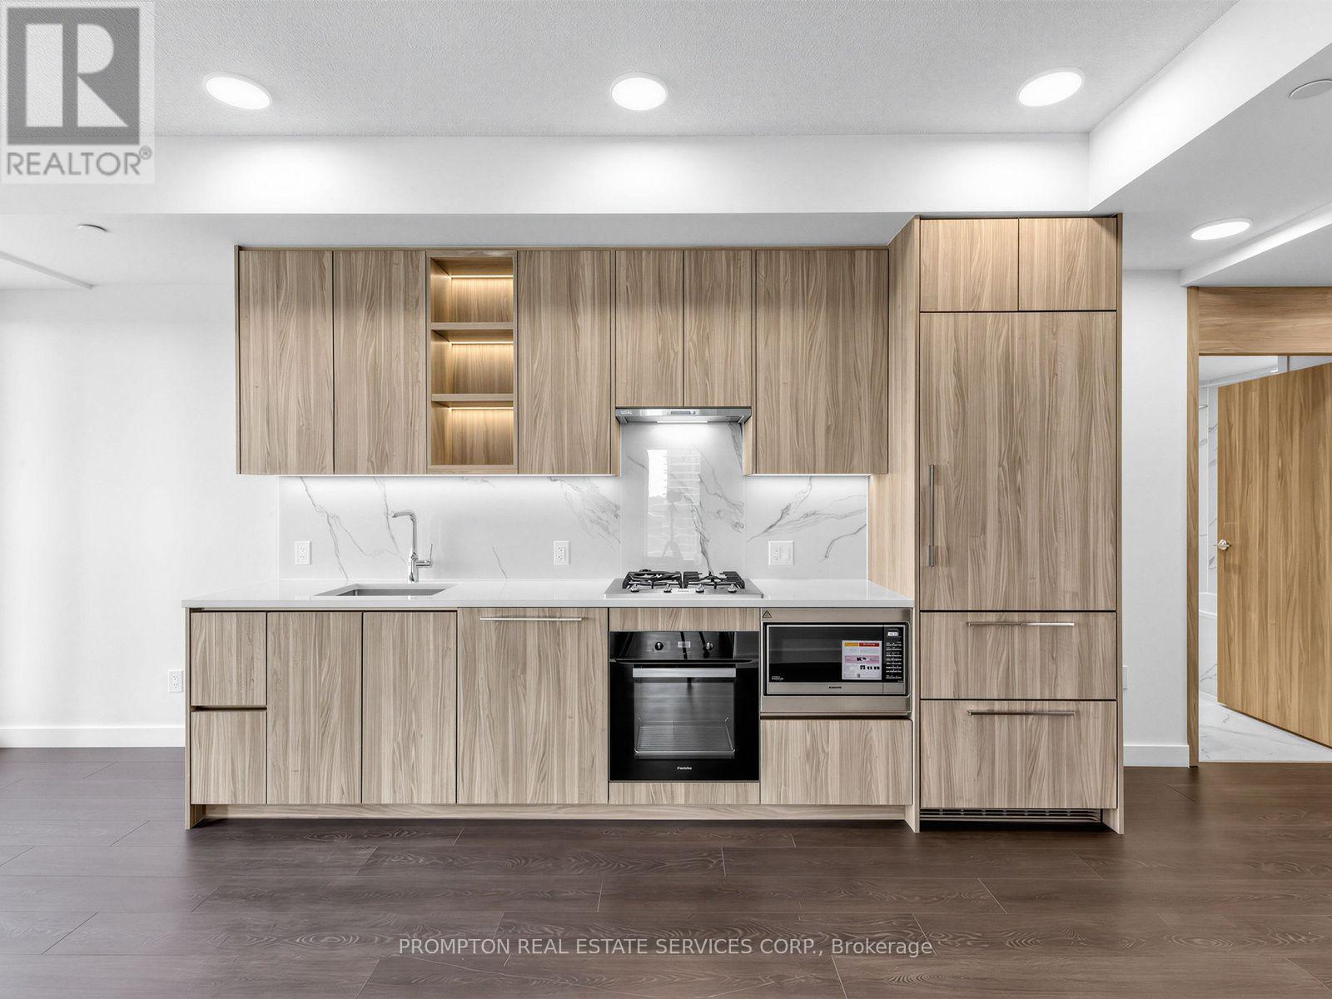
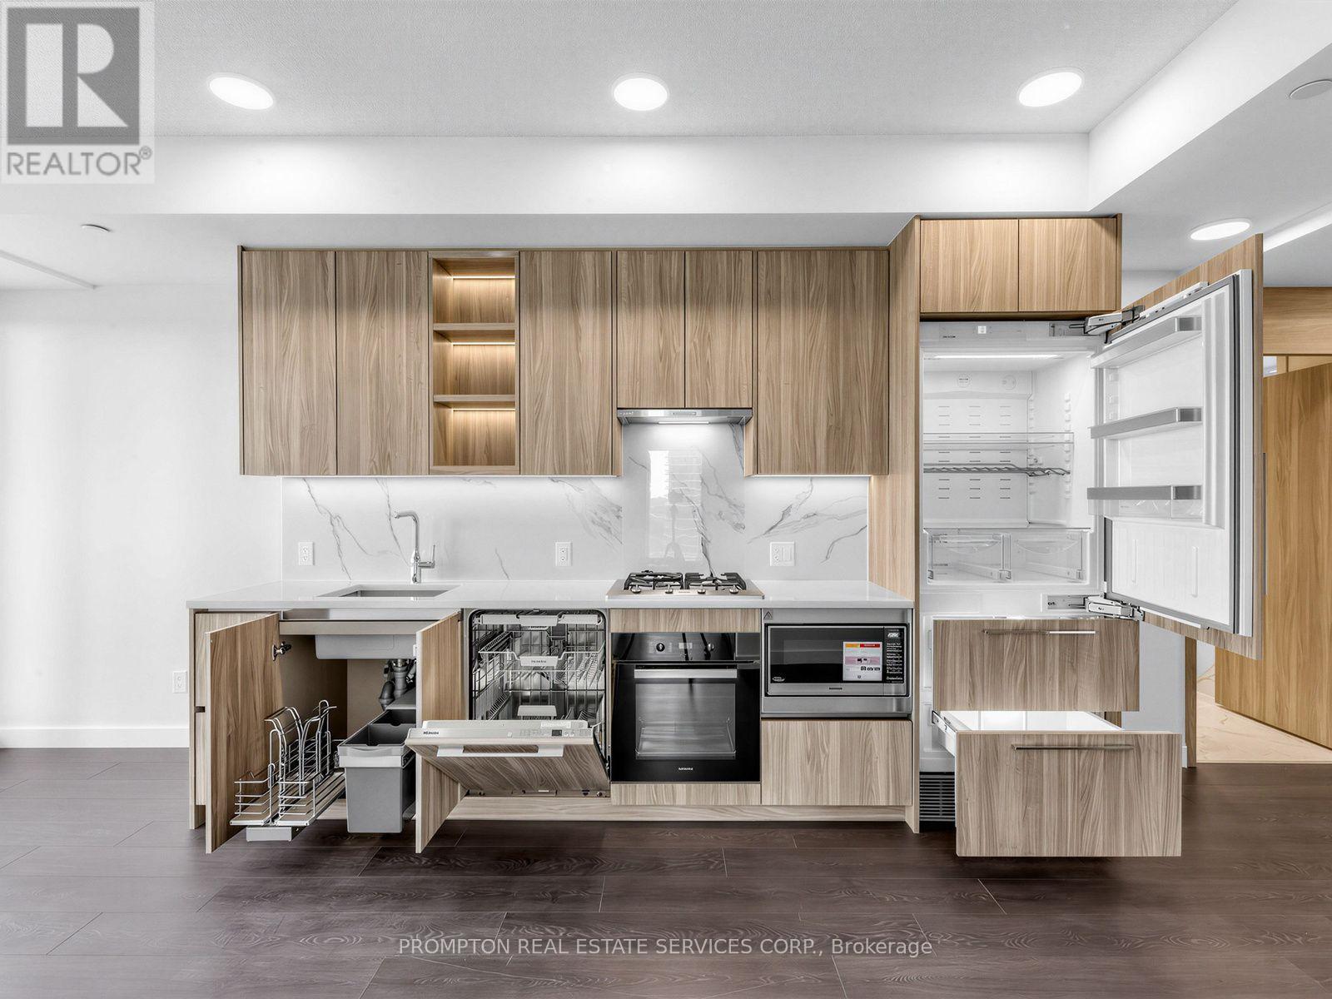
King's Landing, the Upscaled Luxurious Living in the Prime Location of North York, Bayview village Community, the crown jewel of the Concord Park Place - enjoy this Brand New, Never-Lived-In Split 2-Bedroom Suite. 1,008 sf Living Space including a 200 sf Private Open Wraparound Balcony overlooking a refreshing 8-Acre Park. A Functional Layout, Open Concept with Floor-to-ceiling Windows, Modern Kitchen with Premium Integrated Miele appliances - Gas Stove, Quartz Counter, Designer Cabinetry & Organizers, Featuring a Unique Enclosed Pantry with a Wine Cellar to complement the luxury style of living. Relax in the Spa-like Baths W/ Large format Marble Tiles. Enjoy Top-Notch World-Class Amenities including an equipment enriched Gym with Yoga Studio, Squash Court, Golf Simulator, Grand Ballroom, Whiskey Lounge, co-working Spaces, a Rooftop Garden with BBQs, Lawn Bowling, and Life-sized Chess. The on-site Car Wash offers everyday convenience. The Building is Conveniently Located In Between 2 Subway Stations (Bessarion & Leslie) & Close to Oriole GO Train, Steps to Schools, 8 Acre Park, Brand New Community Centre, Day Care & Library. Minutes To North York General Hospital, Bayview Village, Ikea, Canadian Tire, Fairview Mall, Restaurants, Shops. Easy Access To DVP/404/401. 1 Electric Vehicle (EV) Parking Spot and 1 Locker are Included (id:27495)
Listing courtesy of PROMPTON REAL ESTATE SERVICES CORP. · MICHAEL MOK
Communities.ca Inc.
Stuart Hall, REALTOR® · Licence #LIC-00651009 · Century 21 Bravo
Data from MLS® System. Deemed reliable but not guaranteed accurate by CREA. The trademarks MLS®, Multiple Listing Service® and the associated logos are owned by The Canadian Real Estate Association (CREA) and identify the quality of services provided by real estate professionals who are members of CREA.
REALTOR®, REALTORS®, and the REALTOR® logo are certification marks that are owned by REALTOR® Canada Inc. and licensed exclusively to The Canadian Real Estate Association (CREA). These certification marks identify real estate professionals who are members of CREA and who must abide by CREA’s By-Laws, Rules, and the REALTOR® Code.
Powered by CREA DDF®