Condo for rent in Toronto (Bayview Village), Ontario. Asking $2,450.
2 bedrooms · 1 bathrooms
MLS® 30160655
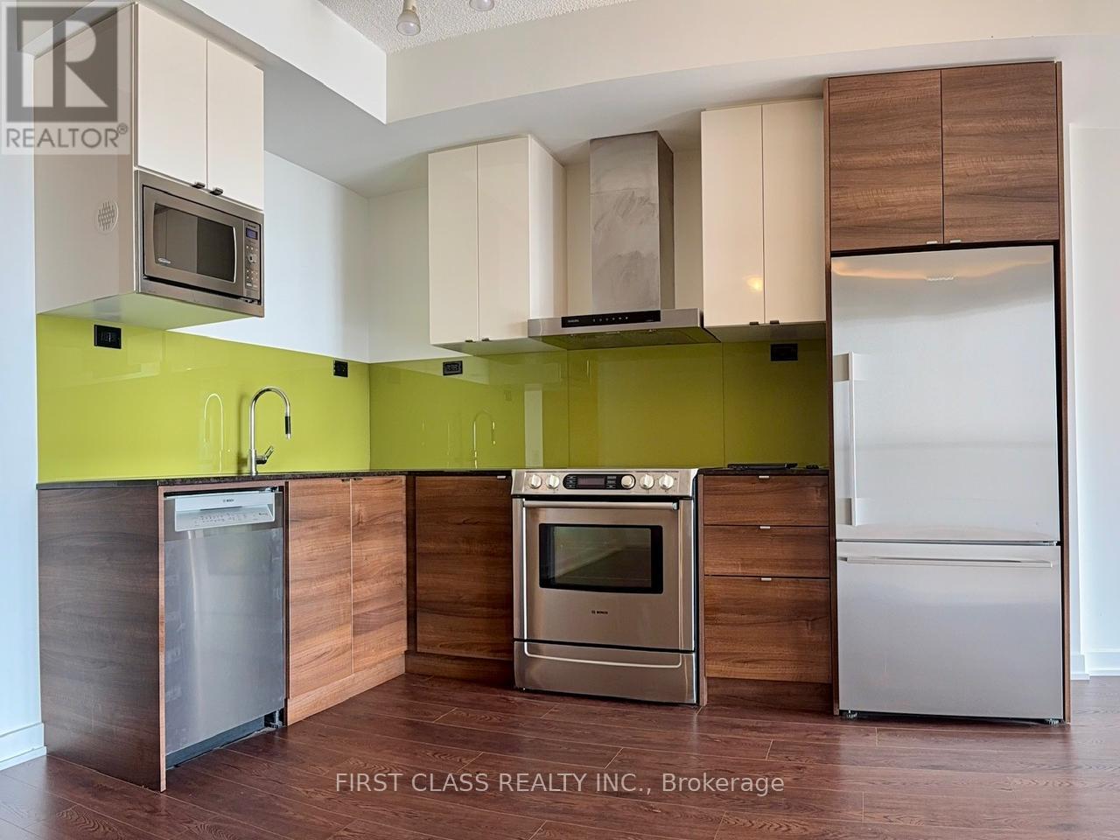
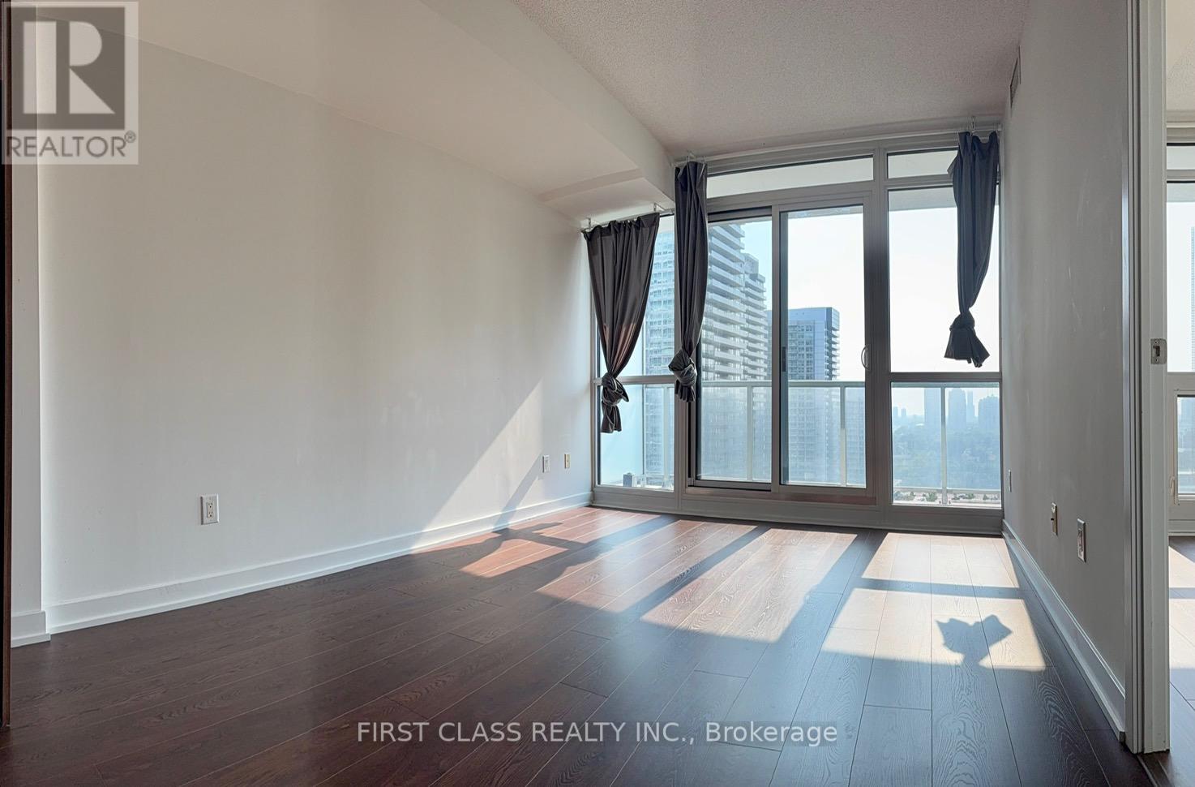
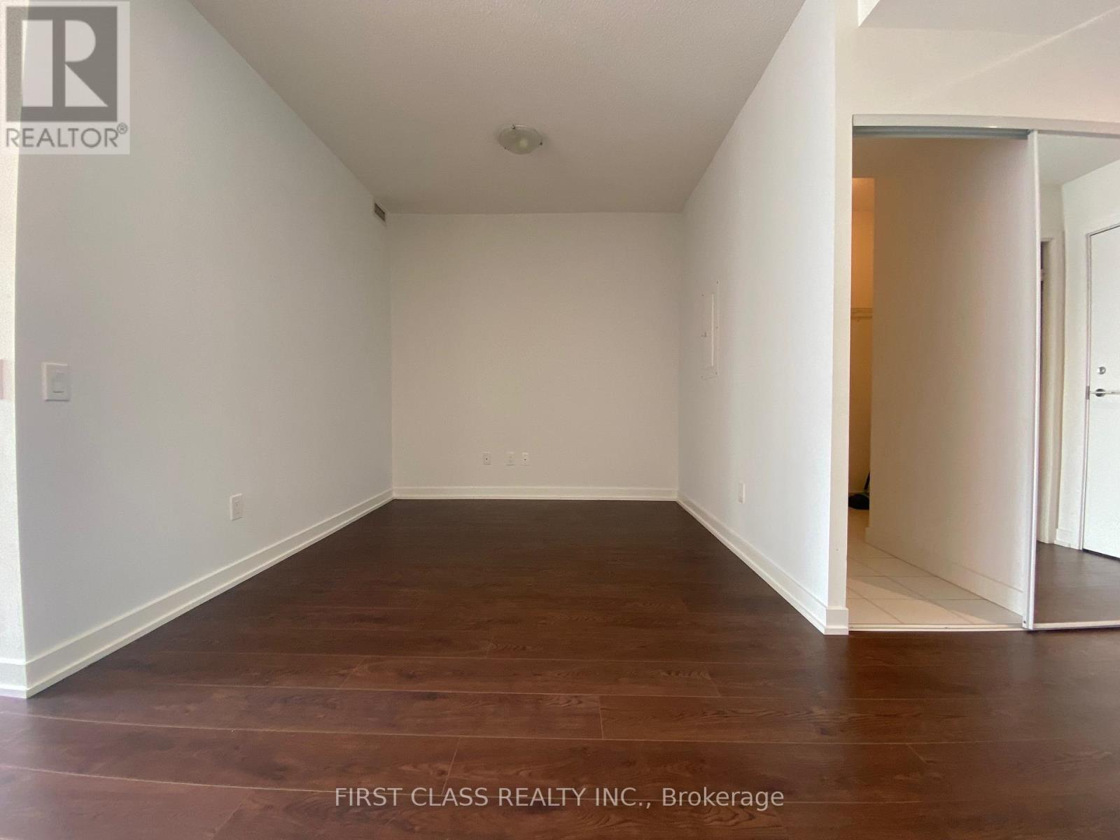
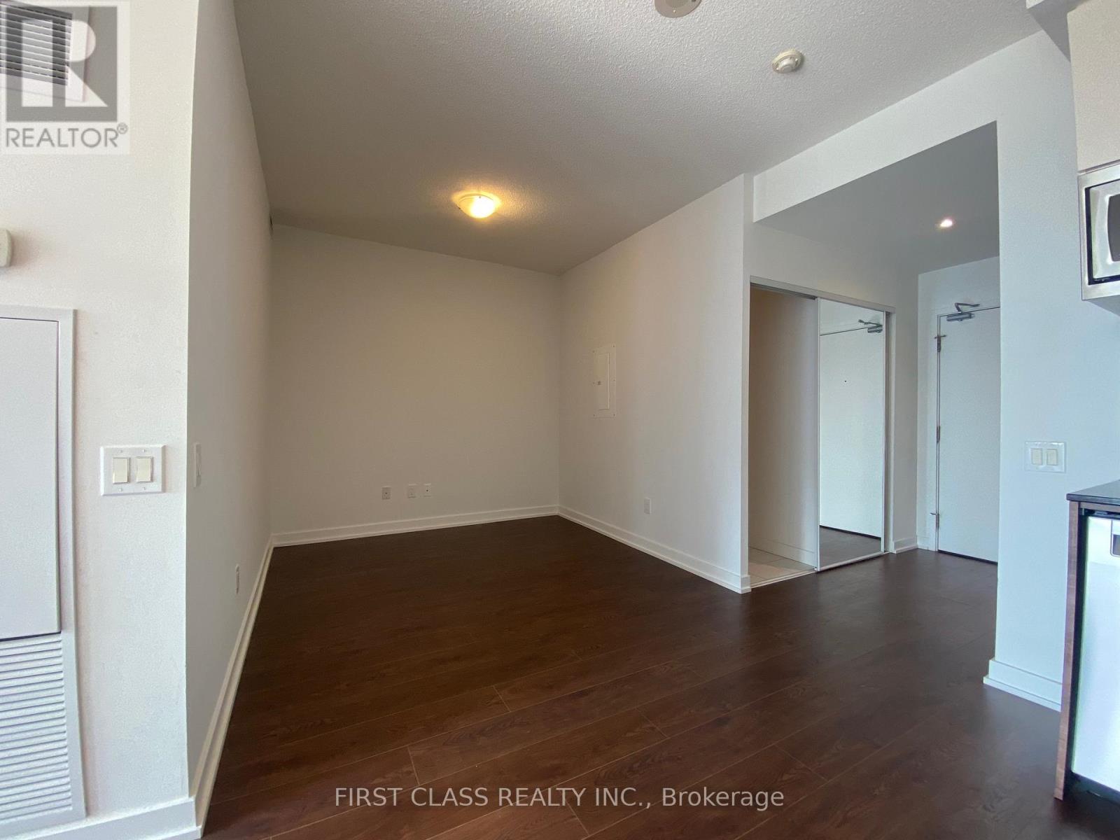
This Stunning 1Br + Den Condo with laminated floor in the Main Bedroom W/Amazing West Views. 9 Ft Ceiling & Floor To Ceiling Window, Upgrade High End S/Steel Appliance, Stylish Kitchen W/Modern Cabinetry, Granite Counter Top& Backsplash. Ensuite Locker, Den Can Be Converted Into A Second Bedroom. Located At Leslie & Hwy 401 In High Demand Area Of North York. Steps To 2 TTC Stations (Leslie & Bessarion), Go Train (Oriole)* Free Shuttle Bus Service To Subways And Shopping Centre* Ikea, Canadian Tire, Bayview Village And Fairview Mal, Restaurants, North York General Hospital, Ikea, Canadian Tire And More. Easy Access To 401/404. Bright Spacious Unit W/ Open-Concept Layout, Sun-Filled W/Floor To Ceiling Windows. Enjoy Breathtaking Southwest View. High Floor W/Soaring 9' Ceiling. (id:27495)
Listing courtesy of FIRST CLASS REALTY INC. · WILLIAM WU
Communities.ca Inc.
Stuart Hall, REALTOR® · Licence #LIC-00651009 · Century 21 Bravo
Data from MLS® System. Deemed reliable but not guaranteed accurate by CREA. The trademarks MLS®, Multiple Listing Service® and the associated logos are owned by The Canadian Real Estate Association (CREA) and identify the quality of services provided by real estate professionals who are members of CREA.
REALTOR®, REALTORS®, and the REALTOR® logo are certification marks that are owned by REALTOR® Canada Inc. and licensed exclusively to The Canadian Real Estate Association (CREA). These certification marks identify real estate professionals who are members of CREA and who must abide by CREA’s By-Laws, Rules, and the REALTOR® Code.
Powered by CREA DDF®