Townhouse for sale in Toronto (Bayview Woods-Steeles), Ontario. Listed at $695,000.
1 + 1 bedrooms · 3 bathrooms
MLS® C14166232
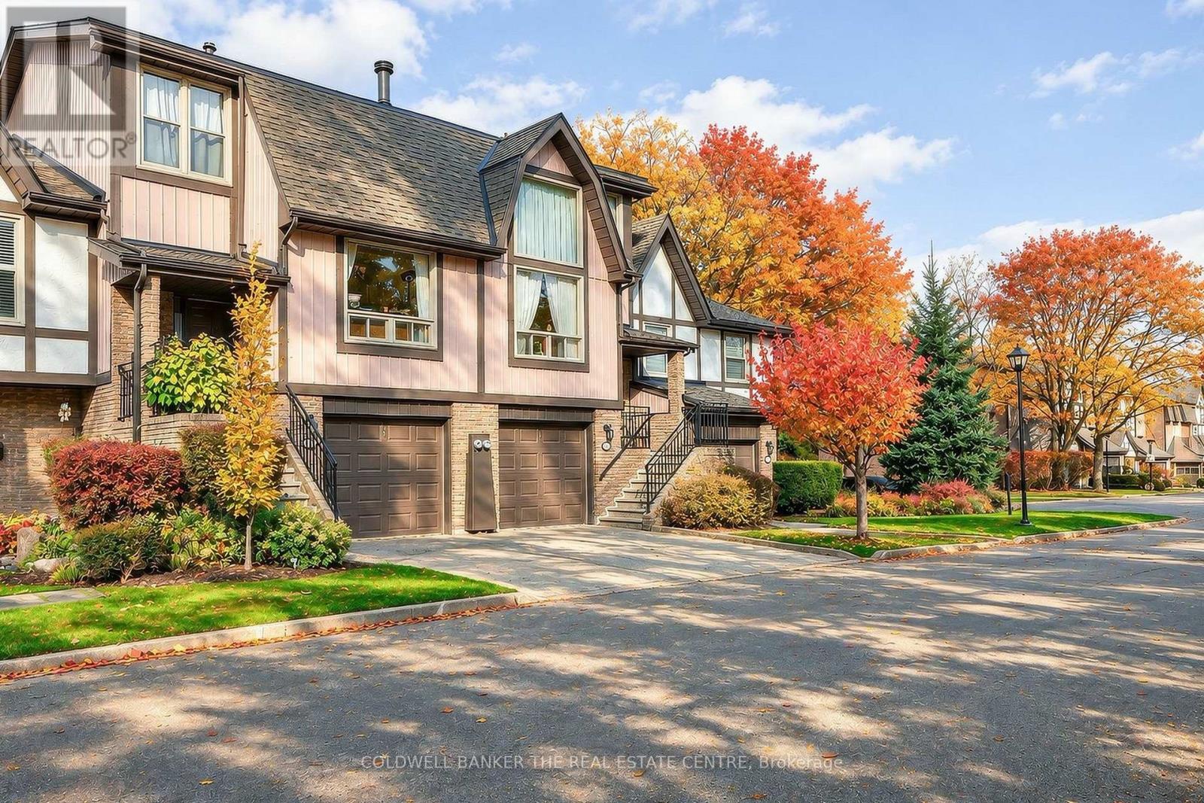
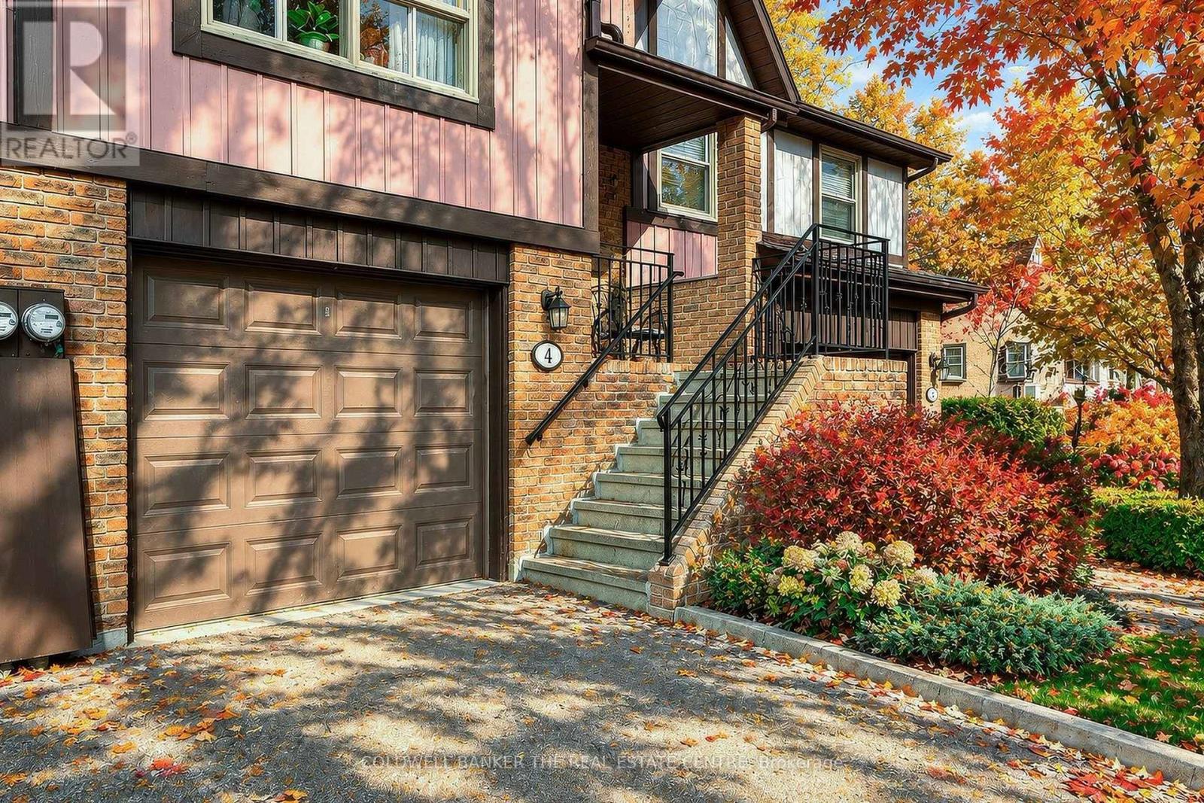
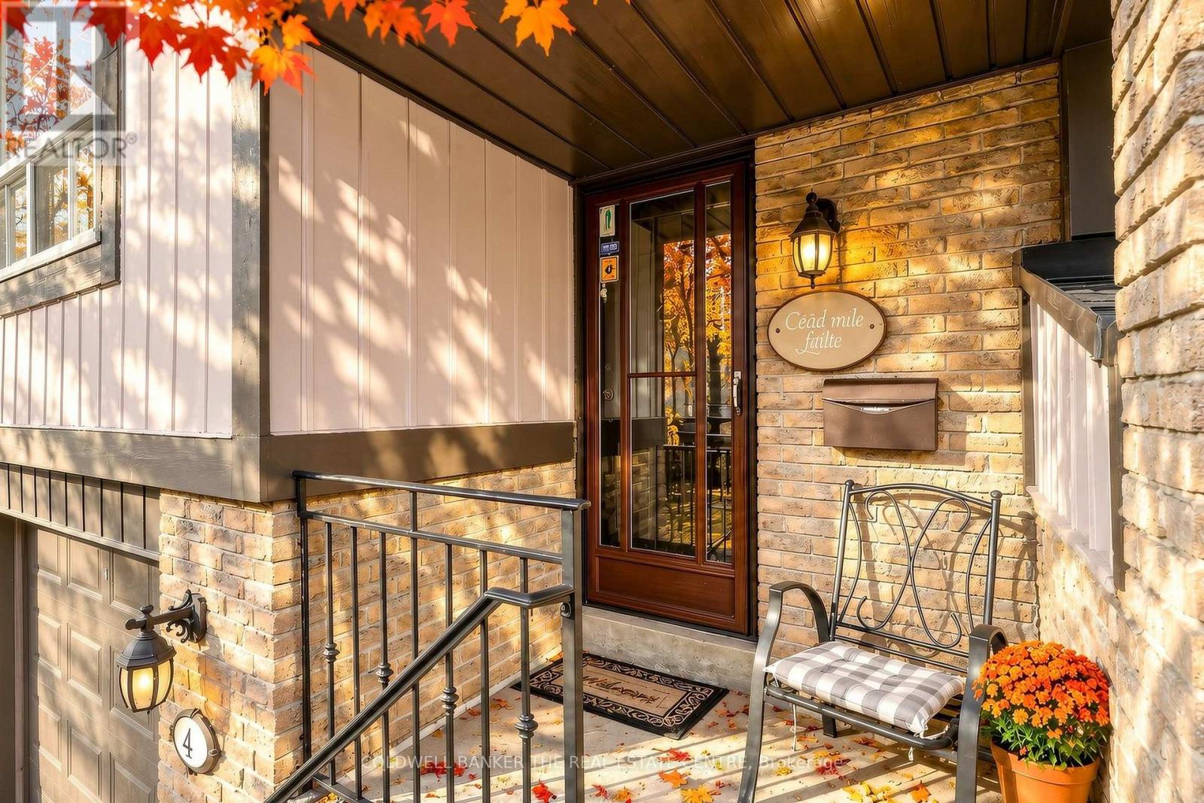
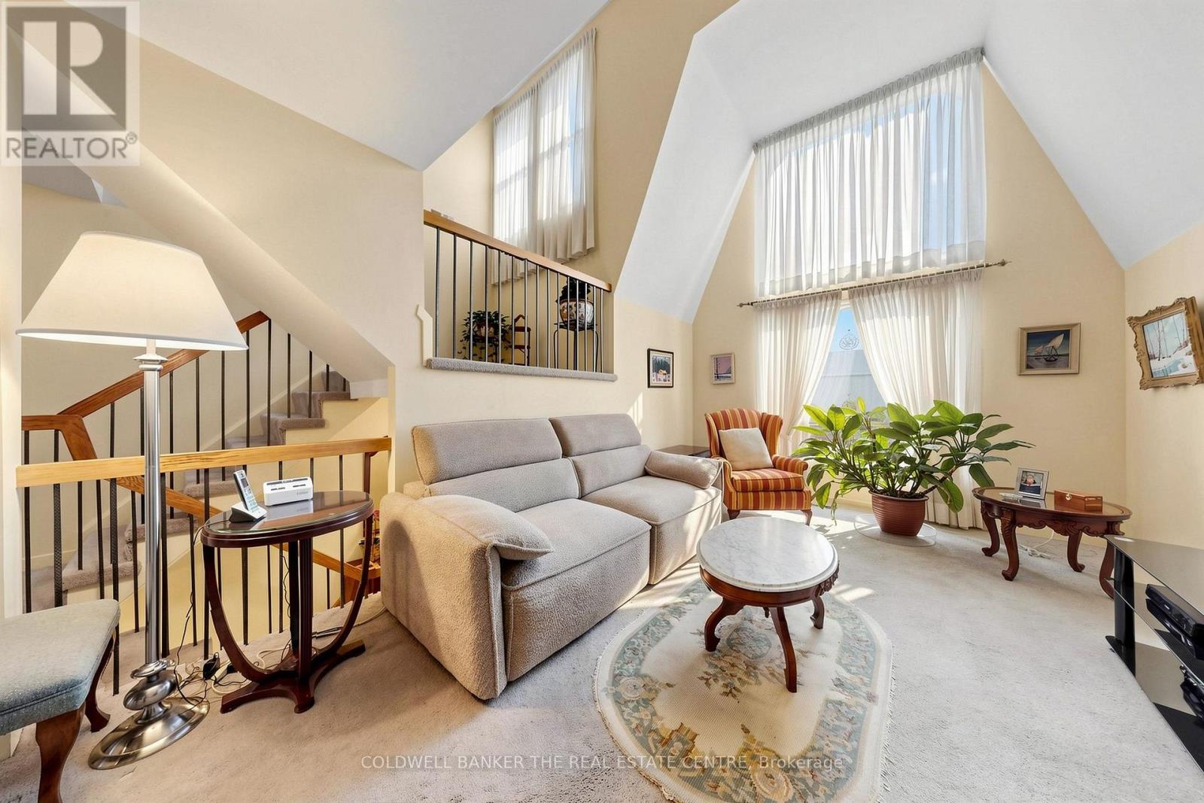
Welcome To 4 English Ivyway! All the benefits and perks of condo living with a walkout to your own private backyard. Located in a well run complex with a pride in community setting just off Steeles and across from Bayview Golf & Country Club. This Unique Open-To-Below Laid-Out Condo Townhouse Offers A Functional Multi-Level Floor Plan Creating An Airy And Spacious Feel Throughout, awaiting your personal touches. The Main Level Features A Bright And Inviting Living Room Complete With floor to ceiling windows and a wood burning fireplace with an Open Dining Area. The large eat in Kitchen With a walk out to the balcony features a Convenient Main floor laundry ensuite. Upstairs, the spacious primary bedroom features a walk-in closet and an ensuite bathroom. The open den can serve as an office or be converted into a second bedroom. The Finished Lower Level Offers An Additional 3 pc Bathroom And Ample Storage. The large second bedroom can also be used as a rec room with a walk out to the backyard. A Wonderful Opportunity To Own A Home That Offers Comfort, Functionality, Flexible Living Space in an excellent location. Steps to TTC, minutes to 404, shops, parks, golf and dining. Furnace (2024), Roof (2023), Balcony (2024) WETT certified (April 2026) (id:27495)
Listing courtesy of COLDWELL BANKER THE REAL ESTATE CENTRE · LAURA ANNE BOYDEN
Communities.ca Inc.
Stuart Hall, REALTOR® · Licence #LIC-00651009 · Century 21 Bravo
Data from MLS® System. Deemed reliable but not guaranteed accurate by CREA. The trademarks MLS®, Multiple Listing Service® and the associated logos are owned by The Canadian Real Estate Association (CREA) and identify the quality of services provided by real estate professionals who are members of CREA.
REALTOR®, REALTORS®, and the REALTOR® logo are certification marks that are owned by REALTOR® Canada Inc. and licensed exclusively to The Canadian Real Estate Association (CREA). These certification marks identify real estate professionals who are members of CREA and who must abide by CREA’s By-Laws, Rules, and the REALTOR® Code.
Powered by CREA DDF®