Condo for sale in Toronto (Cabbagetown-South St. James Town), Ontario. Listed at $399,000.
1 bedrooms · 1 bathrooms
MLS® C14167566
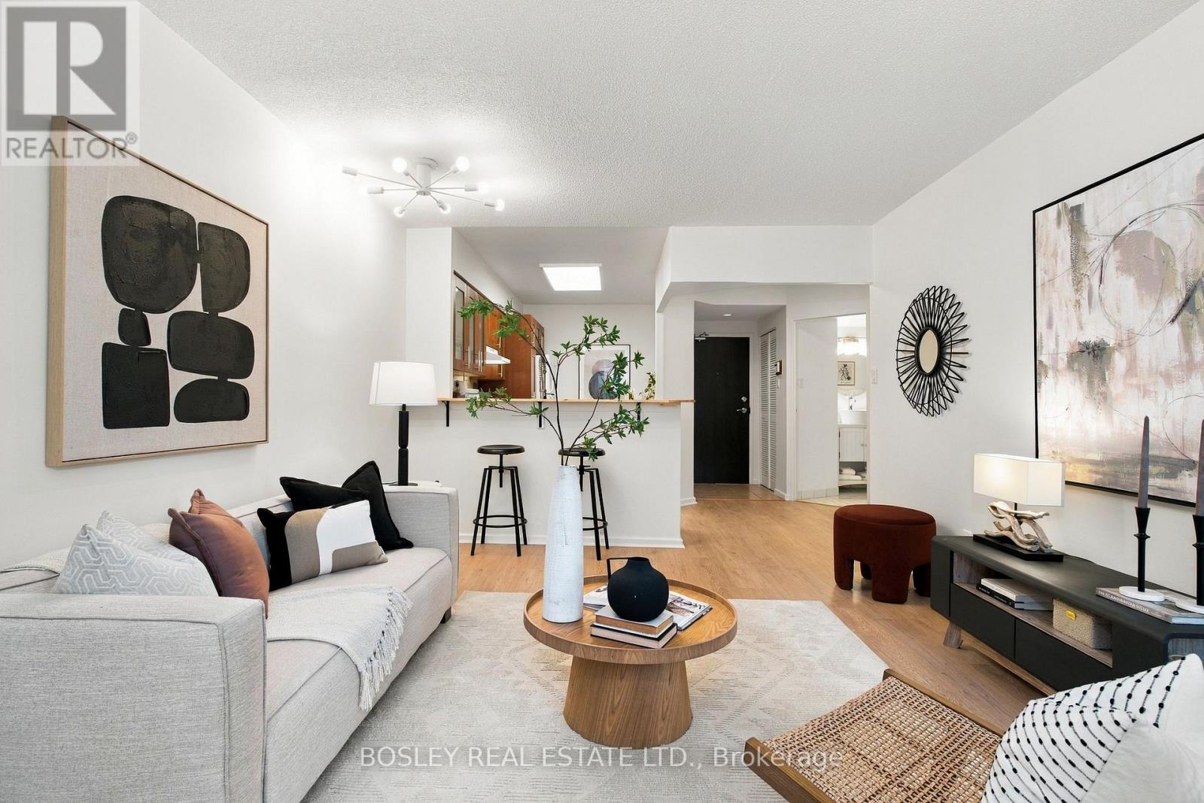
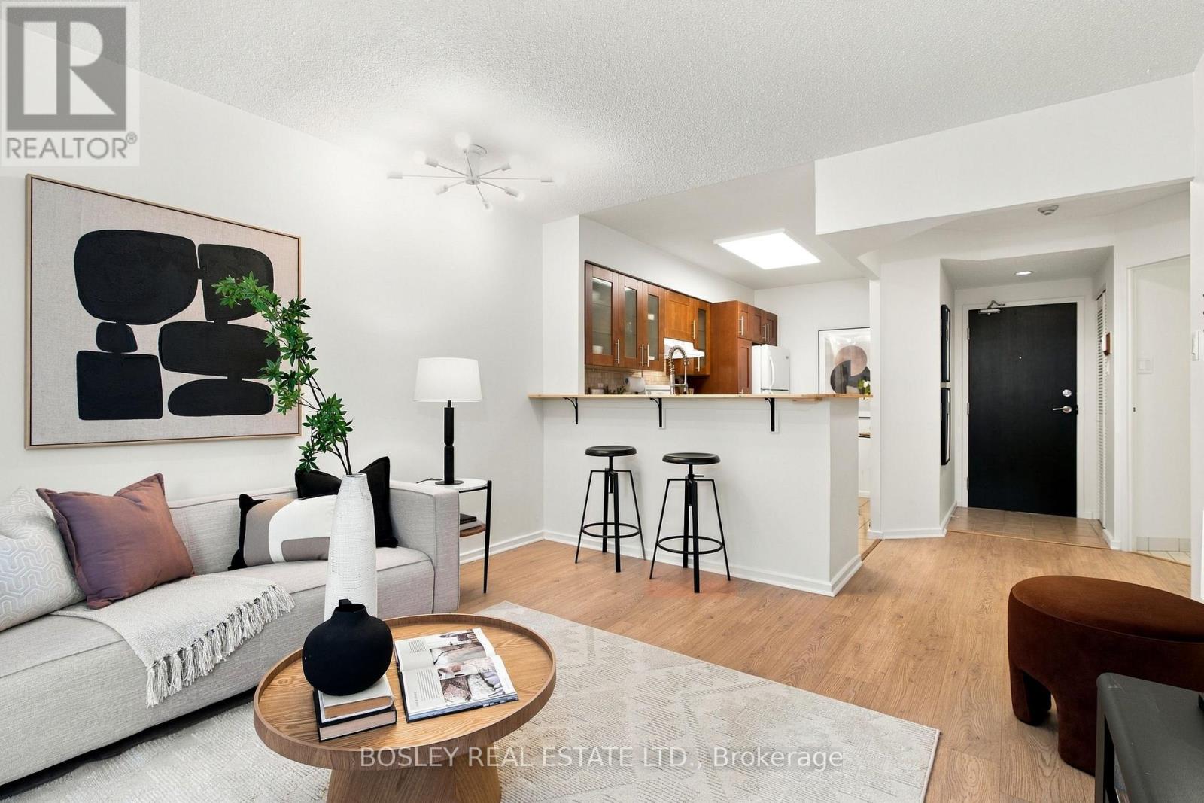
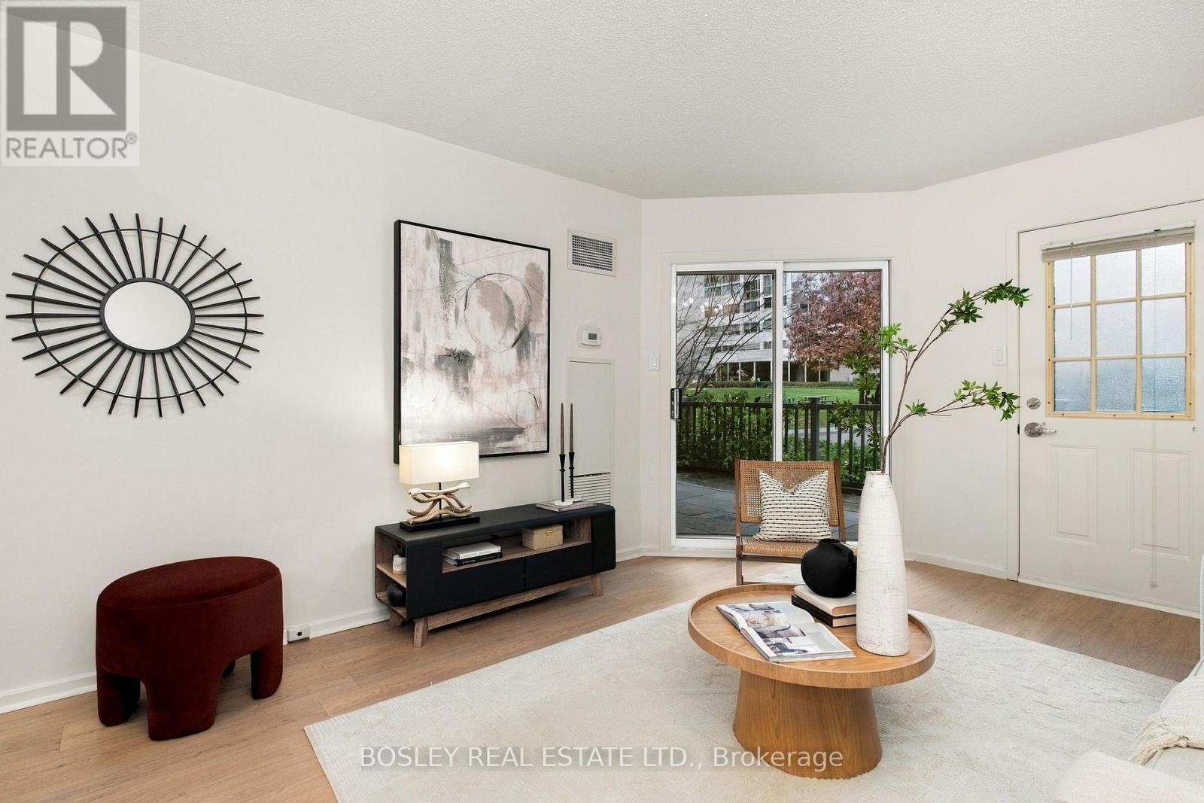
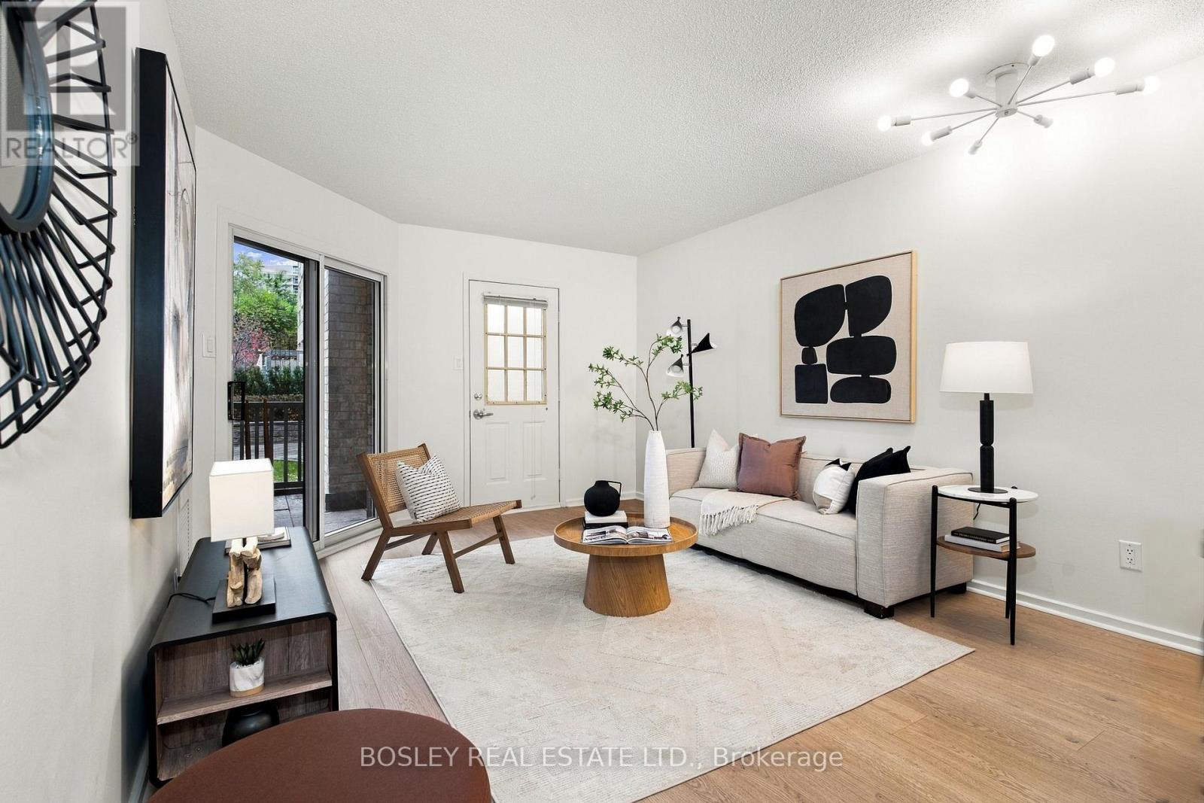
Welcome to L'Esprit Condos! This bright and thoughtfully updated one-bedroom suite offers an exceptionally functional layout with distinct living and dining areas, providing plenty of space to relax and entertain. An impressive 286 sq. ft. private terrace overlooks the beautifully landscaped, gated private courtyard - an ideal extension of your living space! Freshly painted with updated flooring, refinished kitchen cabinetry, an updated breakfast bar and bathroom upgrades. The spacious kitchen offers ample storage, while the generously sized bedroom features a double closet. Two separate entrances provide extra convenience, including direct access via the gated courtyard. The recently replaced and upgraded in-suite HVAC unit offers added peace of mind. Complete with parking and a locker, this suite represents exceptional value! Residents benefit from resort-inspired building amenities, including an indoor pool, hot tub, sauna, fitness centre with weight training room, squash and tennis courts, rooftop terrace, party and games rooms, and visitor parking (most of which have been renovated in recent years). Additional features include 24-hour security and a pet-friendly environment. A rare opportunity to experience downtown living with direct access to a private, gated green space, all within an amenity-rich condominium! (id:27495)
Listing courtesy of BOSLEY REAL ESTATE LTD. · ANYA ETTINGER
Communities.ca Inc.
Stuart Hall, REALTOR® · Licence #LIC-00651009 · Century 21 Bravo
Data from MLS® System. Deemed reliable but not guaranteed accurate by CREA. The trademarks MLS®, Multiple Listing Service® and the associated logos are owned by The Canadian Real Estate Association (CREA) and identify the quality of services provided by real estate professionals who are members of CREA.
REALTOR®, REALTORS®, and the REALTOR® logo are certification marks that are owned by REALTOR® Canada Inc. and licensed exclusively to The Canadian Real Estate Association (CREA). These certification marks identify real estate professionals who are members of CREA and who must abide by CREA’s By-Laws, Rules, and the REALTOR® Code.
Powered by CREA DDF®