Condo for sale in Toronto (Casa Loma), Ontario. Listed at $2,183,900.
3 bedrooms · 2 bathrooms
MLS® 30203952
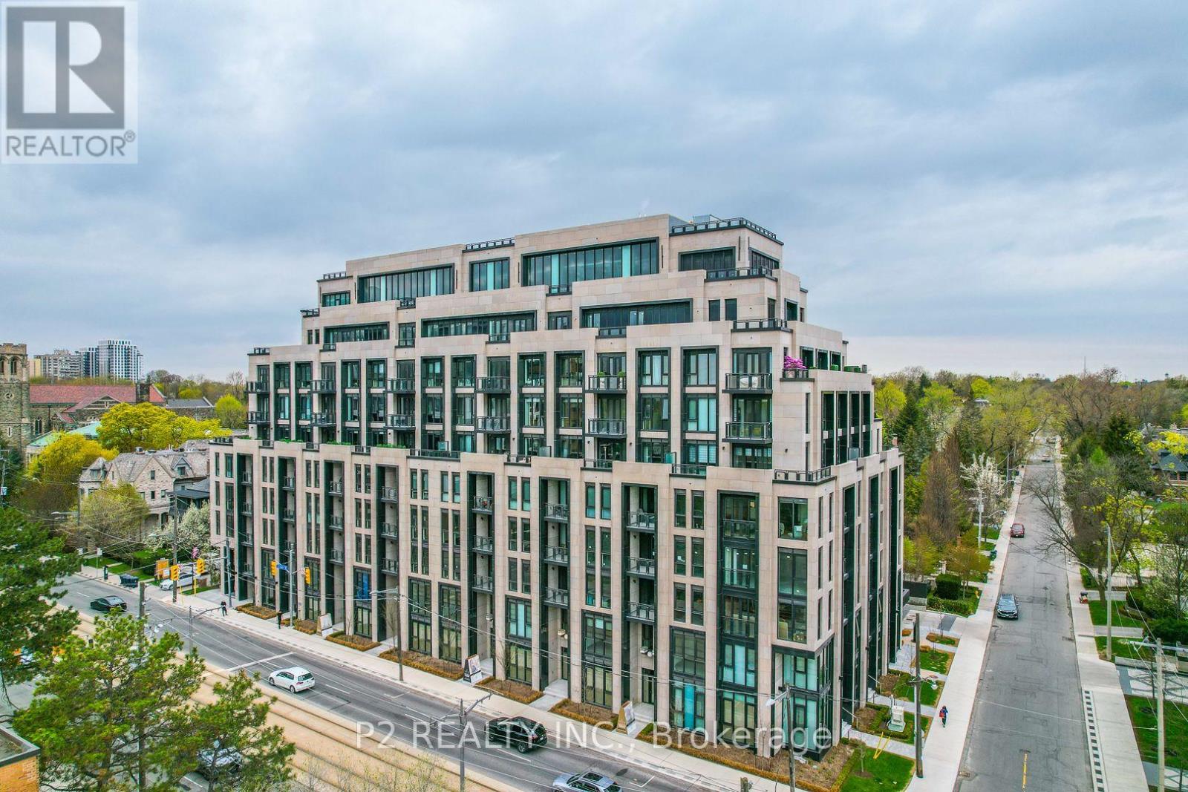
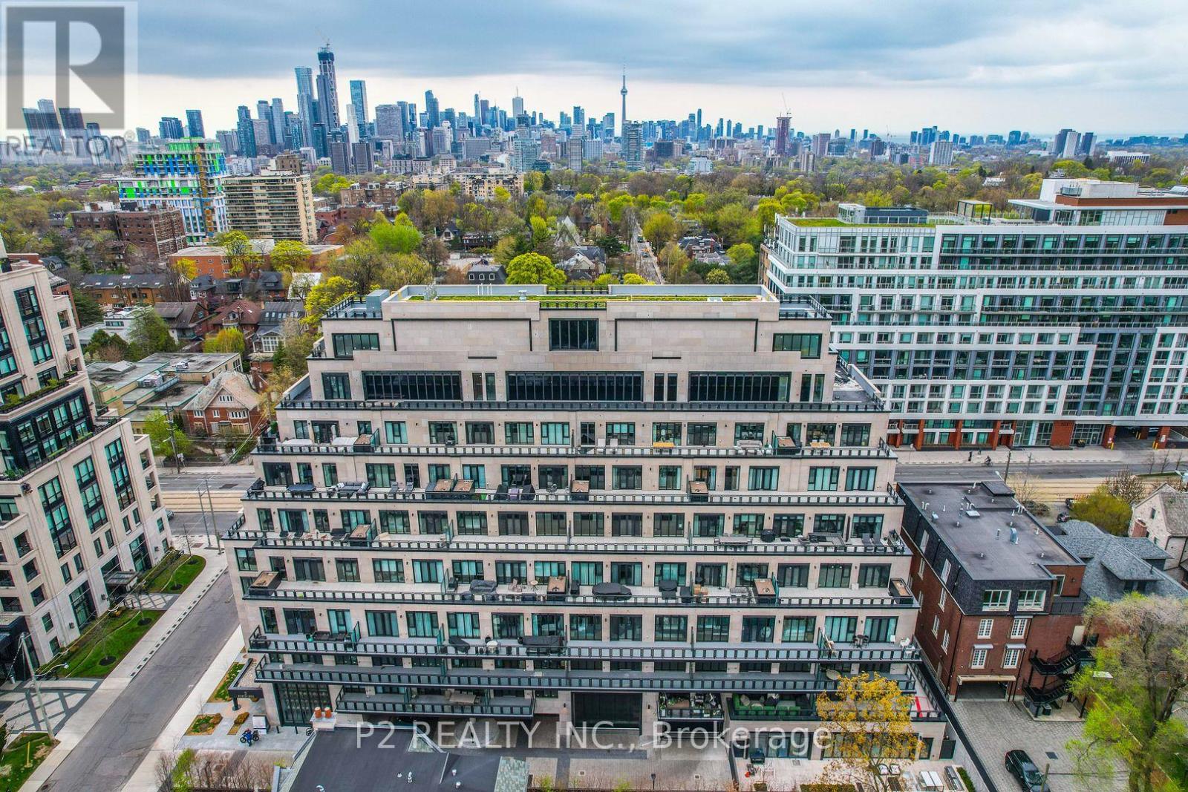
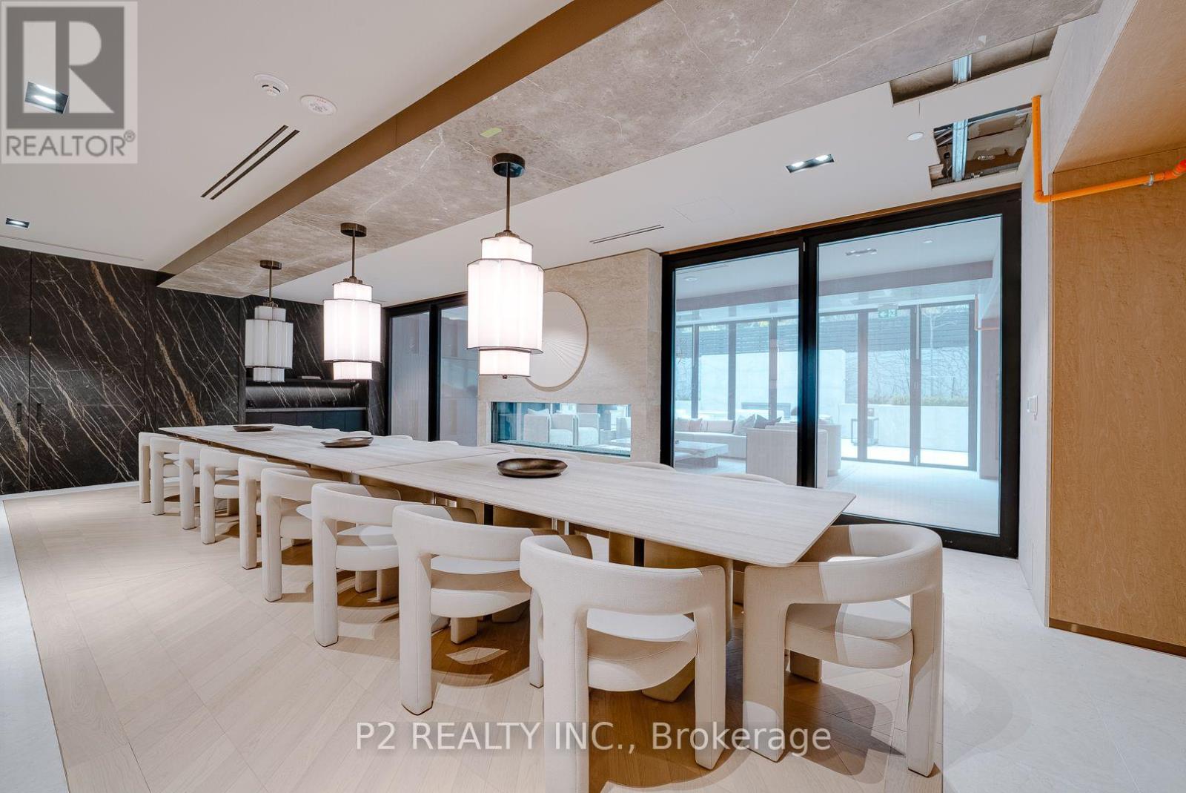
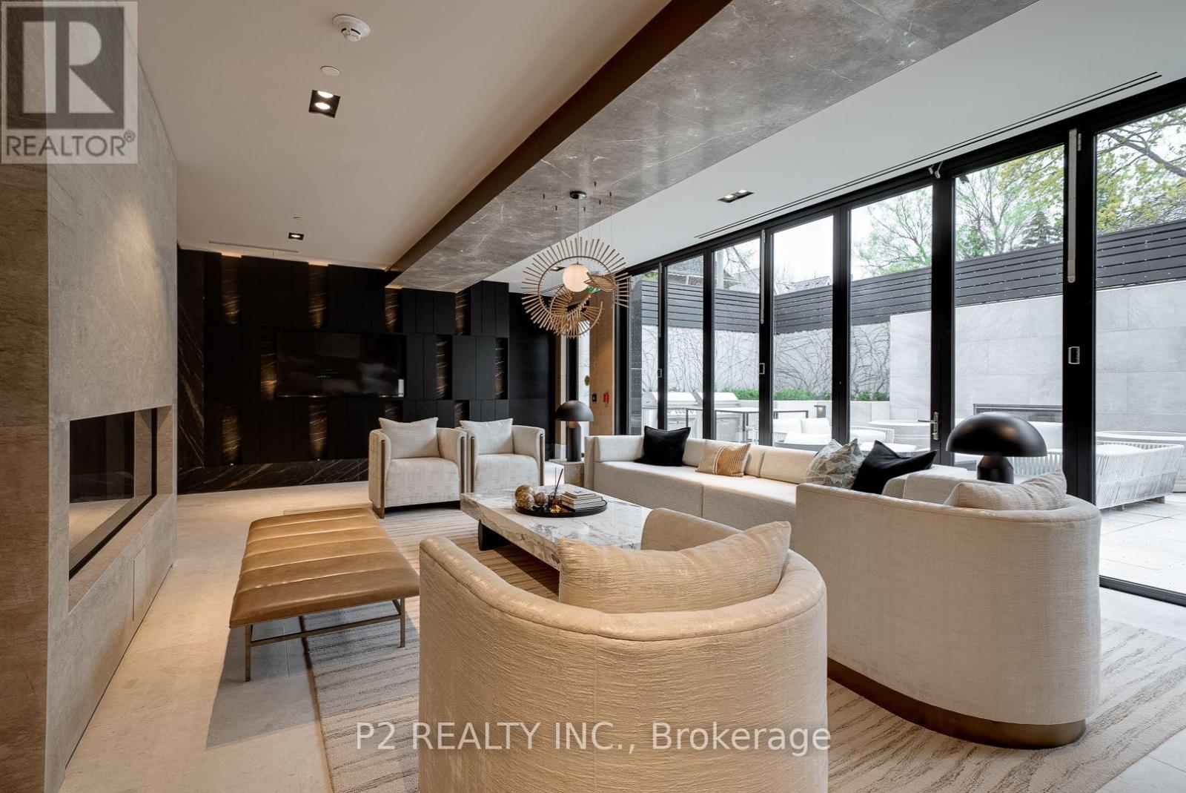
Experience elevated living in this exceptional 2 bedroom plus den residence offering approximately 1,755 sq ft of beautifully designed indoor and outdoor living space in the prestigious Forest Hill neighbourhood. Thoughtfully crafted for both comfort and entertaining, the expansive open-concept kitchen, dining, and living areas are filled with natural light and flow seamlessly to an impressive private terrace spanning more than 340 sq ft, creating the perfect setting for outdoor dining, entertaining, or quiet relaxation. The chef-inspired kitchen is beautifully appointed with quartz countertops, under cabinet lighting, a spacious breakfast bar, premium gas cooktop, built in wine fridge, and designer finishes throughout. Elegant 10 ft ceilings and hardwood flooring enhance the bright, open feel of the home, while the separate den offers an ideal space for a private office or library. The spacious primary suite features a walk-in closet and a spa-inspired ensuite, while a generously sized second bedroom and two full bathrooms provide exceptional comfort for family and guests. Residents enjoy an elevated lifestyle with exceptional white glove concierge service, including valet and porter assistance, along with an outstanding collection of premium amenities designed for comfort, wellness, and convenience. Located at 2 Forest Hill Road, this coveted address places you moments from the iconic Casa Loma, the boutiques and cafés of Forest Hill Village, and the vibrant restaurants and shops along St. Clair West. Enjoy nearby parks, scenic walking trails, top-rated schools, and convenient access to TTC transit, all within one of Toronto's most prestigious and sought-after neighbourhoods. This is a rare opportunity to own a luxurious residence that combines exceptional craftsmanship, sophisticated finishes, and an unbeatable location in the heart of Forest Hill. ** NOTE ** Unit is under construction and will be completed as per builder specifications. (id:27495)
Listing courtesy of P2 REALTY INC. · JULIAN ANTHONY PUCCI
Communities.ca Inc.
Stuart Hall, REALTOR® · Licence #LIC-00651009 · Century 21 Bravo
Data from MLS® System. Deemed reliable but not guaranteed accurate by CREA. The trademarks MLS®, Multiple Listing Service® and the associated logos are owned by The Canadian Real Estate Association (CREA) and identify the quality of services provided by real estate professionals who are members of CREA.
REALTOR®, REALTORS®, and the REALTOR® logo are certification marks that are owned by REALTOR® Canada Inc. and licensed exclusively to The Canadian Real Estate Association (CREA). These certification marks identify real estate professionals who are members of CREA and who must abide by CREA’s By-Laws, Rules, and the REALTOR® Code.
Powered by CREA DDF®