Condo for sale in Toronto (Church-Yonge Corridor), Ontario. Listed at $485,000.
1 bedrooms · 1 bathrooms
MLS® 30123424
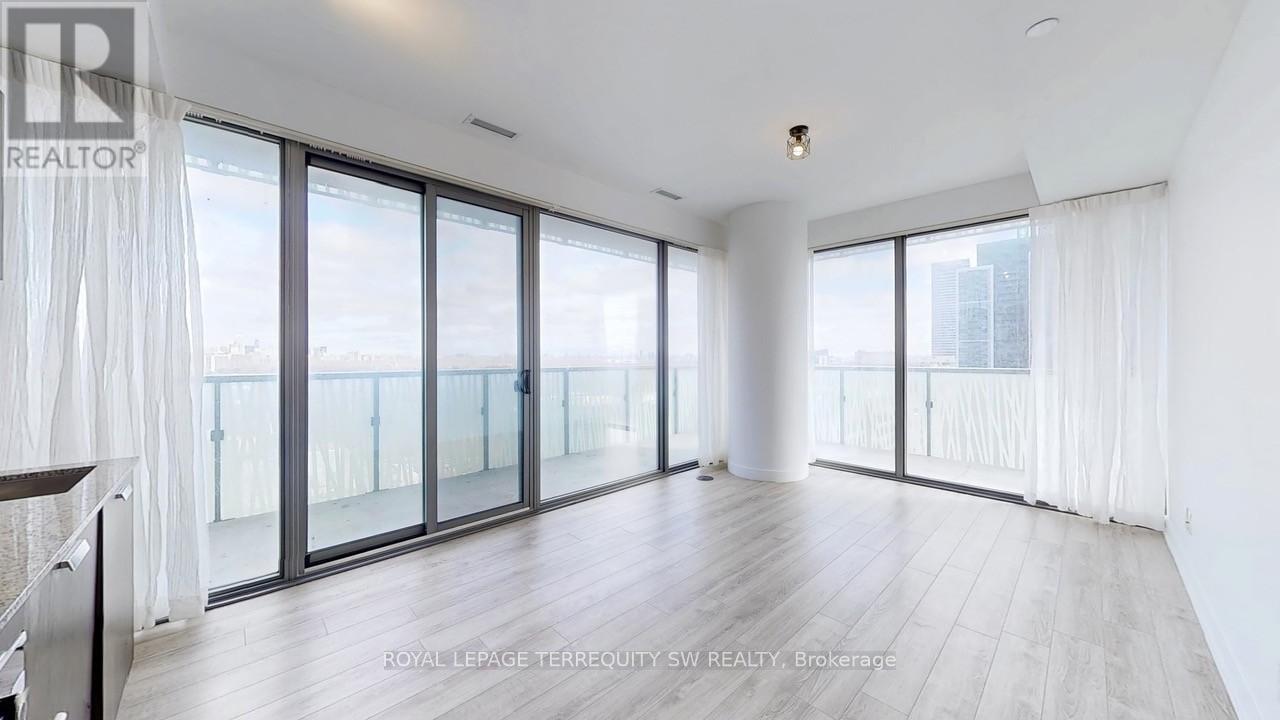
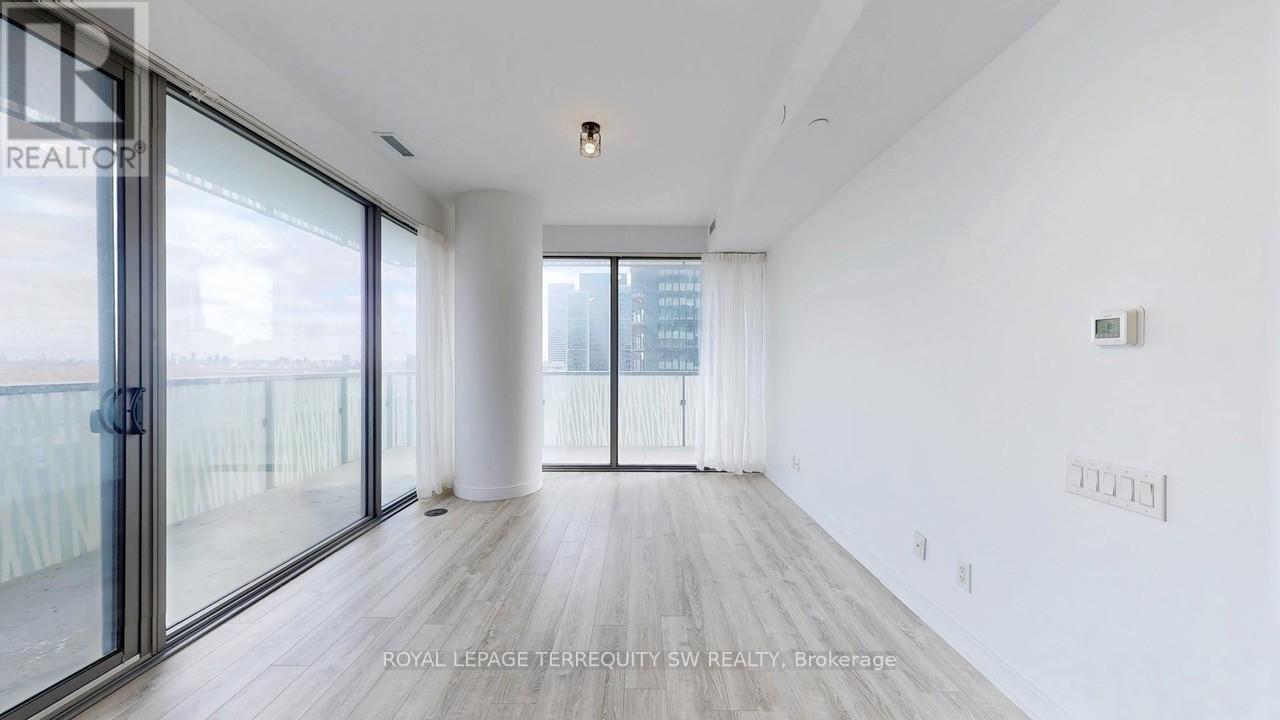
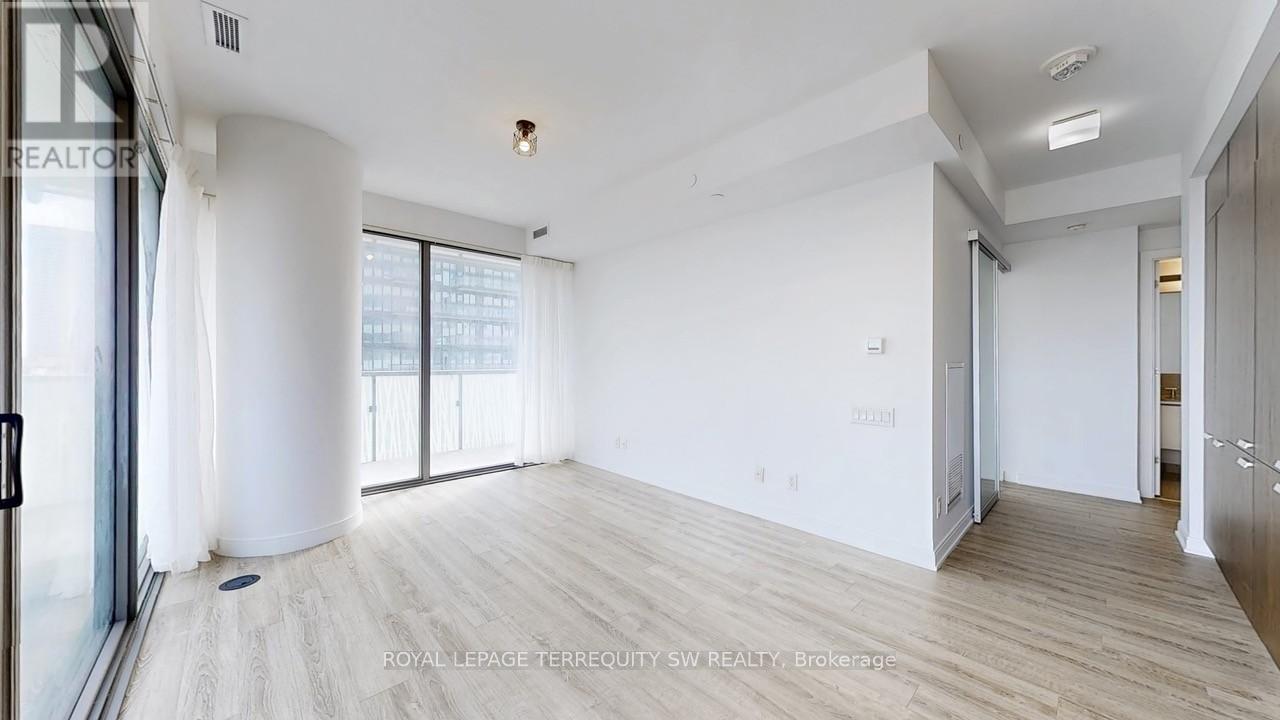
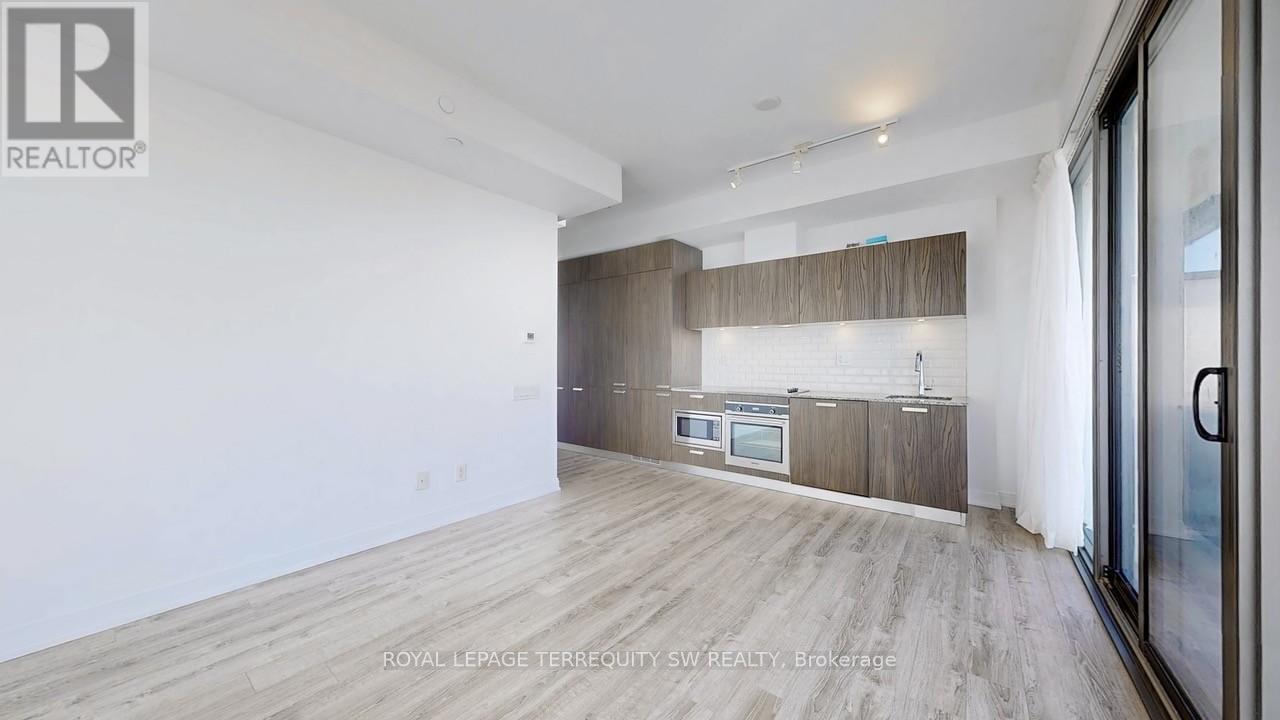
Exceptional corner suite, where breathtaking city and lake views unfold across south, east, and north exposures, filling the space with natural light from sunrise to sunset. The thoughtfully designed open-concept layout seamlessly integrates the living, dining, and kitchen areas, creating a spacious, airy atmosphere that feels both elevated and effortlessly livable. At the heart of the home, the kitchen is outfitted with a full suite of built-in appliances; a cooktop, oven, microwave, and dishwasher, complemented by a paneled refrigerator that blends seamlessly into the sleek, integrated cabinetry for a clean, cohesive look. Every detail has been considered to balance style with everyday function. Step outside to your private walkout balcony, accessible from both the living area and the bedroom - an ideal spot to enjoy your morning coffee, unwind after a long day, or simply take in the ever-changing panorama of the city and lake. This bright, comfortable, and beautifully proportioned residence offers a rare opportunity for first-time buyers and investors alike, combining smart design with an unbeatable setting. Beyond the suite itself, residents consistently speak to what makes this building truly special: a vibrant sense of community, a prime, walkable location close to shopping, dining, and transit, and amenities that support a lifestyle of comfort and convenience. Whether you're searching for your first home or a smart addition to your investment portfolio, this is city living at its finest. Polished, practical, and perfectly positioned. (id:27495)
Listing courtesy of ROYAL LEPAGE TERREQUITY SW REALTY · LISA SHIRRIFF
Communities.ca Inc.
Stuart Hall, REALTOR® · Licence #LIC-00651009 · Century 21 Bravo
Data from MLS® System. Deemed reliable but not guaranteed accurate by CREA. The trademarks MLS®, Multiple Listing Service® and the associated logos are owned by The Canadian Real Estate Association (CREA) and identify the quality of services provided by real estate professionals who are members of CREA.
REALTOR®, REALTORS®, and the REALTOR® logo are certification marks that are owned by REALTOR® Canada Inc. and licensed exclusively to The Canadian Real Estate Association (CREA). These certification marks identify real estate professionals who are members of CREA and who must abide by CREA’s By-Laws, Rules, and the REALTOR® Code.
Powered by CREA DDF®