Condo for rent in Toronto (Church-Yonge Corridor), Ontario. Asking $6,000.
3 bedrooms · 2 bathrooms
MLS® 30124000
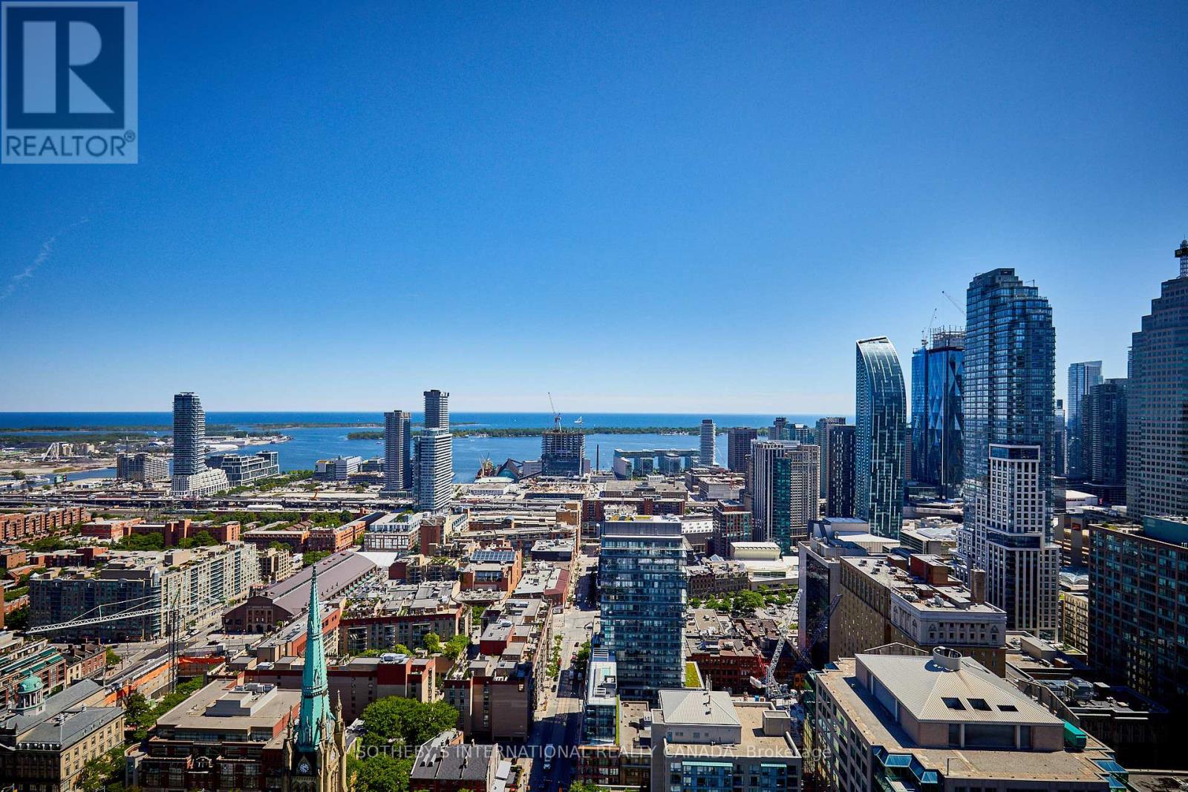
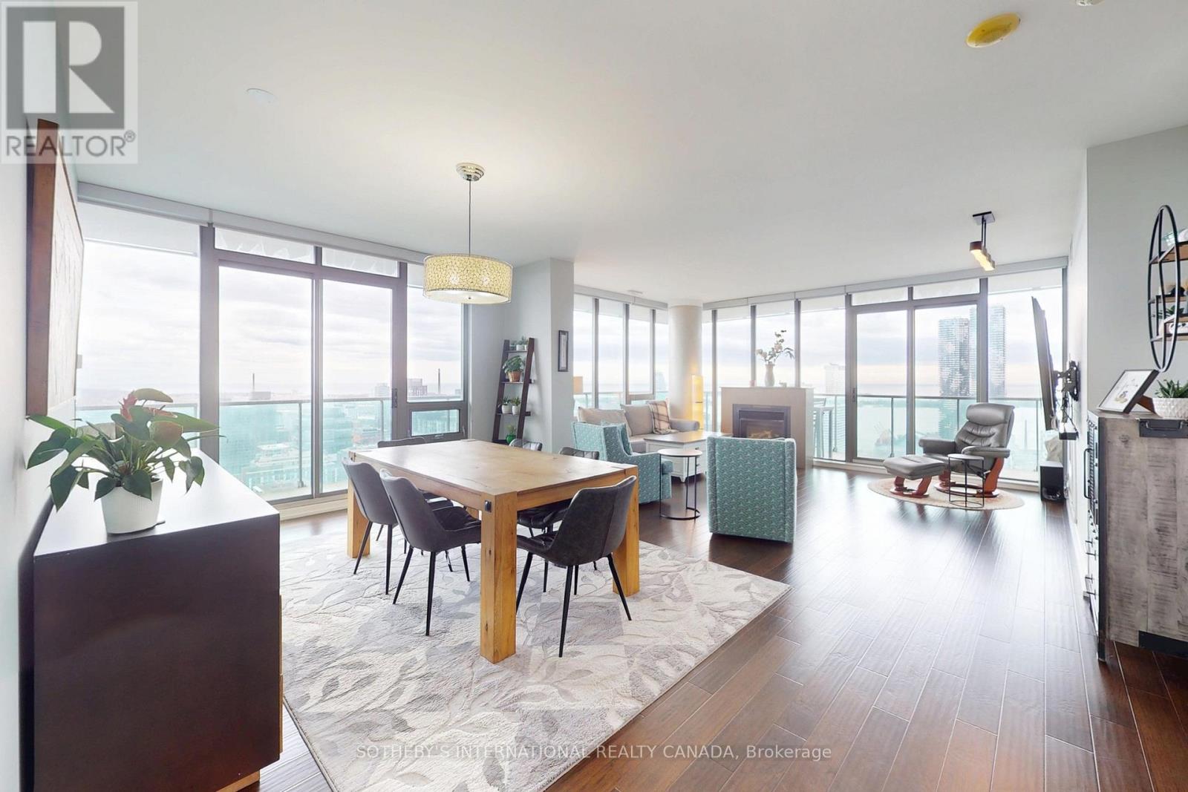
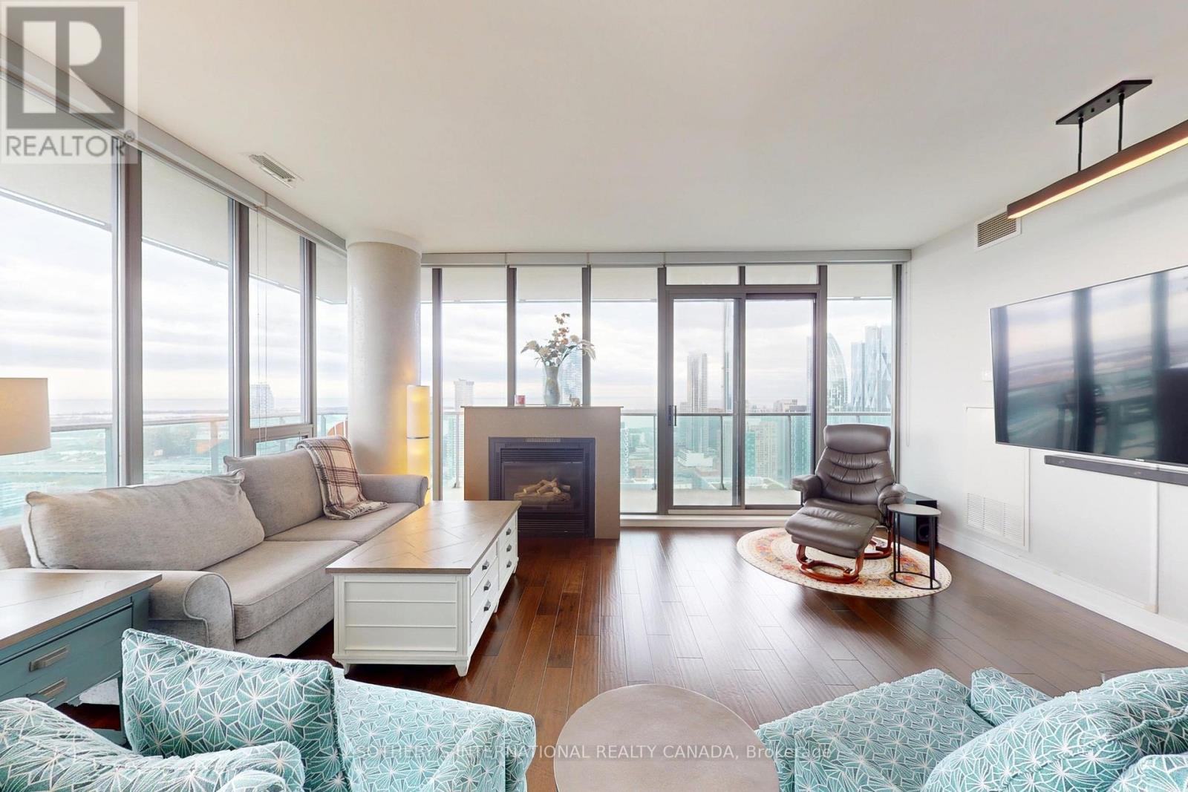
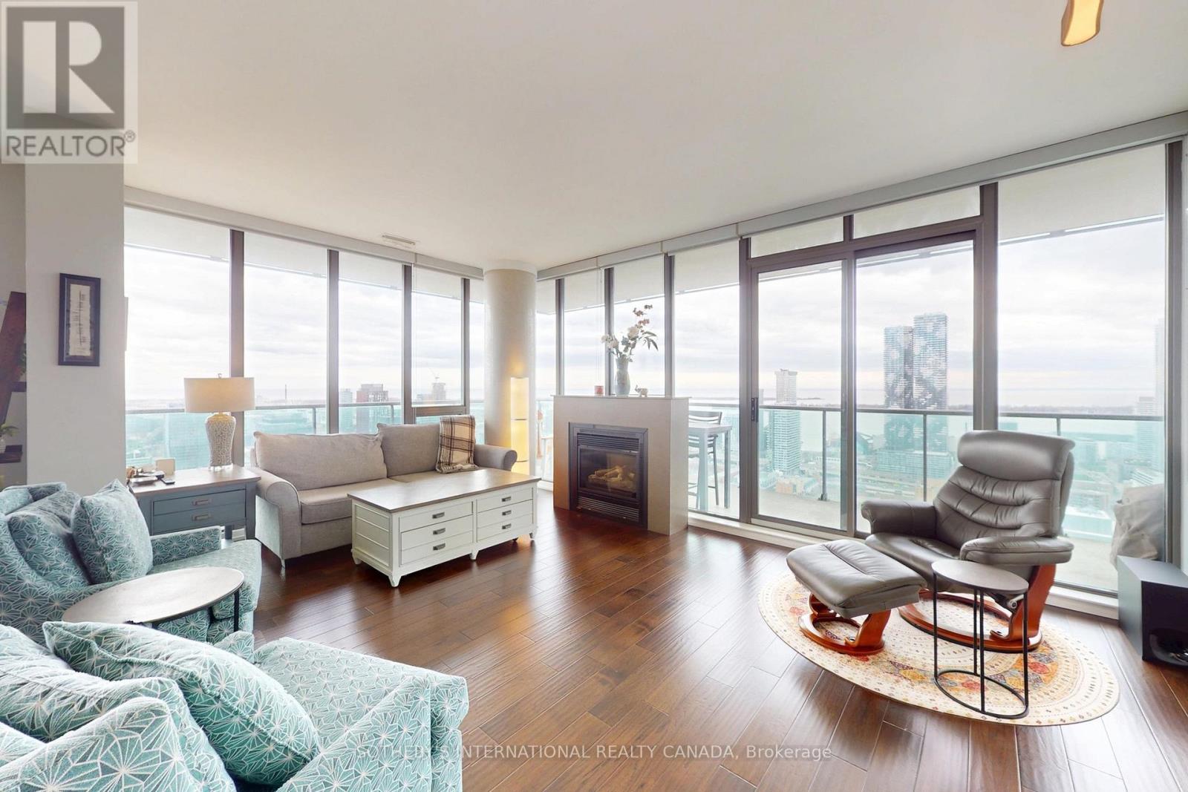
Immediate occupancy available - short term lease, approx. 10 or 11 months lease only. A stunning 3-bedroom suite on the 42nd floor! Elevate your lifestyle in this fully furnished 3 - bedroom suite featuring panoramic south-east views of the lake and city. With an expansive layout of 1,702 sq. ft., this home offers versatile living spaces - use it as three bedrooms or two bedrooms plus a den/family room. Highlights include a spacious wrap-around terrace (521 sq. ft.) with four walk-outs and a gas line for a barbecue, perfect for entertaining, a beautiful kitchen by Paris Kitchens, two-car tandem parking plus a bike rack for two, 9-foot ceilings and floor-to-ceiling windows providing ample natural light and breathtaking unobstructed views. This well-furnished suite has been owner occupied and is leasing for the first time. (id:27495)
Listing courtesy of SOTHEBY'S INTERNATIONAL REALTY CANADA · BRENT PARK
Communities.ca Inc.
Stuart Hall, REALTOR® · Licence #LIC-00651009 · Century 21 Bravo
Data from MLS® System. Deemed reliable but not guaranteed accurate by CREA. The trademarks MLS®, Multiple Listing Service® and the associated logos are owned by The Canadian Real Estate Association (CREA) and identify the quality of services provided by real estate professionals who are members of CREA.
REALTOR®, REALTORS®, and the REALTOR® logo are certification marks that are owned by REALTOR® Canada Inc. and licensed exclusively to The Canadian Real Estate Association (CREA). These certification marks identify real estate professionals who are members of CREA and who must abide by CREA’s By-Laws, Rules, and the REALTOR® Code.
Powered by CREA DDF®