Condo for sale in Toronto (Clanton Park), Ontario. Listed at $348,000.
2 bedrooms · 2 bathrooms
MLS® 30223479
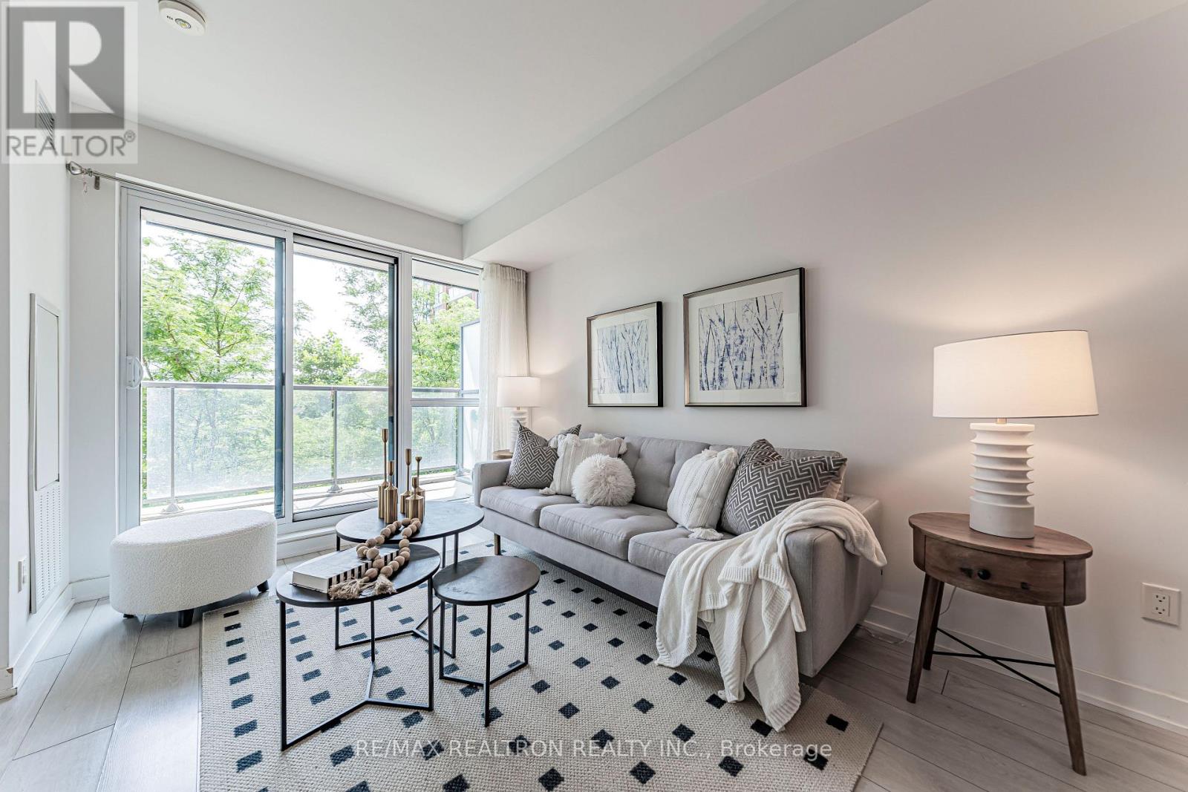
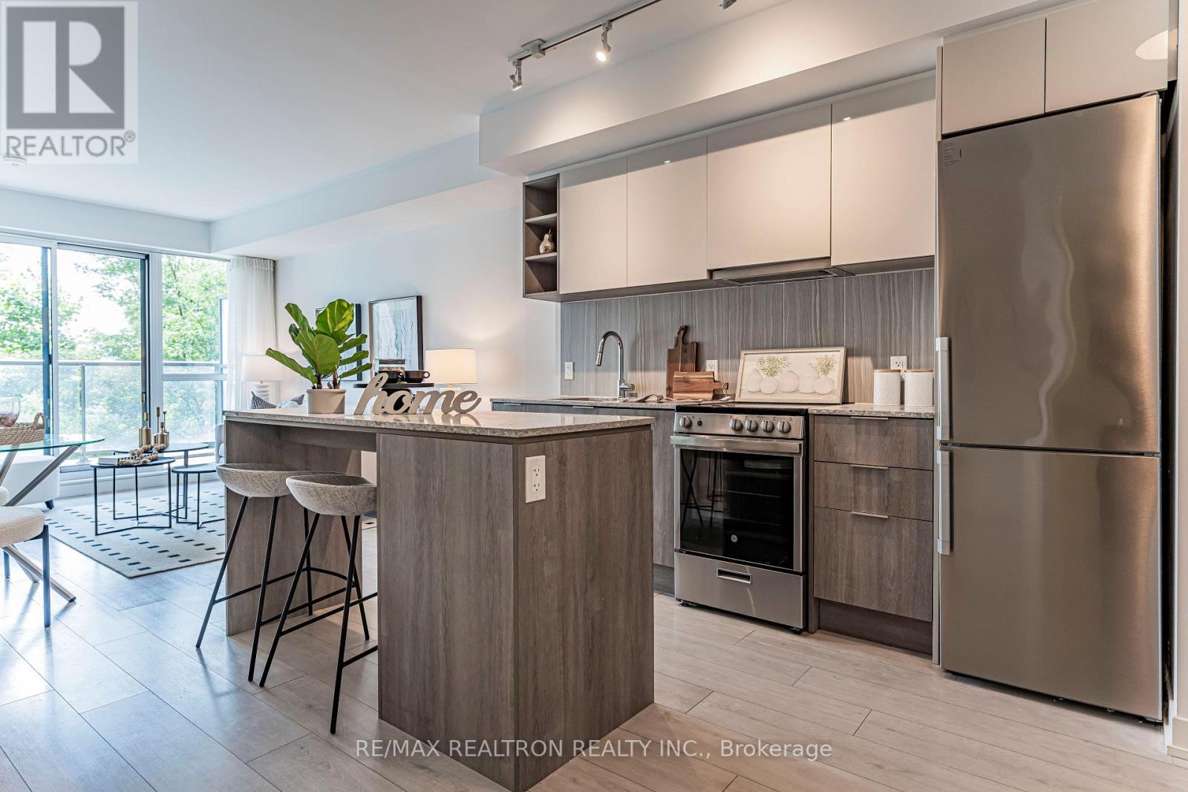
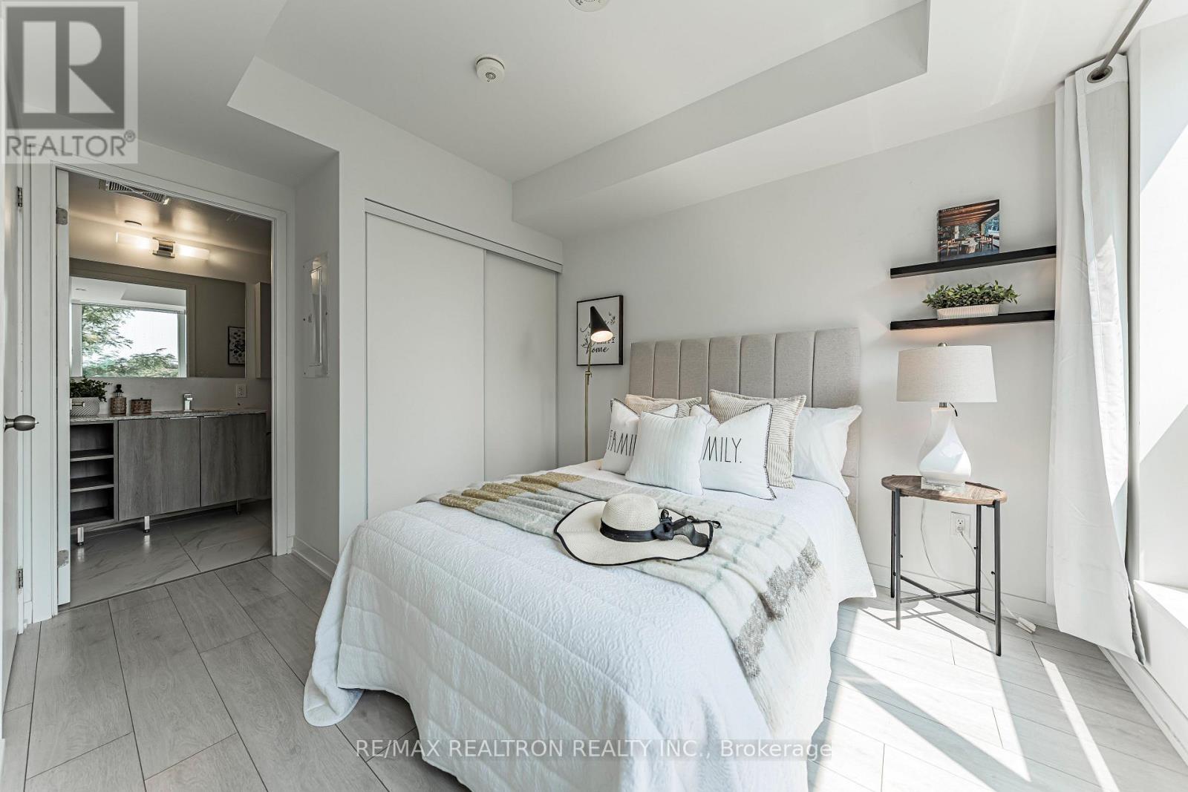
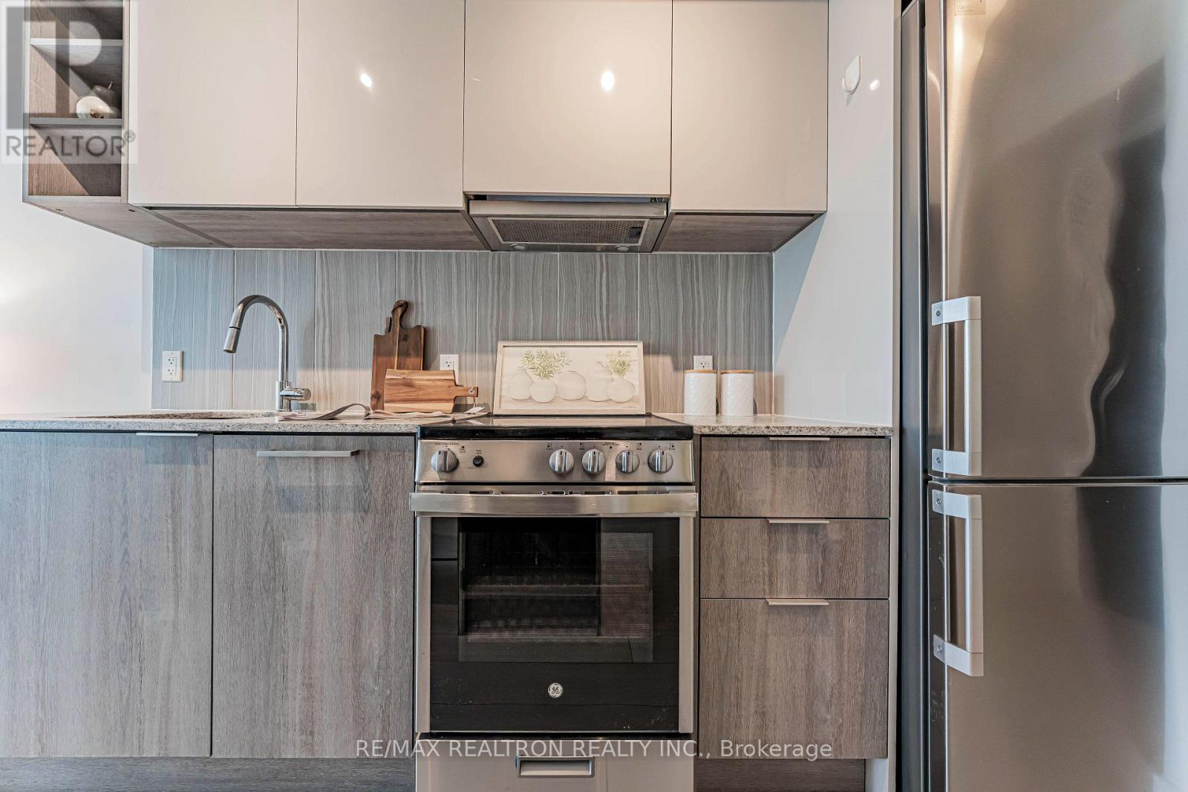
Welcome To This Bright And Spacious South-Facing 1 Bedroom + Den Suite Offering Approximately 654 Sq. Ft. Of Interior Living Space Plus A Private Balcony. Enjoy An Unobstructed South View Overlooking The Community Park, Bringing In Abundant Natural Light Throughout The Day And Offering An Open, Peaceful Outlook With No Buildings Directly In Front. Featuring A Functional Open-Concept Layout With Floor-To-Ceiling Windows Throughout The Main Living Area. The Modern Kitchen Is Equipped With Stainless Steel Appliances, Quartz Countertops, A Large Undermount Sink, And Ample Cabinetry, Opening Seamlessly To The Living And Dining Area. The Generously Sized Primary Bedroom Offers Plenty Of Space And Privacy, While The Versatile Den Can Be Used As A Home Office Or Potential Second Bedroom. A Rare And Highly Functional Layout With Two Full Bathrooms, Plus Convenient Ensuite Laundry. Ideally Located Just Steps To Wilson Subway Station And Minutes To Yorkdale Shopping Centre, Hwy 401, Allen Road, Costco, York University, Restaurants, Shopping, And Everyday Amenities. An Excellent Opportunity For First-Time Buyers, Young Professionals, Or Those Looking For A Well-Connected Toronto Home. A Must Sell Unit!! (id:27495)
Listing courtesy of RE/MAX REALTRON REALTY INC. · Eva Yan
Communities.ca Inc.
Stuart Hall, REALTOR® · Licence #LIC-00651009 · Century 21 Bravo
Data from MLS® System. Deemed reliable but not guaranteed accurate by CREA. The trademarks MLS®, Multiple Listing Service® and the associated logos are owned by The Canadian Real Estate Association (CREA) and identify the quality of services provided by real estate professionals who are members of CREA.
REALTOR®, REALTORS®, and the REALTOR® logo are certification marks that are owned by REALTOR® Canada Inc. and licensed exclusively to The Canadian Real Estate Association (CREA). These certification marks identify real estate professionals who are members of CREA and who must abide by CREA’s By-Laws, Rules, and the REALTOR® Code.
Powered by CREA DDF®