#Unit #4 1150 Woodbine Avenue, Toronto (Danforth Village-East York), Ontario, M4C4C9

Multi-Family for rent in Toronto (Danforth Village-East York), Ontario. Asking $1,800.

2 bedrooms · 1 bathrooms
Photos of #Unit #4 1150 Woodbine Avenue, Toronto (Danforth Village-East York), Ontario, M4C4C9

#Unit #4 1150 Woodbine Avenue, Toronto (Danforth Village-East York), Ontario, M4C4C9, Toronto (Danforth Village-East York), Ontario — photo 1 of 5
#Unit #4 1150 Woodbine Avenue, Toronto (Danforth Village-East York), Ontario, M4C4C9, Toronto (Danforth Village-East York), Ontario — photo 2 of 5
#Unit #4 1150 Woodbine Avenue, Toronto (Danforth Village-East York), Ontario, M4C4C9, Toronto (Danforth Village-East York), Ontario — photo 3 of 5
#Unit #4 1150 Woodbine Avenue, Toronto (Danforth Village-East York), Ontario, M4C4C9, Toronto (Danforth Village-East York), Ontario — photo 4 of 5
#Unit #4 1150 Woodbine Avenue, Toronto (Danforth Village-East York), Ontario, M4C4C9, Toronto (Danforth Village-East York), Ontario — photo 5 of 5

MLS® 30160253

Description

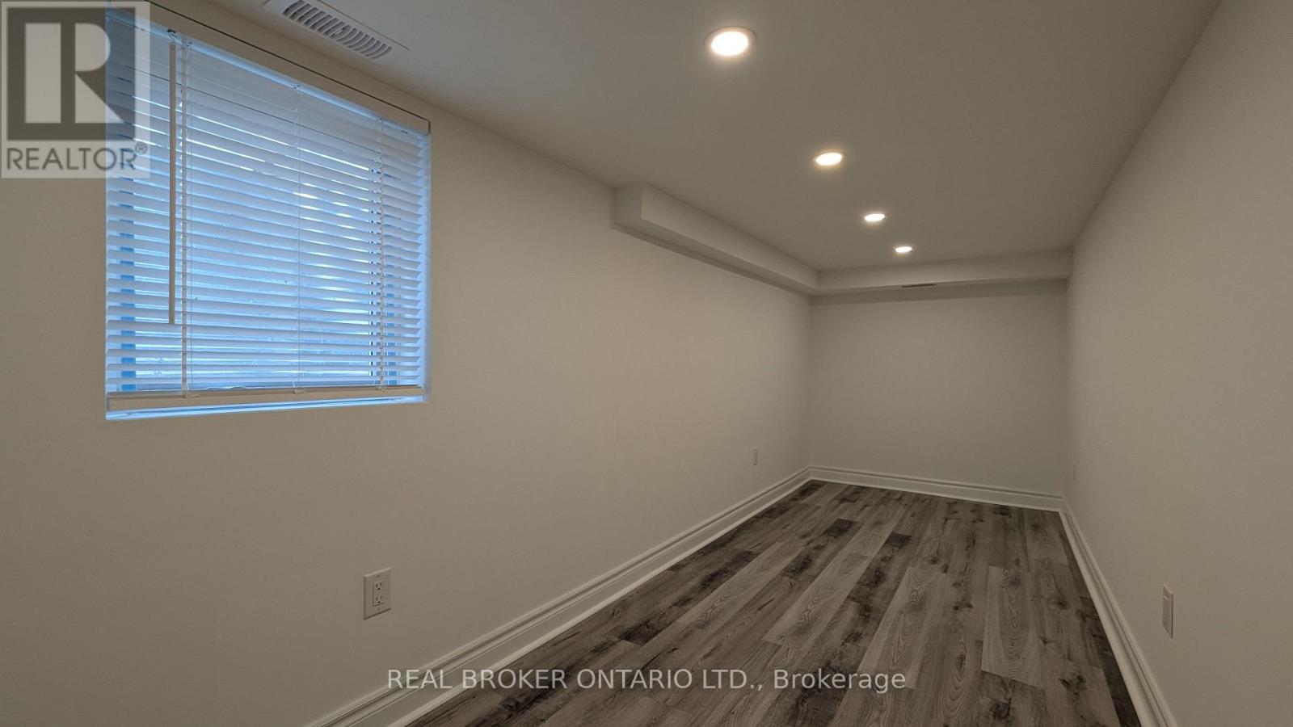
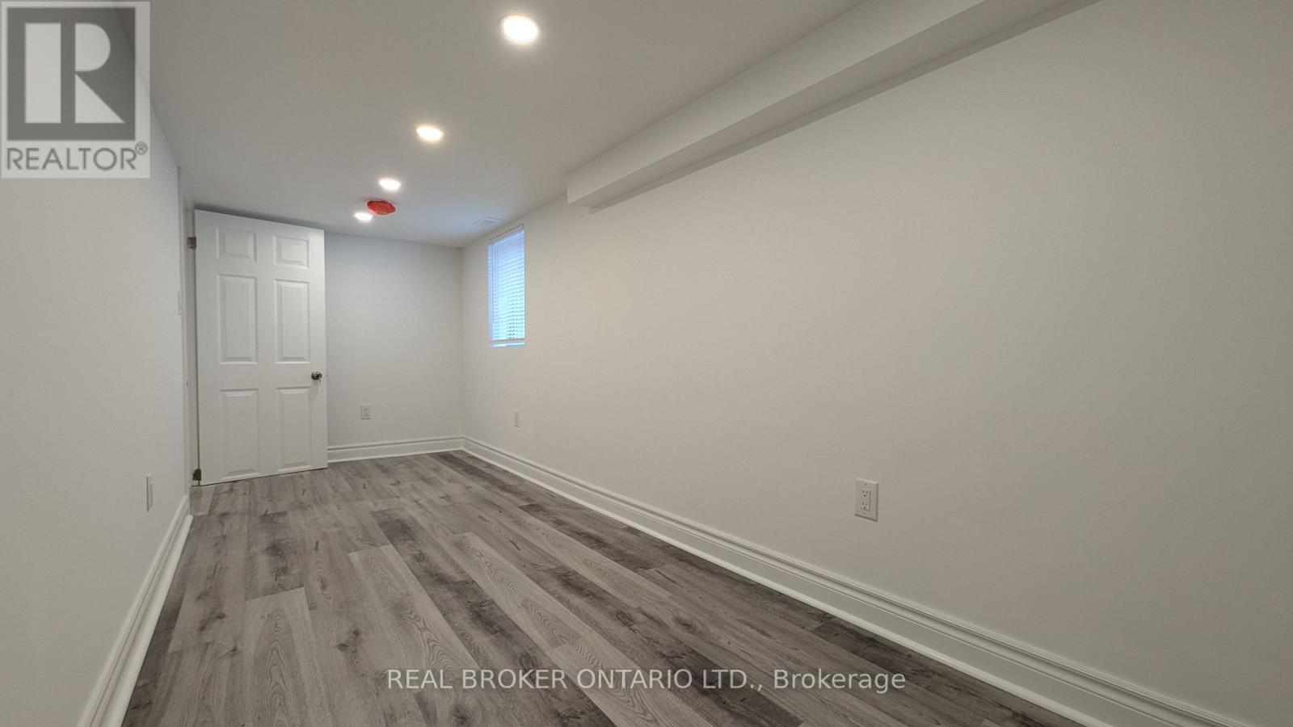
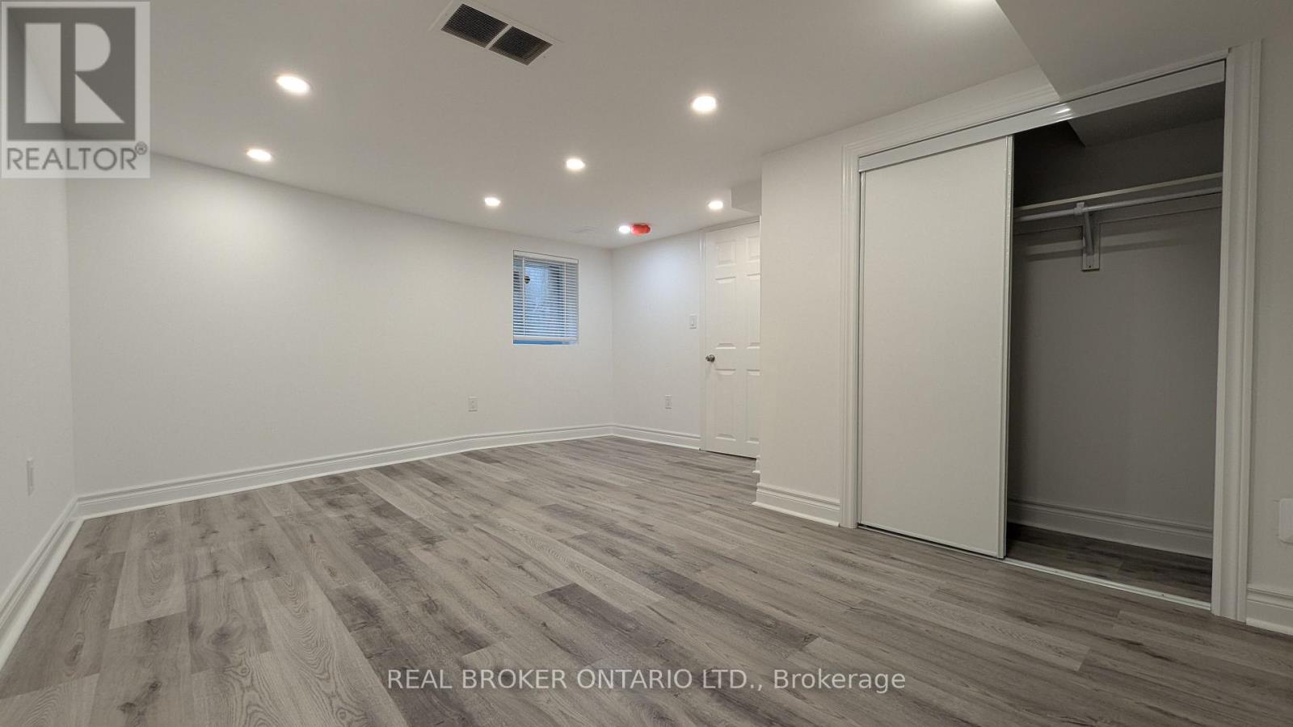
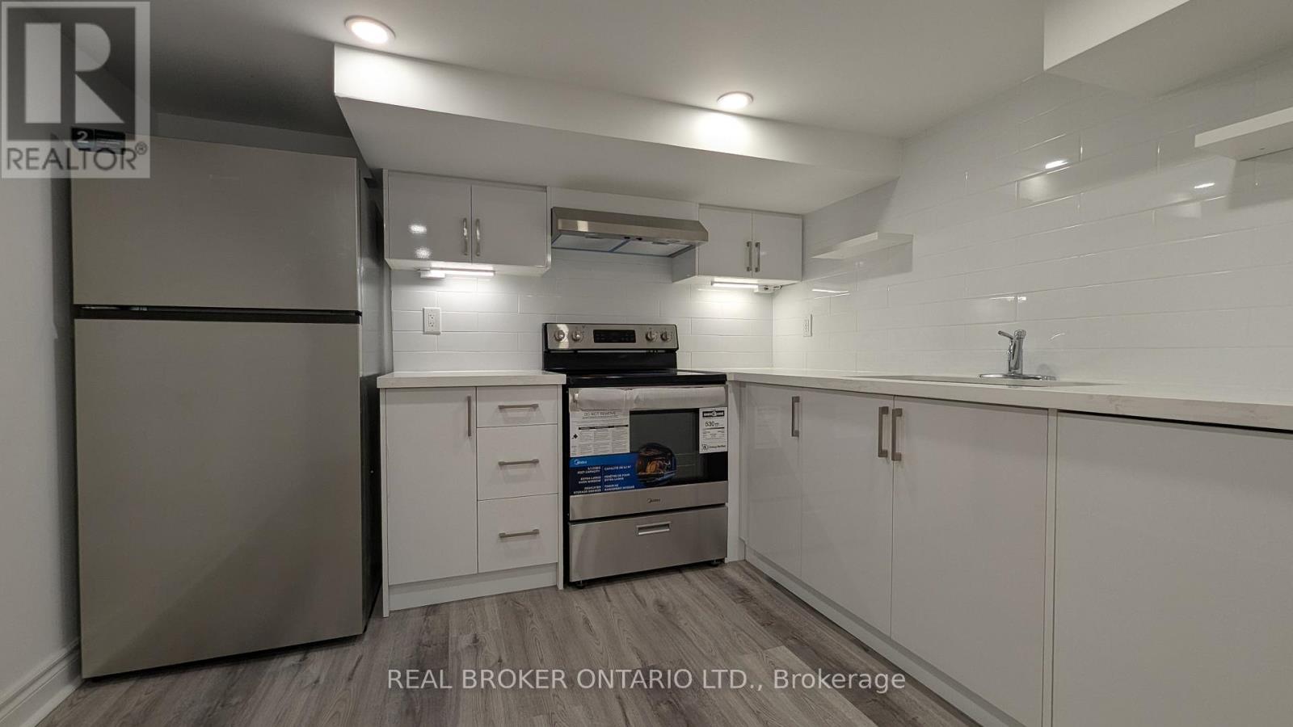
Fully renovated large 2 bedroom basement! Updated larger windows, pot lights throughout, new appliances and cabinetry. Located in a vibrant East York community, this unit is just steps from Woodbine Park, public transit, shopping plazas, and Woodbine Beach. Ideal for students, young professionals or couples. Ceiling height 6" for majority of the space. New Air conditioner to be installed spring 2027. Parking spot $120/mo. Water & Hydro + $75/month (id:27495)

Listing courtesy of REAL BROKER ONTARIO LTD. · GEVIK BONYADIAN

Explore


Explore

Sell

Company

For professionals

Legal

Communities.ca Inc.
Stuart Hall, REALTOR® · Licence #LIC-00651009 · Century 21 Bravo

Data from MLS® System. Deemed reliable but not guaranteed accurate by CREA. The trademarks MLS®, Multiple Listing Service® and the associated logos are owned by The Canadian Real Estate Association (CREA) and identify the quality of services provided by real estate professionals who are members of CREA.

REALTOR®, REALTORS®, and the REALTOR® logo are certification marks that are owned by REALTOR® Canada Inc. and licensed exclusively to The Canadian Real Estate Association (CREA). These certification marks identify real estate professionals who are members of CREA and who must abide by CREA’s By-Laws, Rules, and the REALTOR® Code.

Powered by REALTOR.ca®

Powered by CREA DDF®