Townhouse for sale in Toronto (Dovercourt-Wallace Emerson-Junction), Ontario. Listed at $845,000.
3 bedrooms · 2 bathrooms
MLS® 30210144
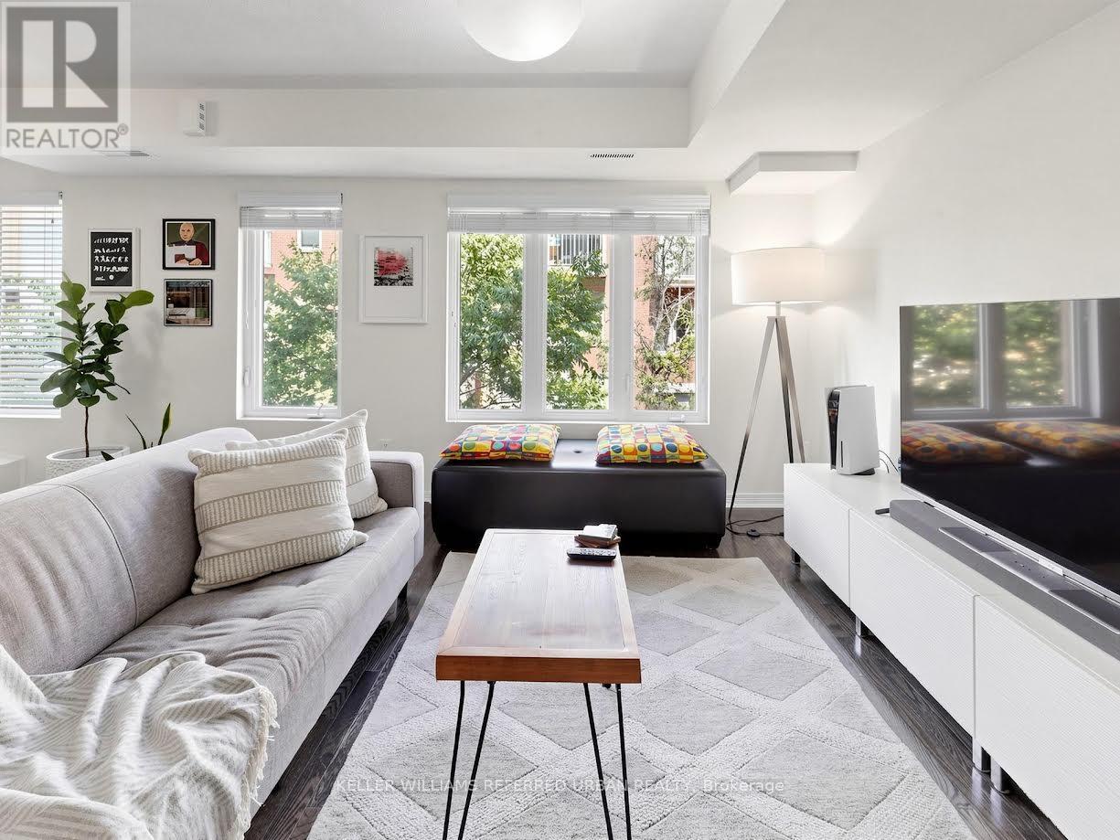
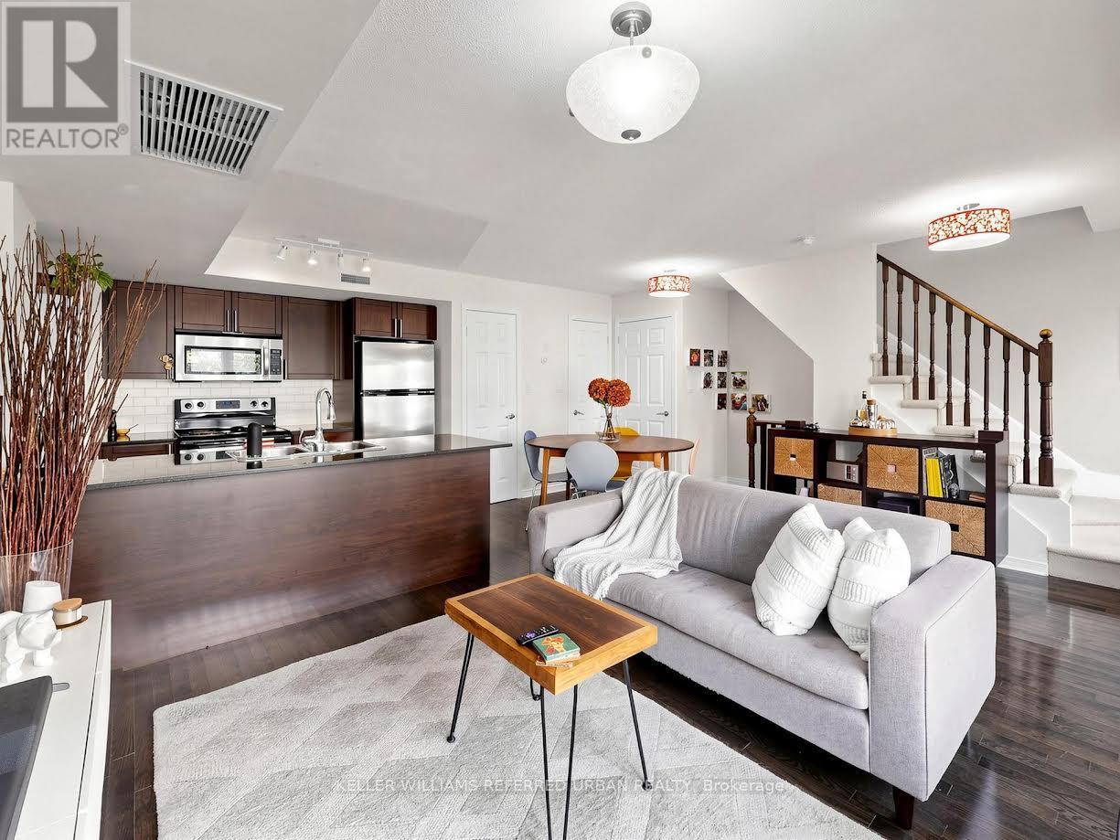
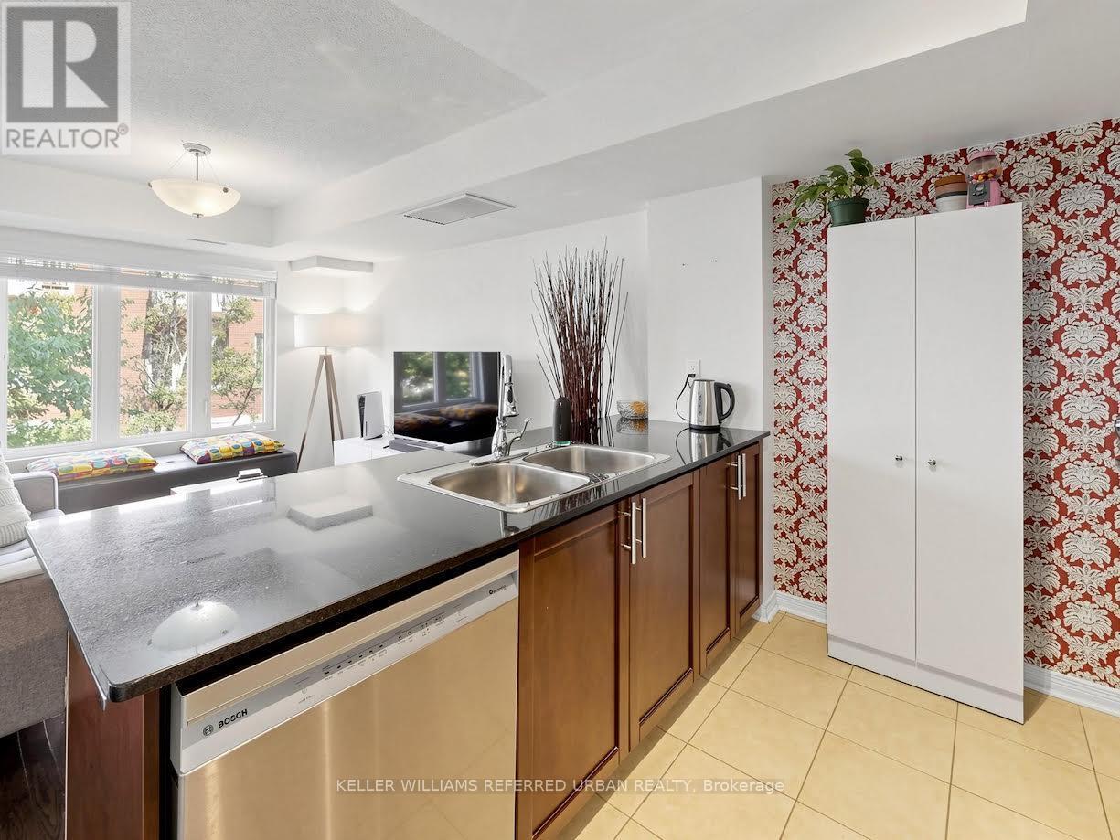
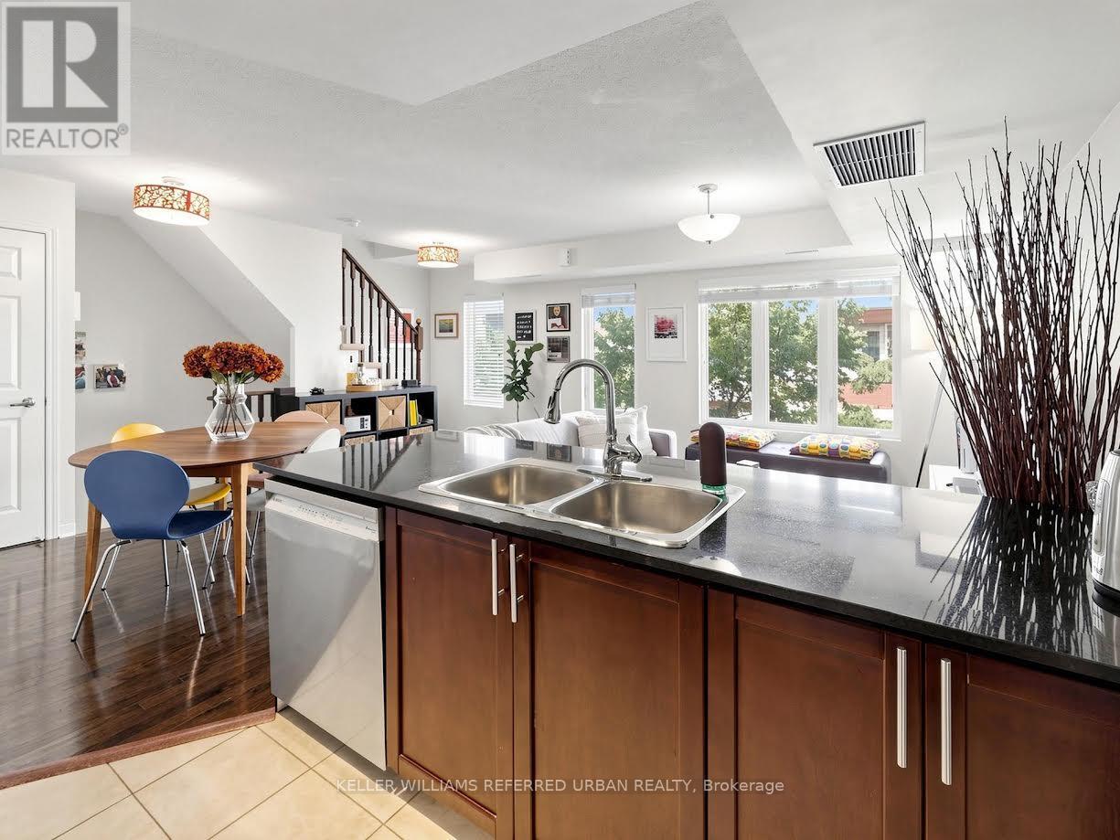
Welcome to Davenport Village, a vibrant, hidden-gem community perfect for young professionals, growing families, and downsizers alike. This contemporary 3-story townhouse offers a functional 2+1 bedroom, 2-bathroom layout designed for seamless modern living. Main Floor Culinary Hub: Sleek kitchen featuring premium granite countertops, a breakfast bar, stainless steel appliances, and an adjacent main-floor laundry closet. Second Floor Retreat: Spacious primary bedroom with a walk-in closet and private balcony. Includes a generous second bedroom and a polished 4-piece bathroom. Versatile Third Floor: A bright, multi-use den ideal for a home office, family room, or third bedroom, opening directly onto a spectacular private rooftop terrace. Premium Finishes: Rich hardwood flooring and shutters throughout the home. Prime Location: Steps away from schools, parks, local restaurants, shopping, and public transit. Whether you are a first-time buyer or looking to simplify your space, this turn-key townhouse is the perfect place to call home. (id:27495)
Listing courtesy of KELLER WILLIAMS REFERRED URBAN REALTY · THEE BOUNKEUTH
Communities.ca Inc.
Stuart Hall, REALTOR® · Licence #LIC-00651009 · Century 21 Bravo
Data from MLS® System. Deemed reliable but not guaranteed accurate by CREA. The trademarks MLS®, Multiple Listing Service® and the associated logos are owned by The Canadian Real Estate Association (CREA) and identify the quality of services provided by real estate professionals who are members of CREA.
REALTOR®, REALTORS®, and the REALTOR® logo are certification marks that are owned by REALTOR® Canada Inc. and licensed exclusively to The Canadian Real Estate Association (CREA). These certification marks identify real estate professionals who are members of CREA and who must abide by CREA’s By-Laws, Rules, and the REALTOR® Code.
Powered by CREA DDF®