Condo for rent in Toronto (Dovercourt-Wallace Emerson-Junction), Ontario. Asking $4,900.
2 bedrooms · 1 bathrooms
MLS® 30182508
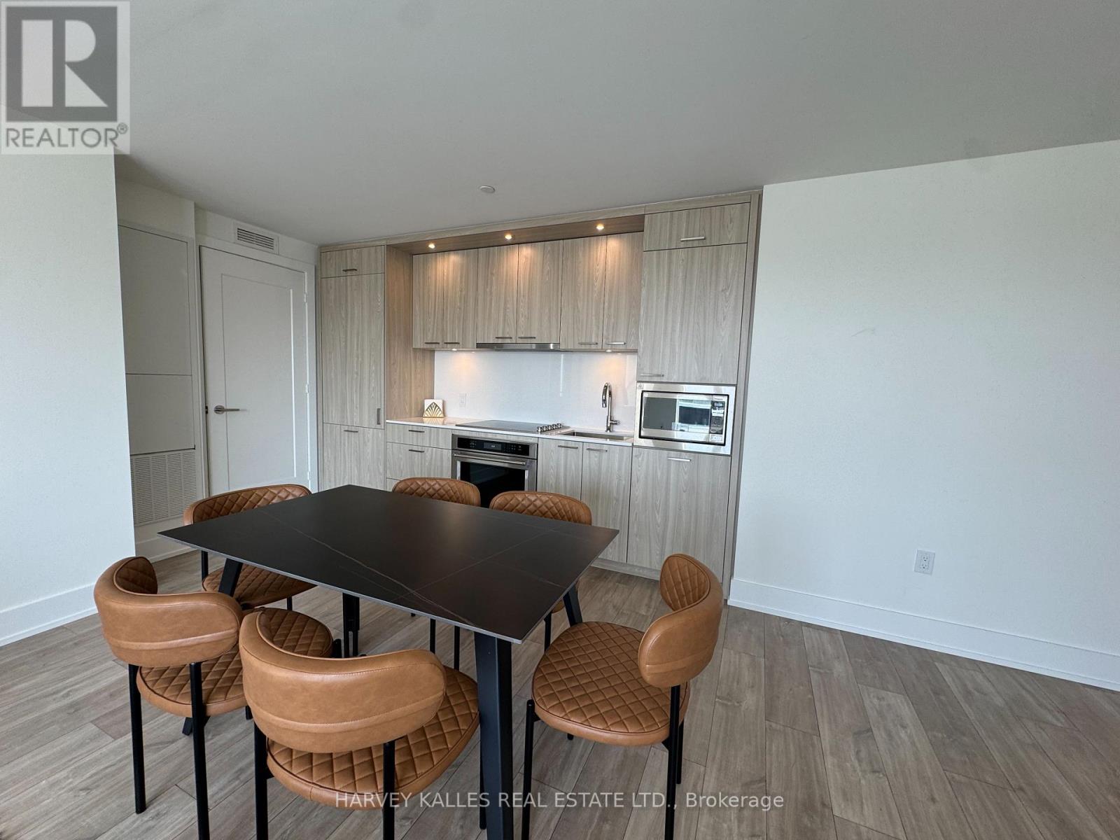
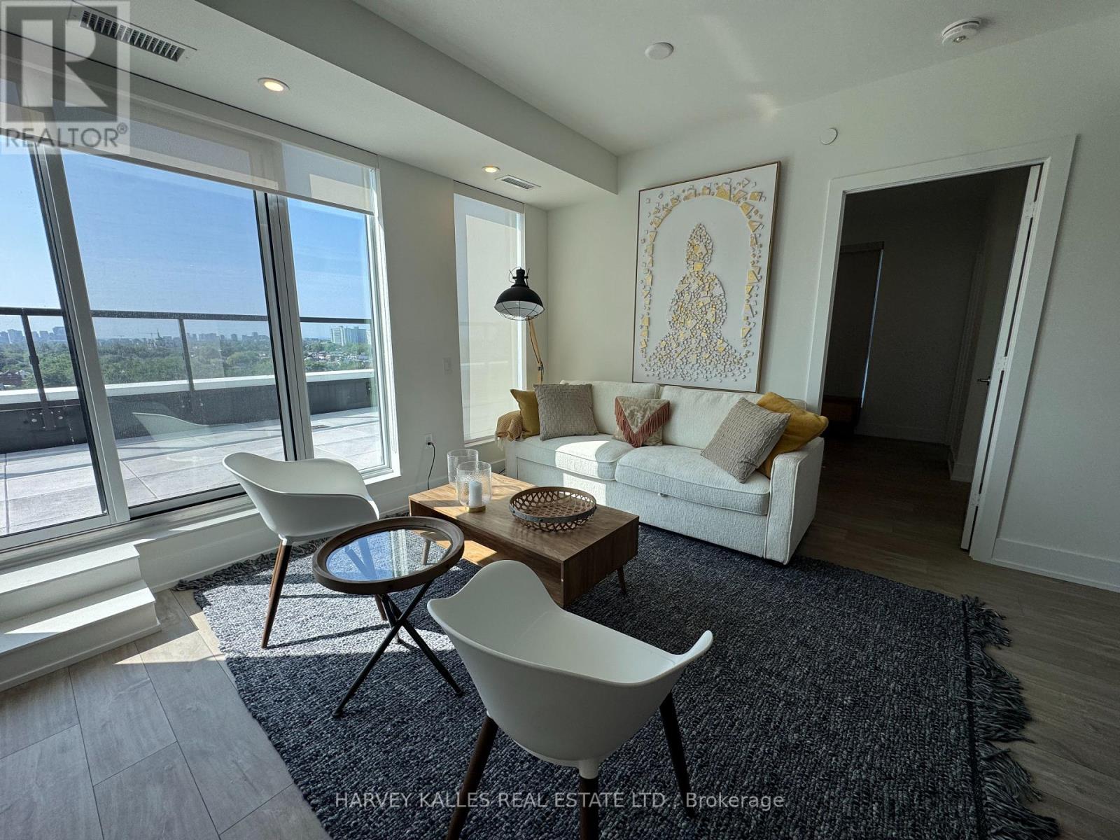
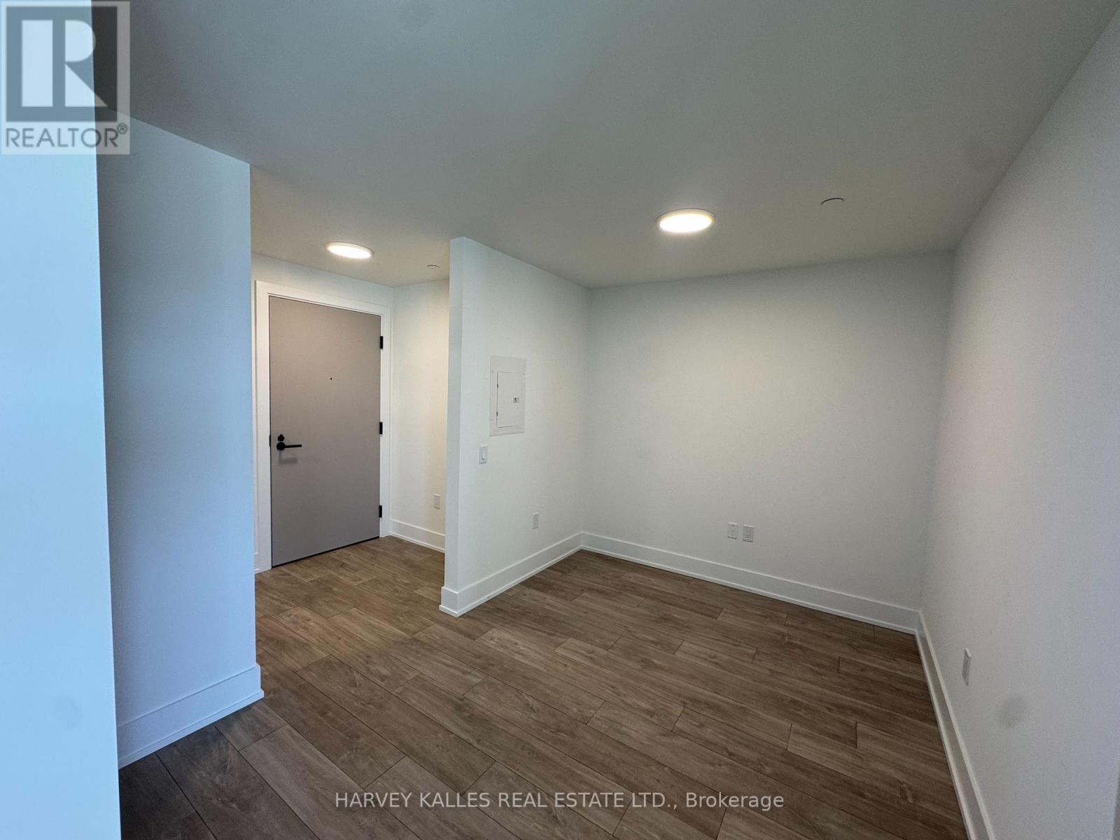
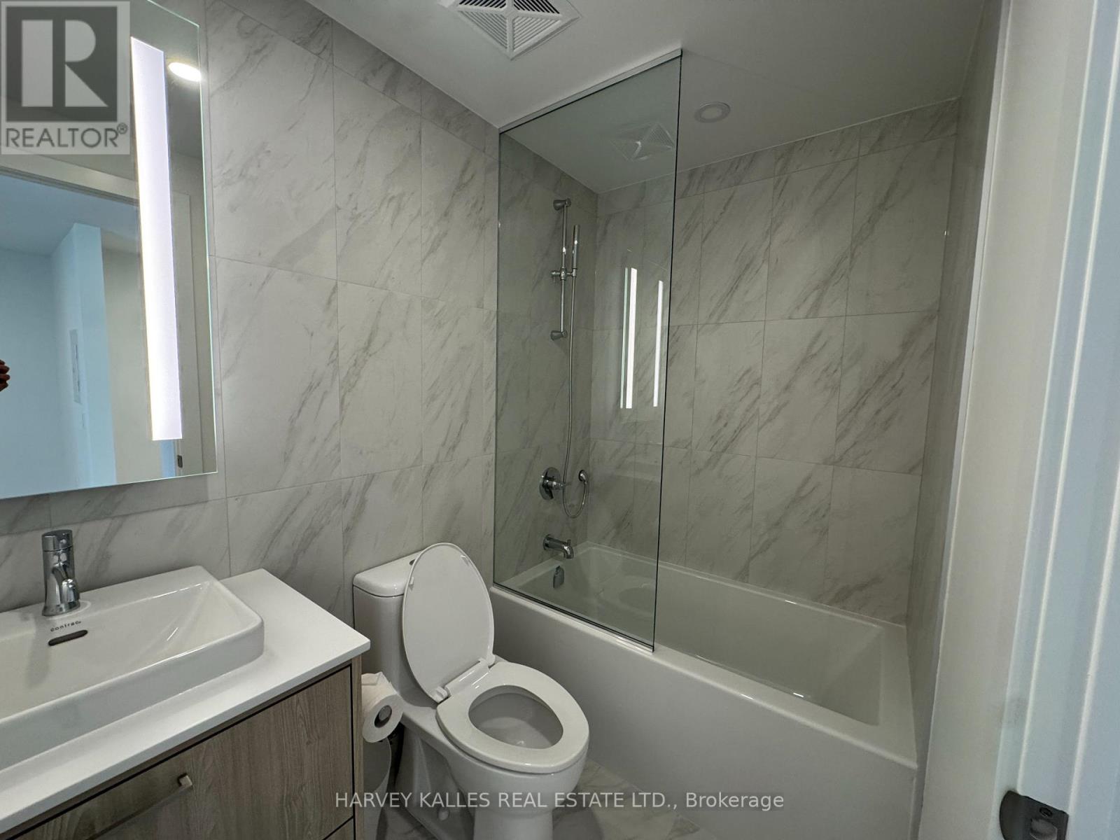
Untouched and never been lived in, Move-in ready and fully furnished with NEVER BEEN USED BRAND NEW DESIGNER FURNITURE, at The Dupont by Tridel, a refined new residence in the heart of Toronto's vibrant Dupont corridor. This 2-bedroom plus den, 2-bathroom suite offers approximately 1,008 sq ft of thoughtfully designed living space, paired with an expansive private terrace that serves as the true centrepiece of the home. Unlike most suites in the building, this unit features a dedicated laundry room complete with a sink - a rare and practical upgrade over the standard stacked closet setup. Inside, a bright open-concept layout, floor-to-ceiling windows, contemporary finishes, and spacious principal rooms create a sense of ease throughout. The rare inclusion of two parking spaces adds exceptional convenience in this central urban location. Fully furnished and turn-key, this suite is ideal for professionals or families looking for a seamless move. Set within a brand-new luxury building with premium lifestyle amenities and moments from transit, cafes, restaurants, shops, and parks - this is modern city living, ready to enjoy from day one. Shows like a Model Suite. Also available unfurnished. (id:27495)
Listing courtesy of HARVEY KALLES REAL ESTATE LTD. · EVAN MICHAEL MALACH
Communities.ca Inc.
Stuart Hall, REALTOR® · Licence #LIC-00651009 · Century 21 Bravo
Data from MLS® System. Deemed reliable but not guaranteed accurate by CREA. The trademarks MLS®, Multiple Listing Service® and the associated logos are owned by The Canadian Real Estate Association (CREA) and identify the quality of services provided by real estate professionals who are members of CREA.
REALTOR®, REALTORS®, and the REALTOR® logo are certification marks that are owned by REALTOR® Canada Inc. and licensed exclusively to The Canadian Real Estate Association (CREA). These certification marks identify real estate professionals who are members of CREA and who must abide by CREA’s By-Laws, Rules, and the REALTOR® Code.
Powered by CREA DDF®