#307 293 The Kingsway, Toronto (Edenbridge-Humber Valley), Ontario, M9A0E8

Condo for rent in Toronto (Edenbridge-Humber Valley), Ontario. Asking $3,000.

2 bedrooms · 2 bathrooms
Photos of #307 293 The Kingsway, Toronto (Edenbridge-Humber Valley), Ontario, M9A0E8

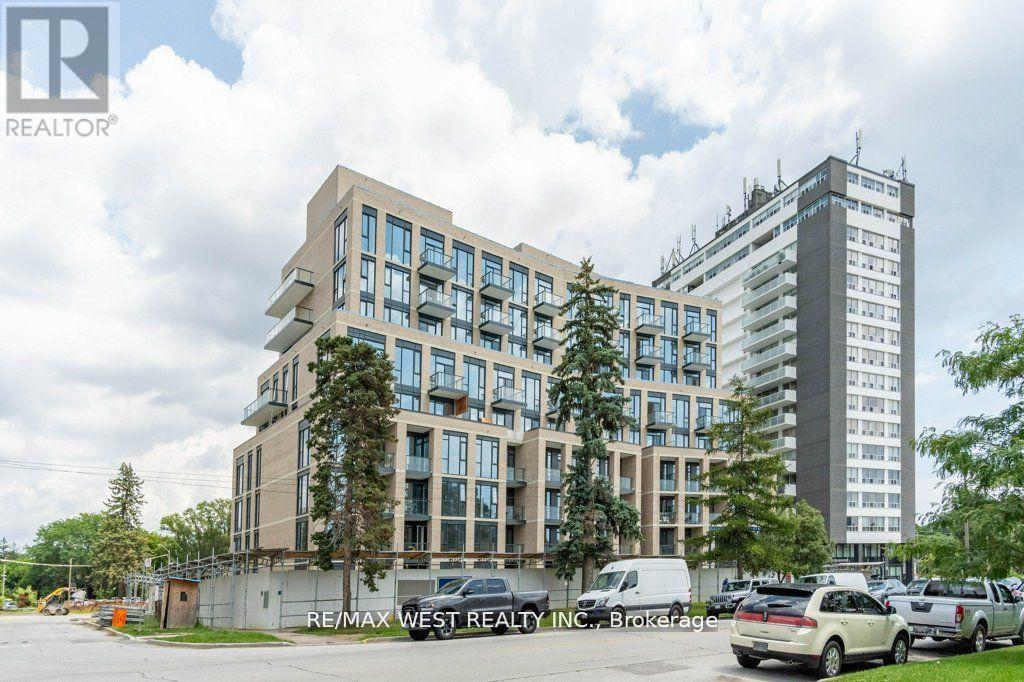
#307 293 The Kingsway, Toronto (Edenbridge-Humber Valley), Ontario, M9A0E8, Toronto (Edenbridge-Humber Valley), Ontario — photo 1 of 5
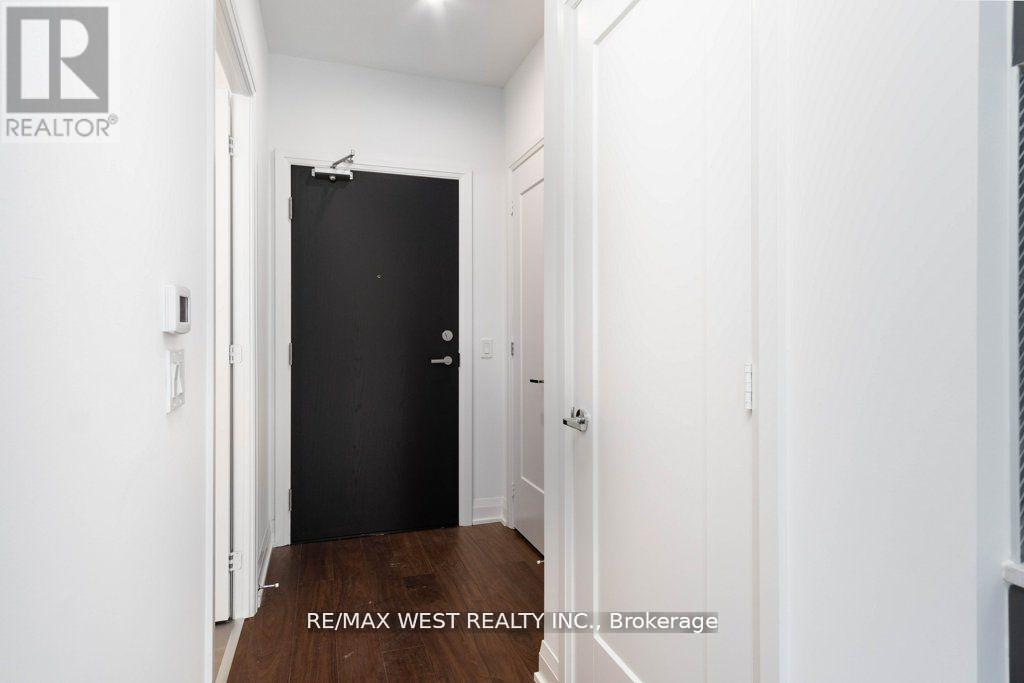
#307 293 The Kingsway, Toronto (Edenbridge-Humber Valley), Ontario, M9A0E8, Toronto (Edenbridge-Humber Valley), Ontario — photo 2 of 5
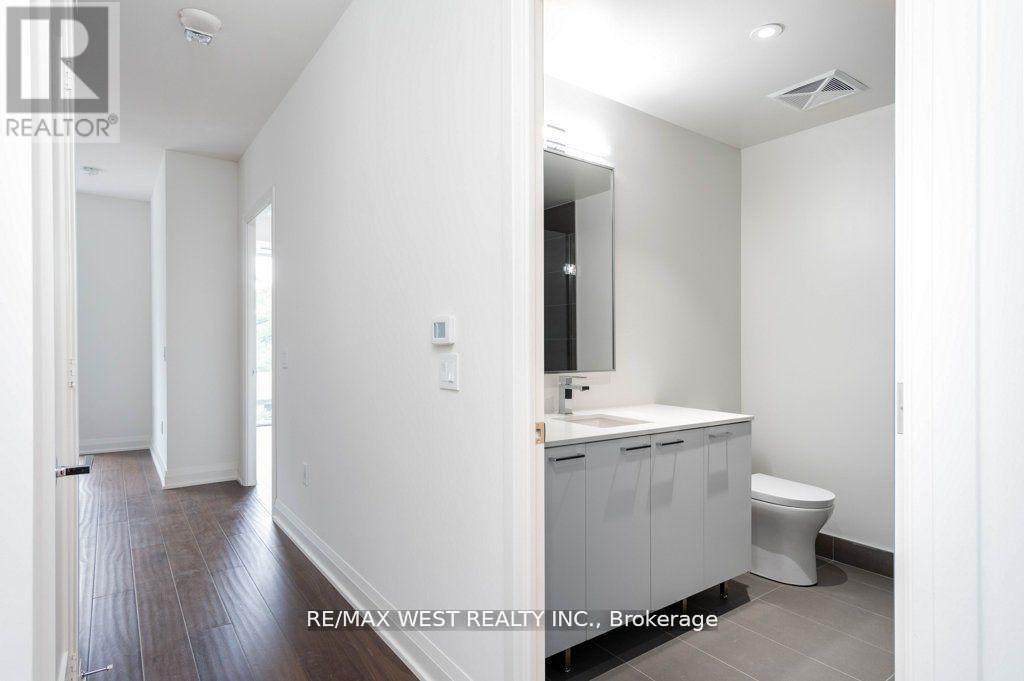
#307 293 The Kingsway, Toronto (Edenbridge-Humber Valley), Ontario, M9A0E8, Toronto (Edenbridge-Humber Valley), Ontario — photo 3 of 5
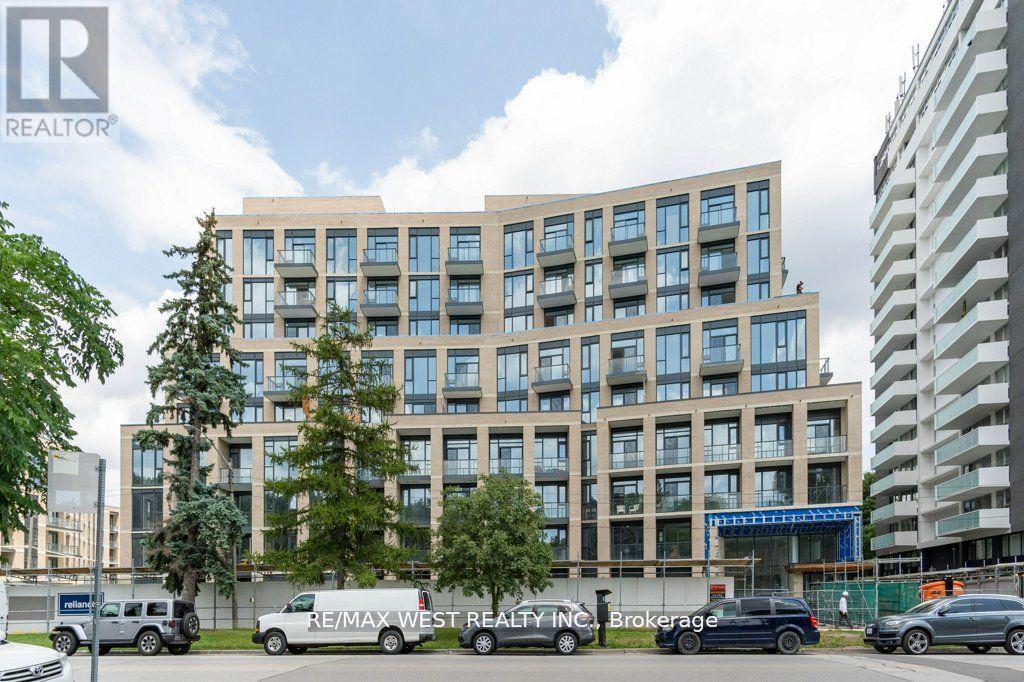
#307 293 The Kingsway, Toronto (Edenbridge-Humber Valley), Ontario, M9A0E8, Toronto (Edenbridge-Humber Valley), Ontario — photo 4 of 5
#307 293 The Kingsway, Toronto (Edenbridge-Humber Valley), Ontario, M9A0E8, Toronto (Edenbridge-Humber Valley), Ontario — photo 5 of 5

MLS® 30139151

Description

Opportunity To Live In This Spacious Condo With Floor To Ceiling Windows, Sunny East Exposure Looking Towards Trees. 779 Square Feet. 2 Bedrooms, 2 Bath, Plus Den, Stainless Steel, Appliances. (id:27495)

Listing courtesy of RE/MAX WEST REALTY INC. · RICK W. JOHNSTON

Explore


Explore

Sell

Company

For professionals

Legal

Communities.ca Inc.
Stuart Hall, REALTOR® · Licence #LIC-00651009 · Century 21 Bravo

Data from MLS® System. Deemed reliable but not guaranteed accurate by CREA. The trademarks MLS®, Multiple Listing Service® and the associated logos are owned by The Canadian Real Estate Association (CREA) and identify the quality of services provided by real estate professionals who are members of CREA.

REALTOR®, REALTORS®, and the REALTOR® logo are certification marks that are owned by REALTOR® Canada Inc. and licensed exclusively to The Canadian Real Estate Association (CREA). These certification marks identify real estate professionals who are members of CREA and who must abide by CREA’s By-Laws, Rules, and the REALTOR® Code.

Powered by REALTOR.ca®

Powered by CREA DDF®