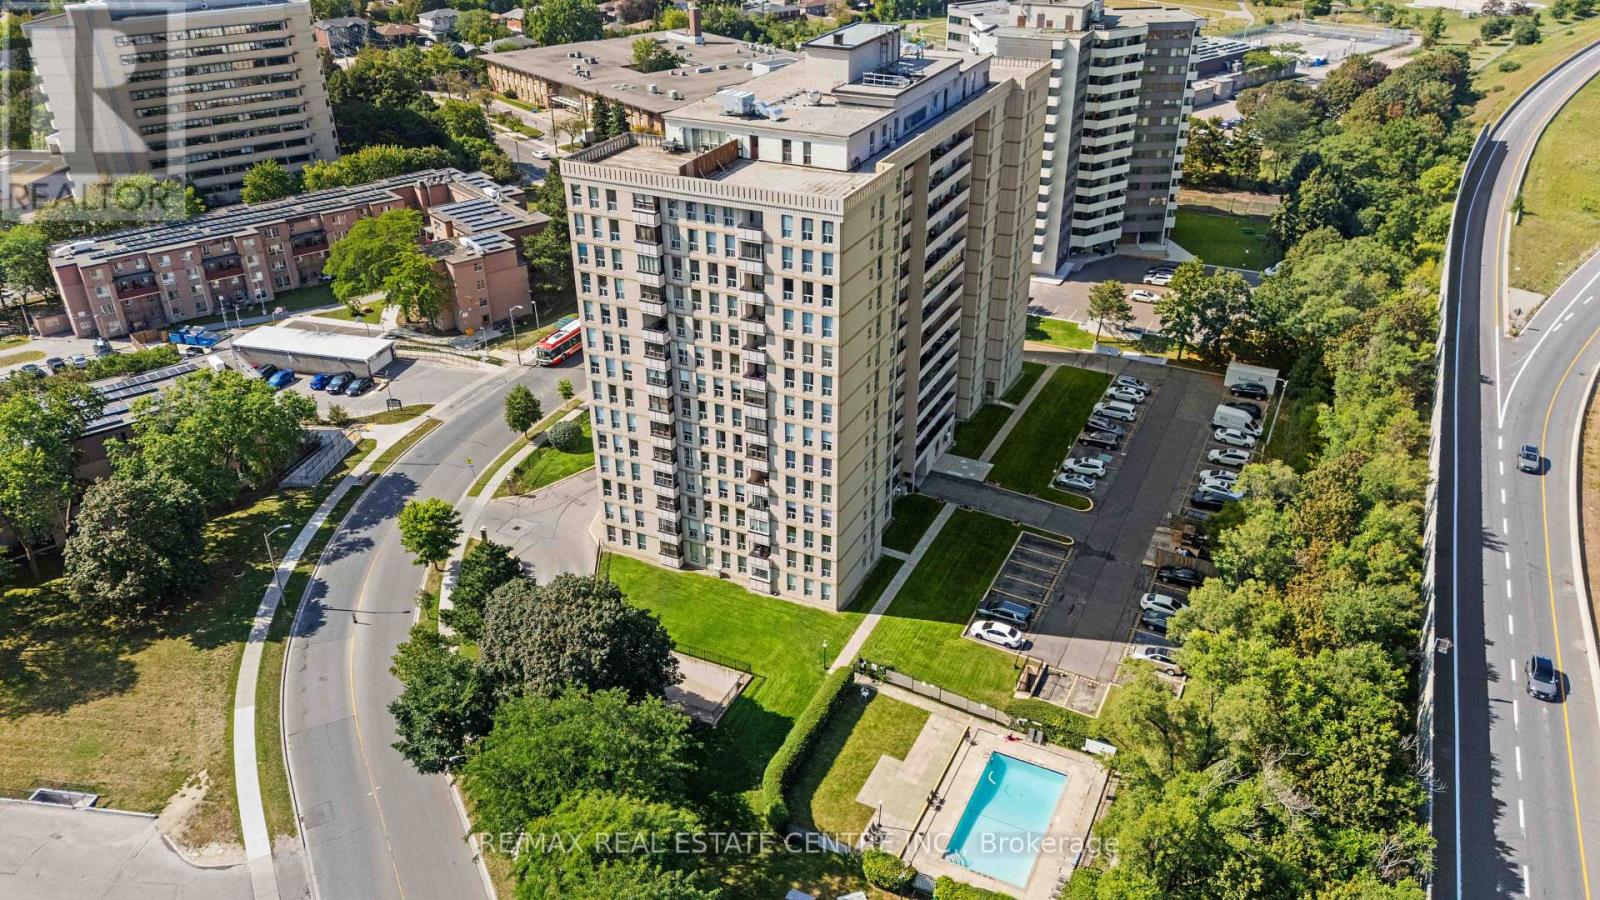
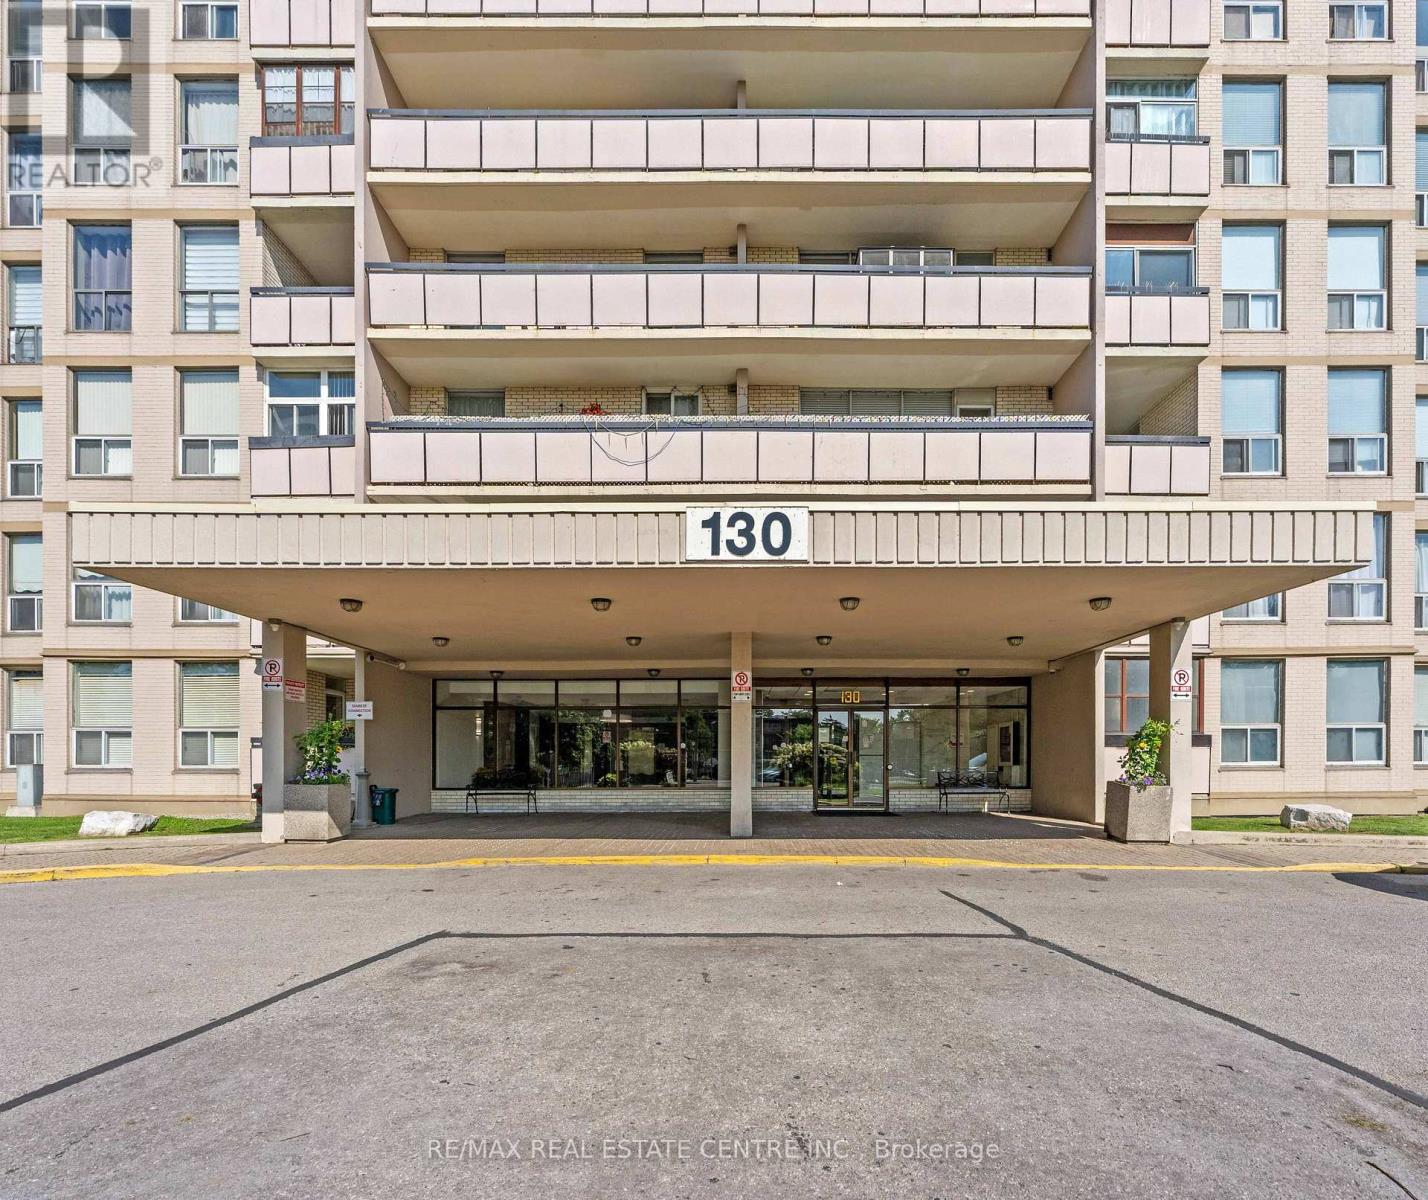
#504 130 Neptune Drive, Toronto (Englemount-Lawrence), Ontario, M6A1X5

Condo for rent in Toronto (Englemount-Lawrence), Ontario. Asking $2,800.

2 bedrooms · 2 bathrooms
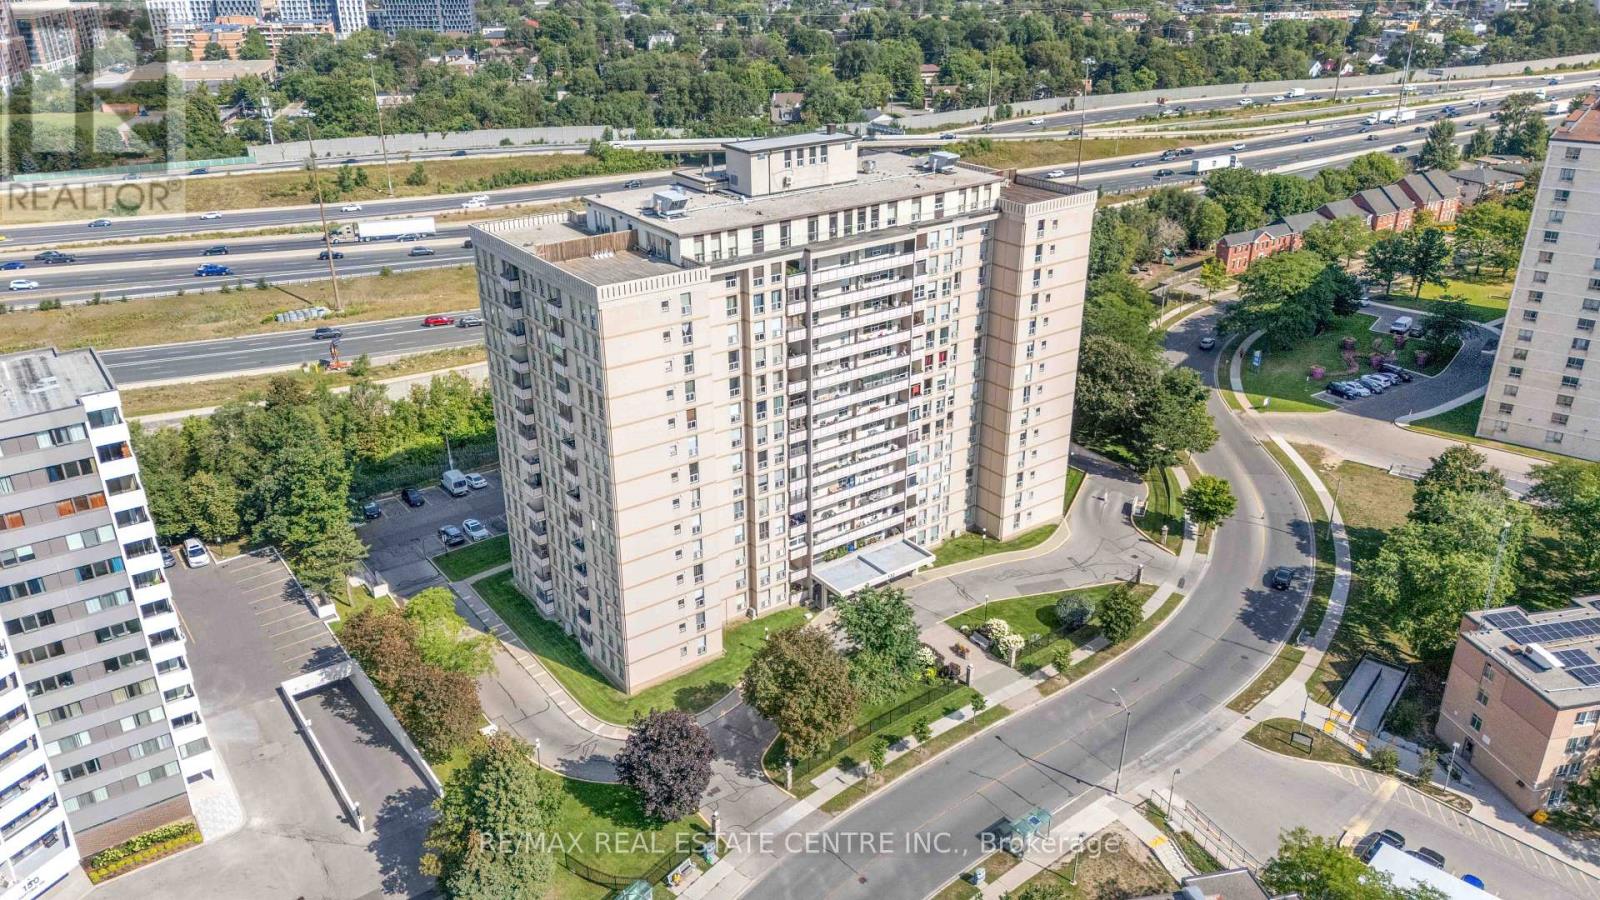
Photos of #504 130 Neptune Drive, Toronto (Englemount-Lawrence), Ontario, M6A1X5

#504 130 Neptune Drive, Toronto (Englemount-Lawrence), Ontario, M6A1X5, Toronto (Englemount-Lawrence), Ontario — photo 1 of 5
#504 130 Neptune Drive, Toronto (Englemount-Lawrence), Ontario, M6A1X5, Toronto (Englemount-Lawrence), Ontario — photo 2 of 5
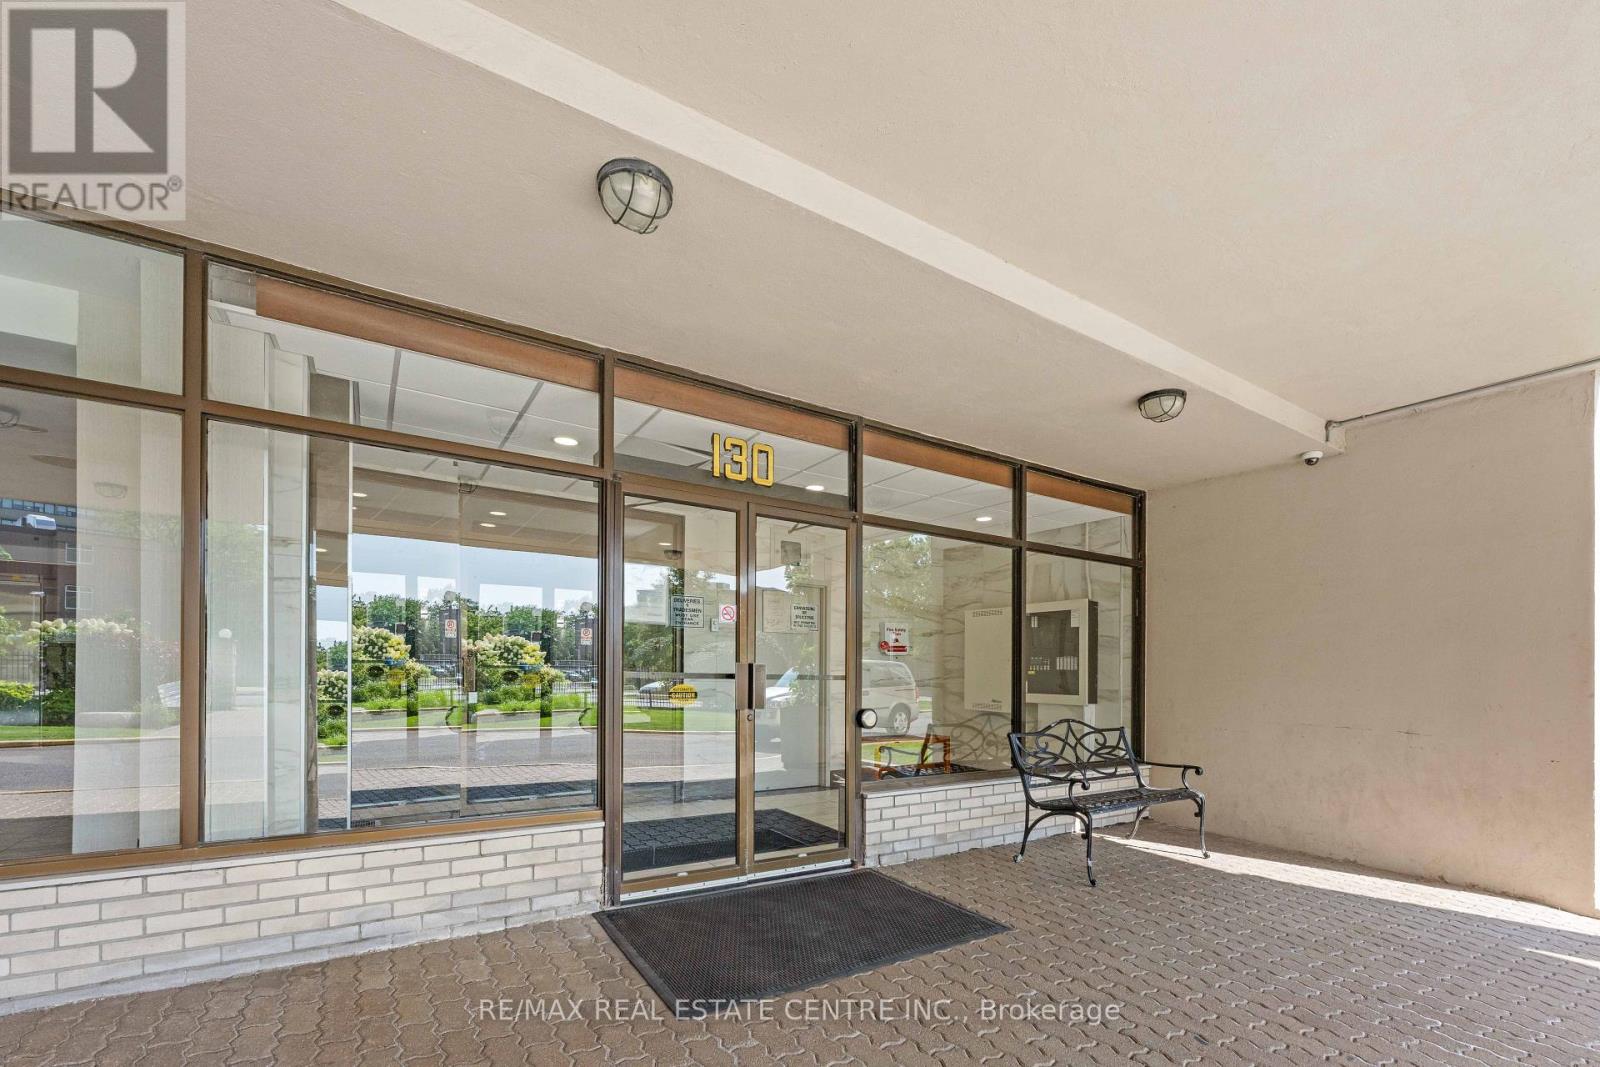
#504 130 Neptune Drive, Toronto (Englemount-Lawrence), Ontario, M6A1X5, Toronto (Englemount-Lawrence), Ontario — photo 3 of 5
#504 130 Neptune Drive, Toronto (Englemount-Lawrence), Ontario, M6A1X5, Toronto (Englemount-Lawrence), Ontario — photo 4 of 5
#504 130 Neptune Drive, Toronto (Englemount-Lawrence), Ontario, M6A1X5, Toronto (Englemount-Lawrence), Ontario — photo 5 of 5

MLS® 30212586

Description

Spacious 2 Large Bedrooms, 2 Washroom Unit in an incredible location! Featuring Open concept living and dining with lots of natural light, laminate flooring throughout, updated Kitchen with Quartz counter top and Stainless Steel Appliances, fully enclosed balcony that can be used as a bedroom or an office. Lots Of Storage, En-Suite Laundry. No Pets & No Smoking. Great Amenities Include Outdoor Pool, Gym, Sauna, Media Room, Playground & Visitor Parking! Close To Yorkdale Mall And Hghwy 401. (id:27495)

Listing courtesy of RE/MAX REAL ESTATE CENTRE INC. · FREDDY IYPE

Explore


Explore

Sell

Company

For professionals

Legal

Communities.ca Inc.
Stuart Hall, REALTOR® · Licence #LIC-00651009 · Century 21 Bravo

Data from MLS® System. Deemed reliable but not guaranteed accurate by CREA. The trademarks MLS®, Multiple Listing Service® and the associated logos are owned by The Canadian Real Estate Association (CREA) and identify the quality of services provided by real estate professionals who are members of CREA.

REALTOR®, REALTORS®, and the REALTOR® logo are certification marks that are owned by REALTOR® Canada Inc. and licensed exclusively to The Canadian Real Estate Association (CREA). These certification marks identify real estate professionals who are members of CREA and who must abide by CREA’s By-Laws, Rules, and the REALTOR® Code.

Powered by REALTOR.ca®

Powered by CREA DDF®