Detached House for sale in Toronto (Humber Summit), Ontario. Listed at $1,069,000.
3 bedrooms · 2 bathrooms
MLS® 30194458
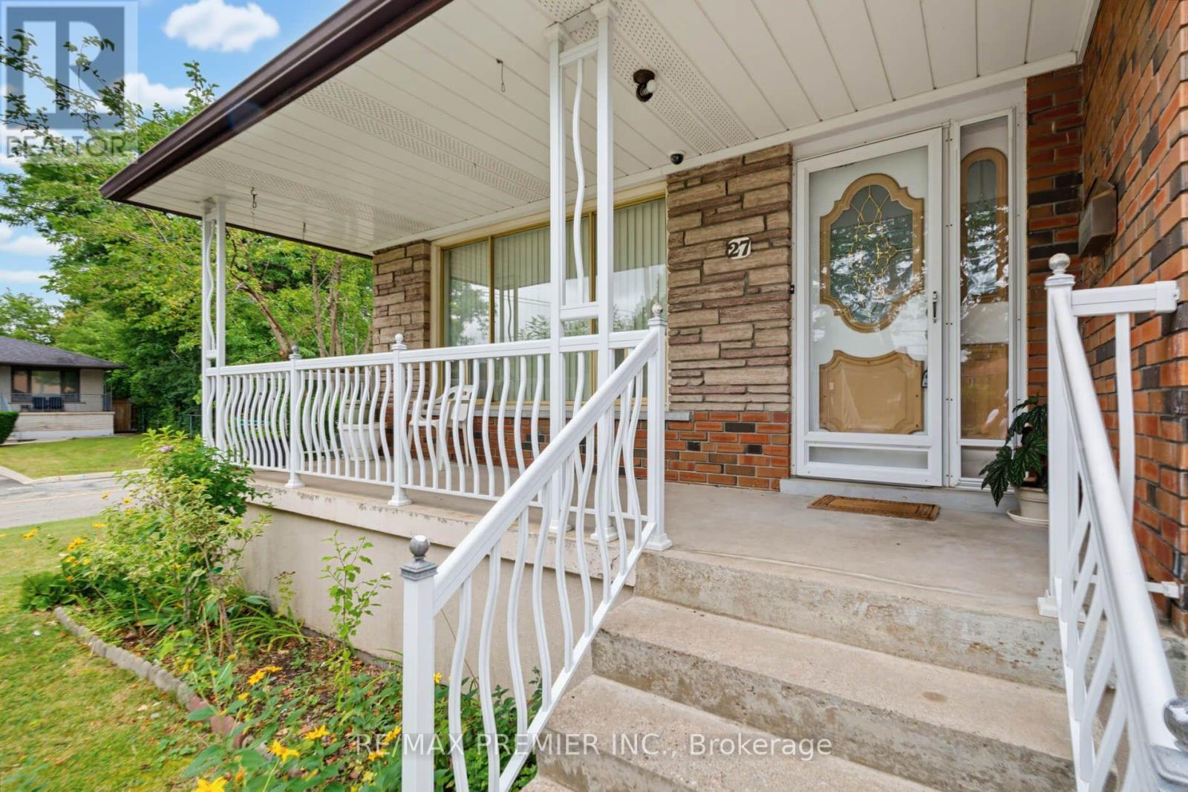
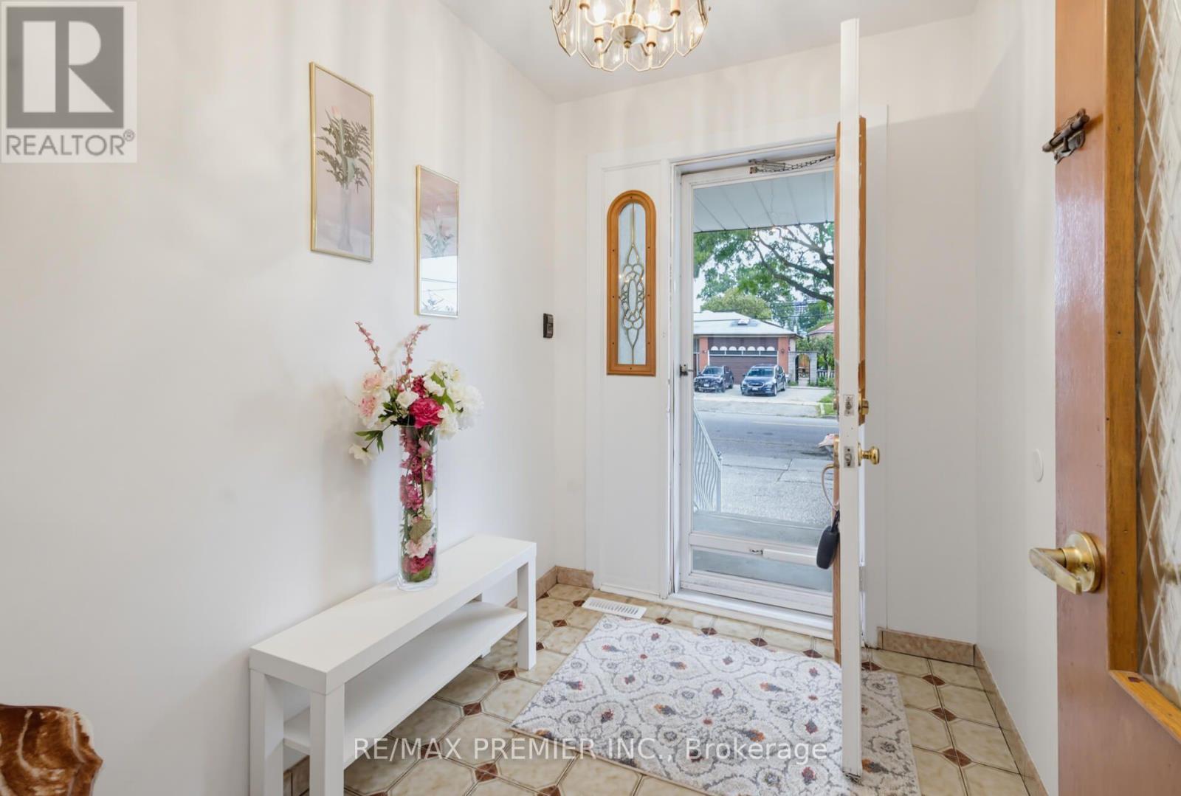
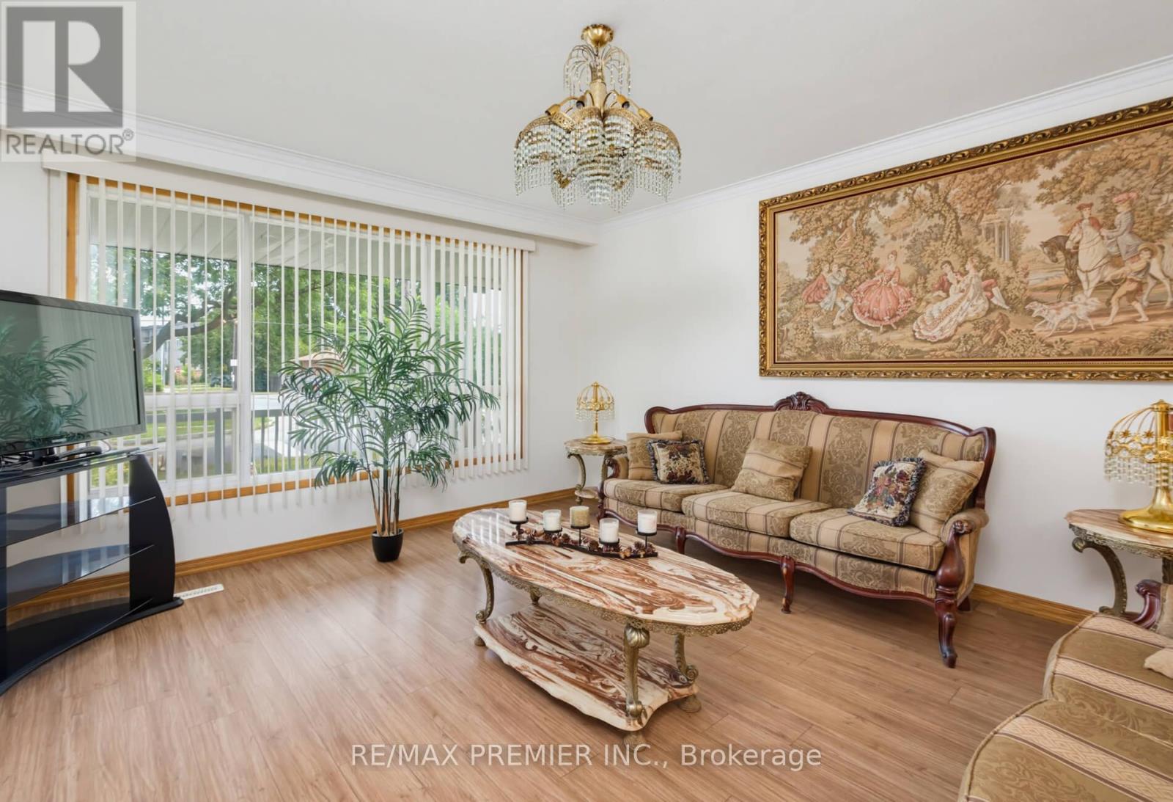
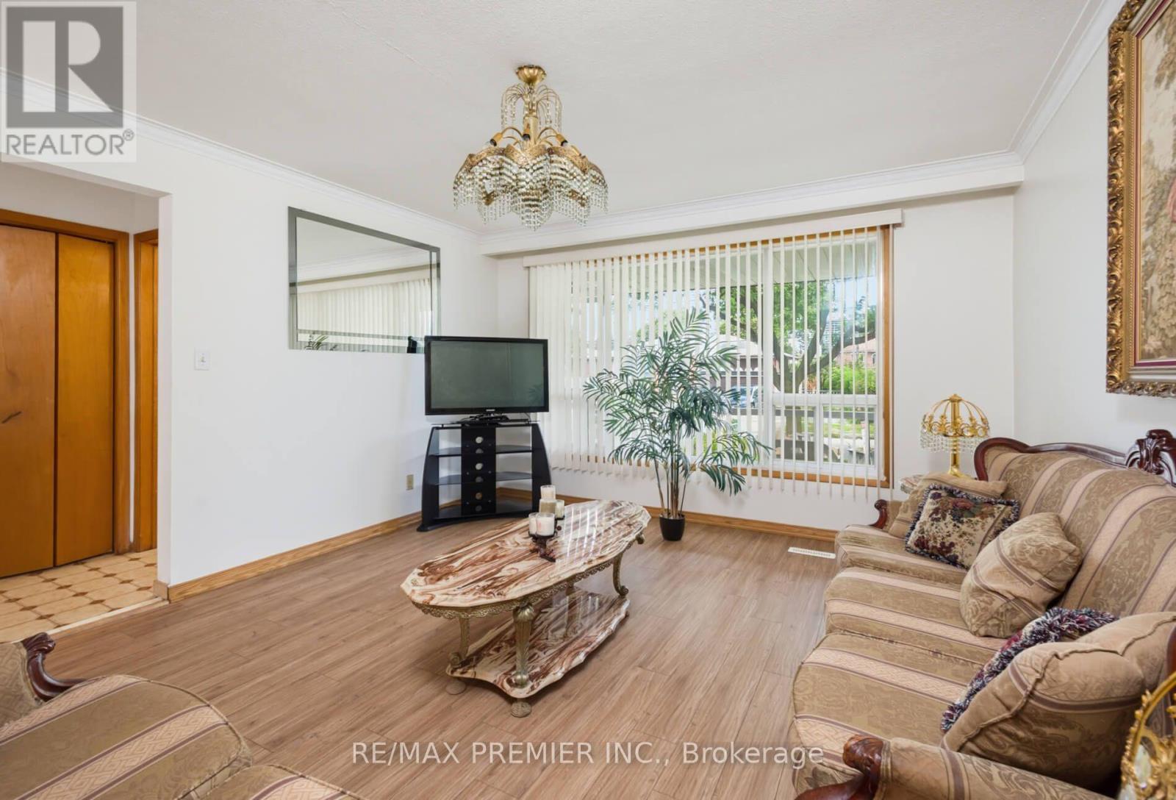
Fantastic detached Toronto bungalow with a spacious layout and large principal rooms! 2,786 sq. ft. of living space, with 1,393 sq. ft. per floor, as per MPAC! Beautifully maintained, showing pride of ownership! Large open-concept living and dining room with newer upgraded laminate flooring and a beautiful picture window! Boasts a spacious, family-sized eat-in kitchen. Primary bedroom overlooks the backyard.Extended family space or potential income from the finished lower level with separate side entrance and above-grade windows! This huge basement has a rough-in kitchen, 4-piece bathroom including a bidet, recreation room, and an additional large room that can be converted into two bedrooms. Basement also offers a cold room and utility/laundry room! Includes newer furnace and CAC. Beautiful, sun-filled, south-facing and fenced backyard! Premium lot with 52 ft frontage. Great location, very close to TTC bus, shopping, parks, schools, and much more! (id:27495)
Listing courtesy of RE/MAX PREMIER INC. · VINCE MANZONE
Communities.ca Inc.
Stuart Hall, REALTOR® · Licence #LIC-00651009 · Century 21 Bravo
Data from MLS® System. Deemed reliable but not guaranteed accurate by CREA. The trademarks MLS®, Multiple Listing Service® and the associated logos are owned by The Canadian Real Estate Association (CREA) and identify the quality of services provided by real estate professionals who are members of CREA.
REALTOR®, REALTORS®, and the REALTOR® logo are certification marks that are owned by REALTOR® Canada Inc. and licensed exclusively to The Canadian Real Estate Association (CREA). These certification marks identify real estate professionals who are members of CREA and who must abide by CREA’s By-Laws, Rules, and the REALTOR® Code.
Powered by CREA DDF®