Detached House for rent in Toronto (Kingsview Village-The Westway), Ontario. Asking $3,400.
3 bedrooms · 2 bathrooms
MLS® 30164767
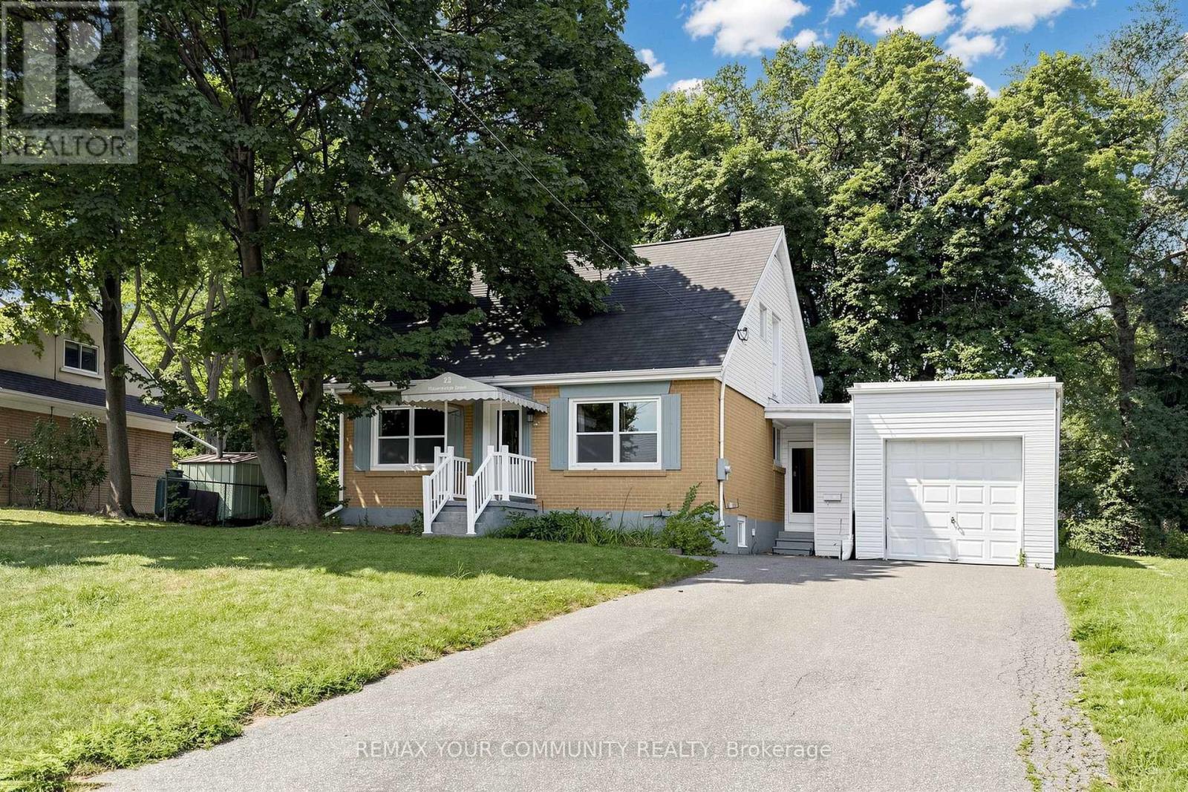
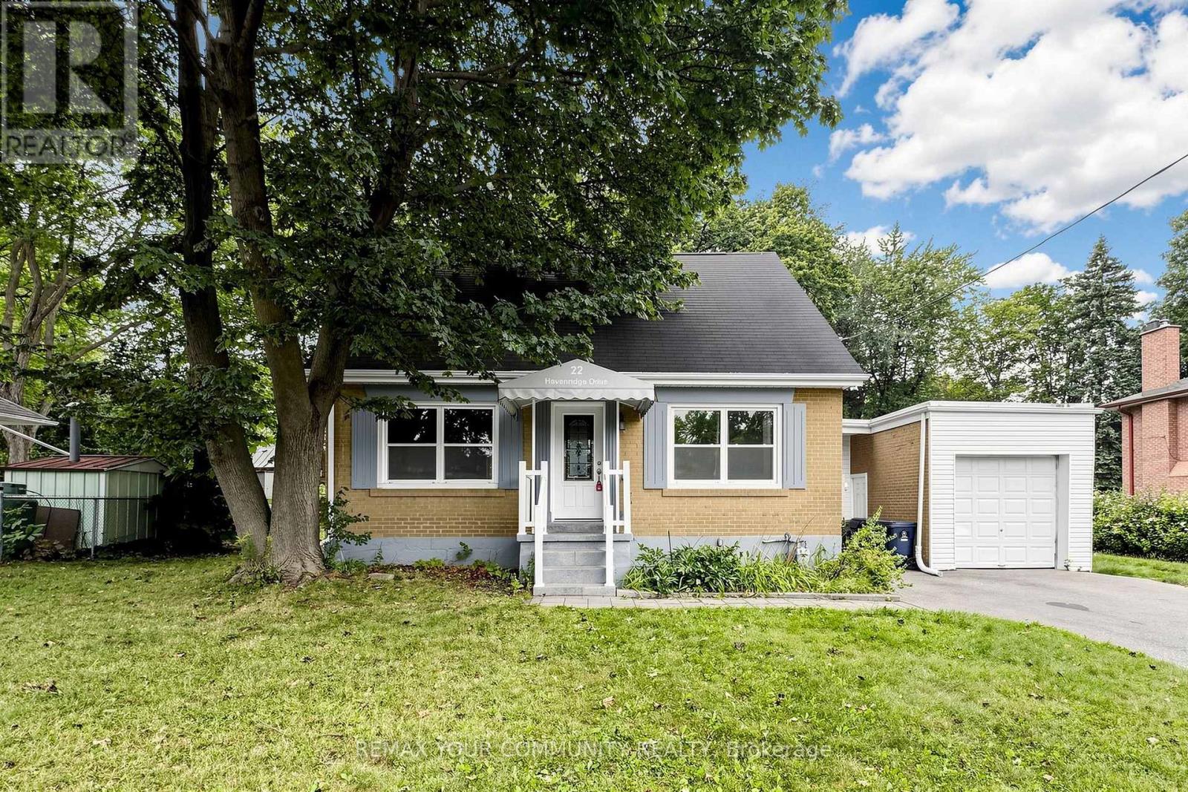
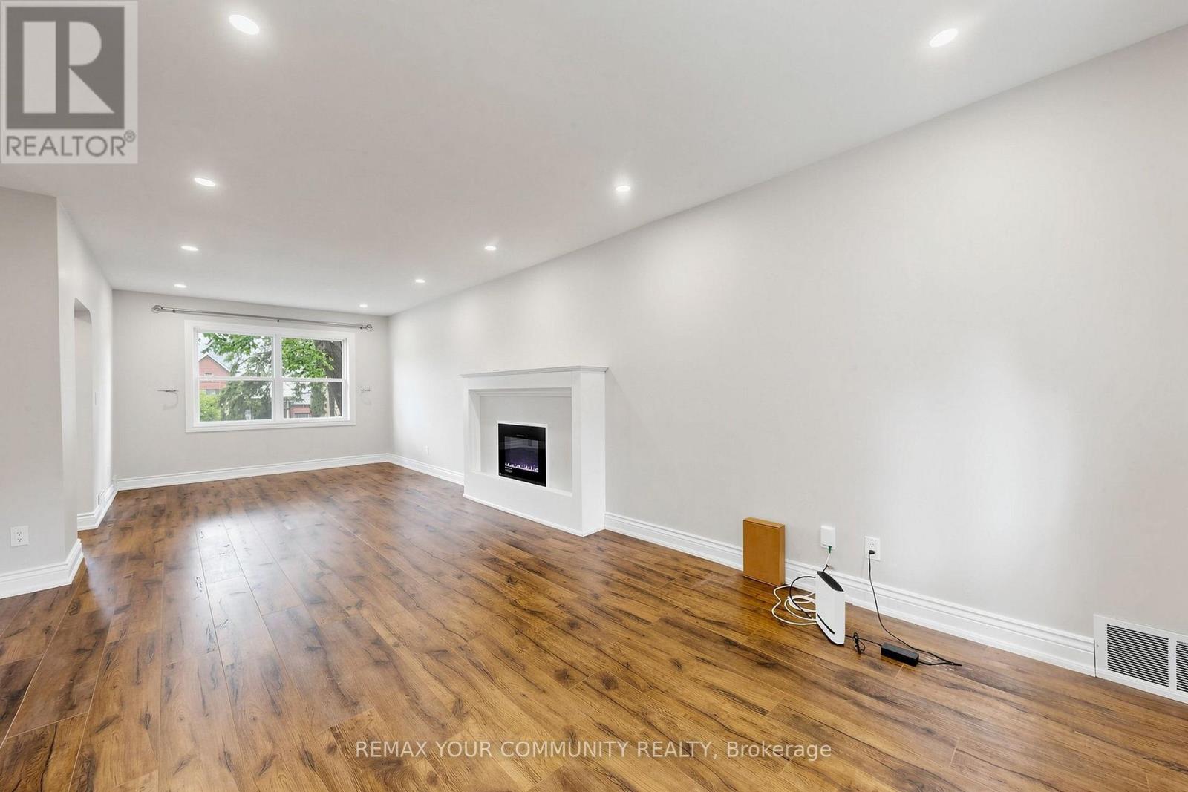
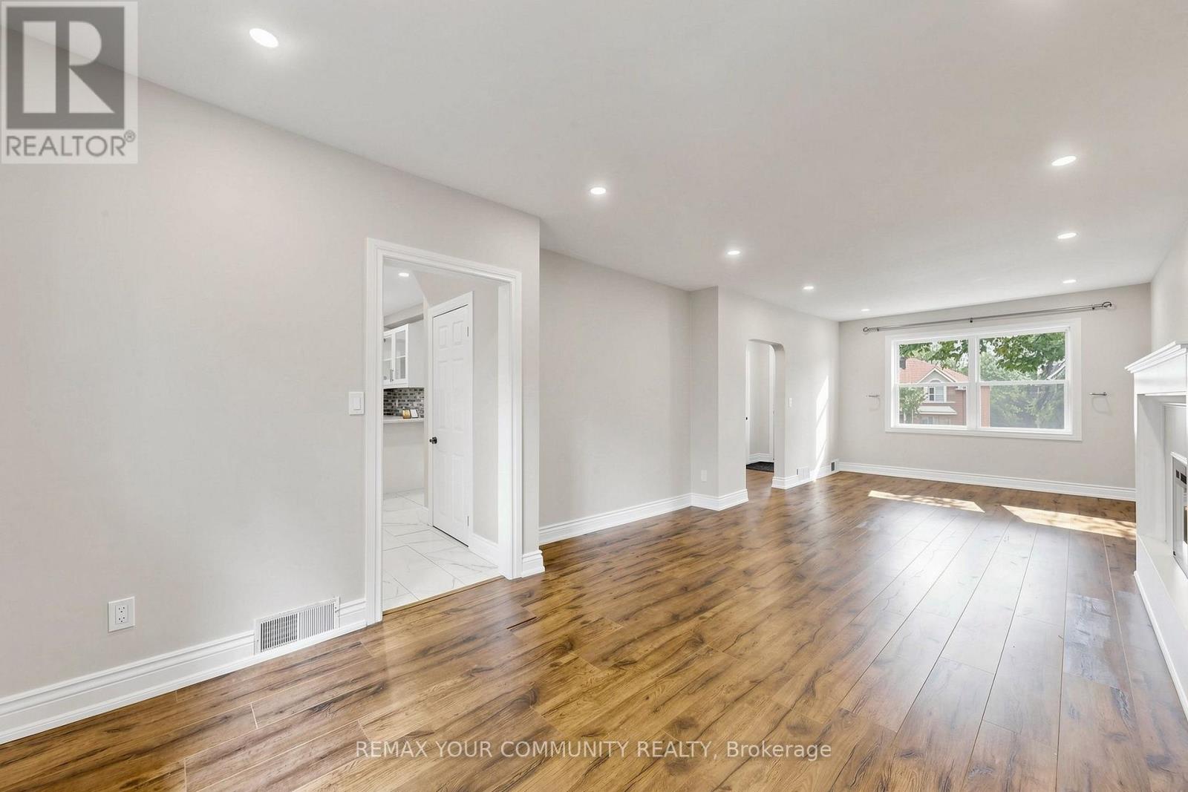
Welcome to 22 Havenridge in the highly desirable Golfwood Heights community! This well-maintained home offers the main and upper levels for lease, situated on an impressive 84 x 150 t lot and surrounded by multi-million-dollar homes in a prestigious and established neighbourhood. The main level features 1 bedroom, a 4-piece bathroom, and an inviting eat-in kitchen, while the upper level offers 2 large bedrooms and a 3-piece bathroom. The functional layout provides comfortable and spacious living areas, perfect for families or professionals. Enjoy 3 parking spaces plus a garage, along with an exceptionally large lot offering plenty of outdoor space. Ideally located close to major highways, Pearson International Airport, shopping, restaurants, golf, parks, and numerous everyday amenities. A fantastic leasing opportunity in the sought-after Golfwood Heights community-well maintained, spacious, and ideally located on an exceptional lot surrounded by beautiful luxury homes! (id:27495)
Listing courtesy of REMAX YOUR COMMUNITY REALTY · HELEN PESEGI
Communities.ca Inc.
Stuart Hall, REALTOR® · Licence #LIC-00651009 · Century 21 Bravo
Data from MLS® System. Deemed reliable but not guaranteed accurate by CREA. The trademarks MLS®, Multiple Listing Service® and the associated logos are owned by The Canadian Real Estate Association (CREA) and identify the quality of services provided by real estate professionals who are members of CREA.
REALTOR®, REALTORS®, and the REALTOR® logo are certification marks that are owned by REALTOR® Canada Inc. and licensed exclusively to The Canadian Real Estate Association (CREA). These certification marks identify real estate professionals who are members of CREA and who must abide by CREA’s By-Laws, Rules, and the REALTOR® Code.
Powered by CREA DDF®