38 York Road, Toronto (Kingsview Village-The Westway), Ontario, M9R3E4

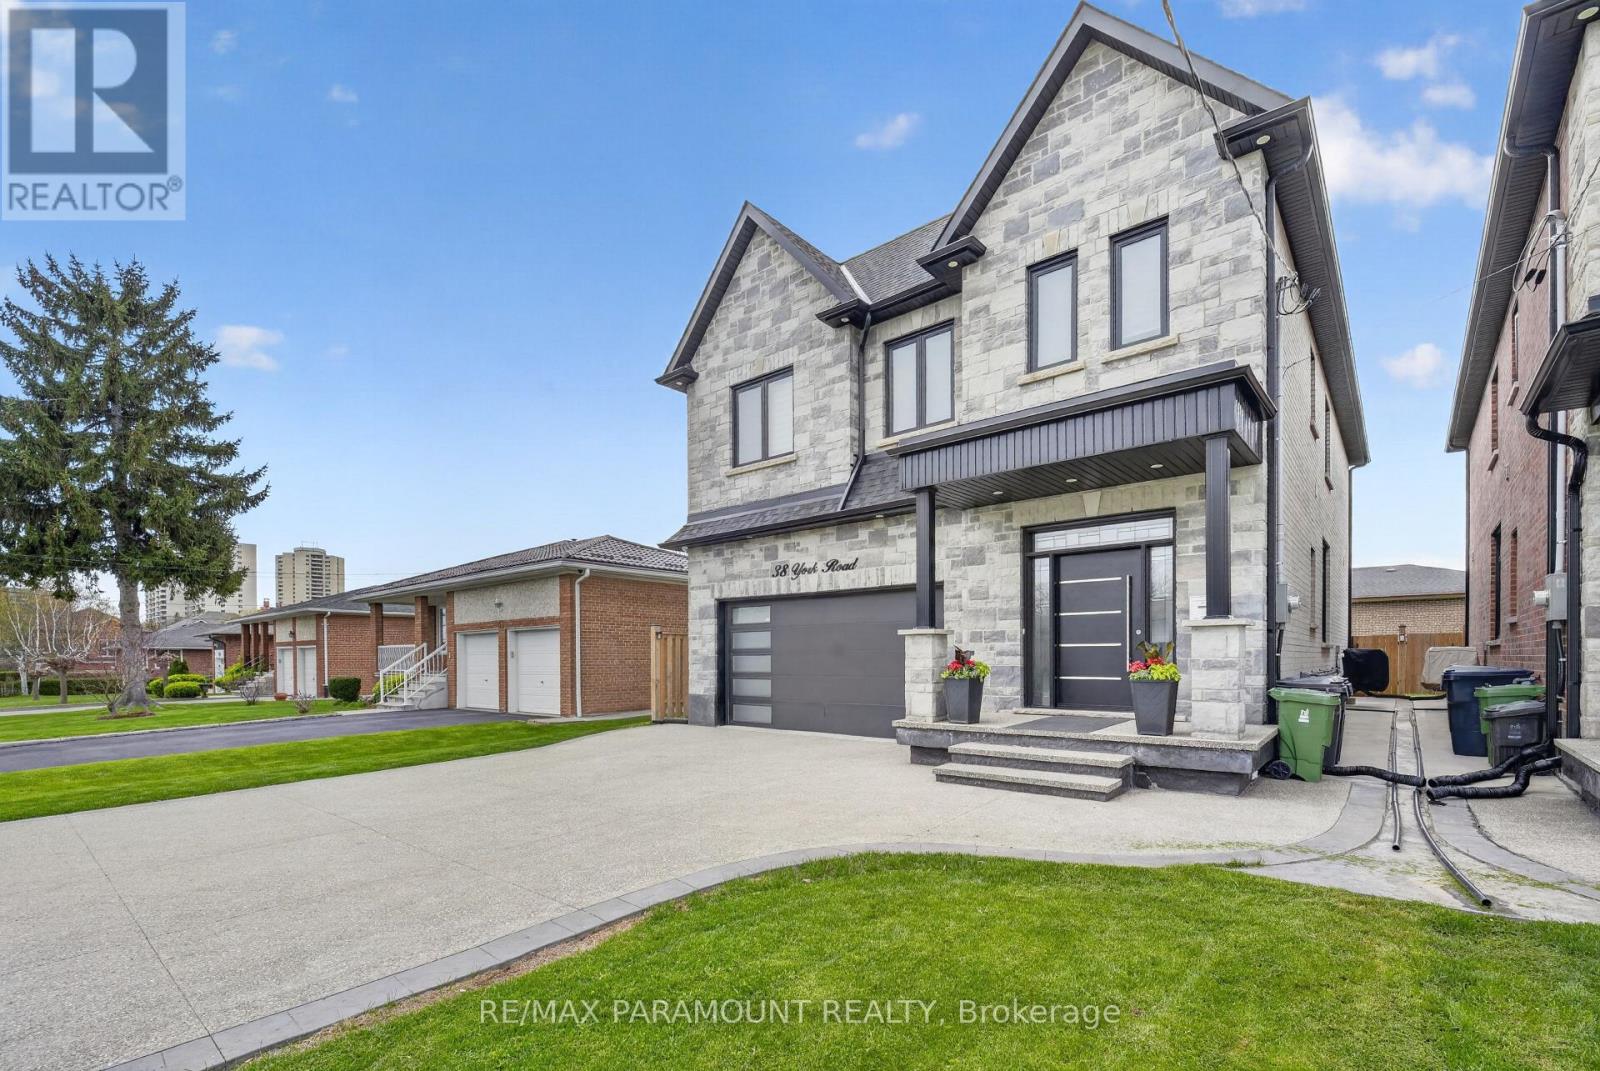
Detached House for rent in Toronto (Kingsview Village-The Westway), Ontario. Asking $2,000.

1 bedrooms · 1 bathrooms
Photos of 38 York Road, Toronto (Kingsview Village-The Westway), Ontario, M9R3E4

38 York Road, Toronto (Kingsview Village-The Westway), Ontario, M9R3E4, Toronto (Kingsview Village-The Westway), Ontario — photo 1 of 5
38 York Road, Toronto (Kingsview Village-The Westway), Ontario, M9R3E4, Toronto (Kingsview Village-The Westway), Ontario — photo 2 of 5
38 York Road, Toronto (Kingsview Village-The Westway), Ontario, M9R3E4, Toronto (Kingsview Village-The Westway), Ontario — photo 3 of 5
38 York Road, Toronto (Kingsview Village-The Westway), Ontario, M9R3E4, Toronto (Kingsview Village-The Westway), Ontario — photo 4 of 5
38 York Road, Toronto (Kingsview Village-The Westway), Ontario, M9R3E4, Toronto (Kingsview Village-The Westway), Ontario — photo 5 of 5

MLS® 30109922

Description

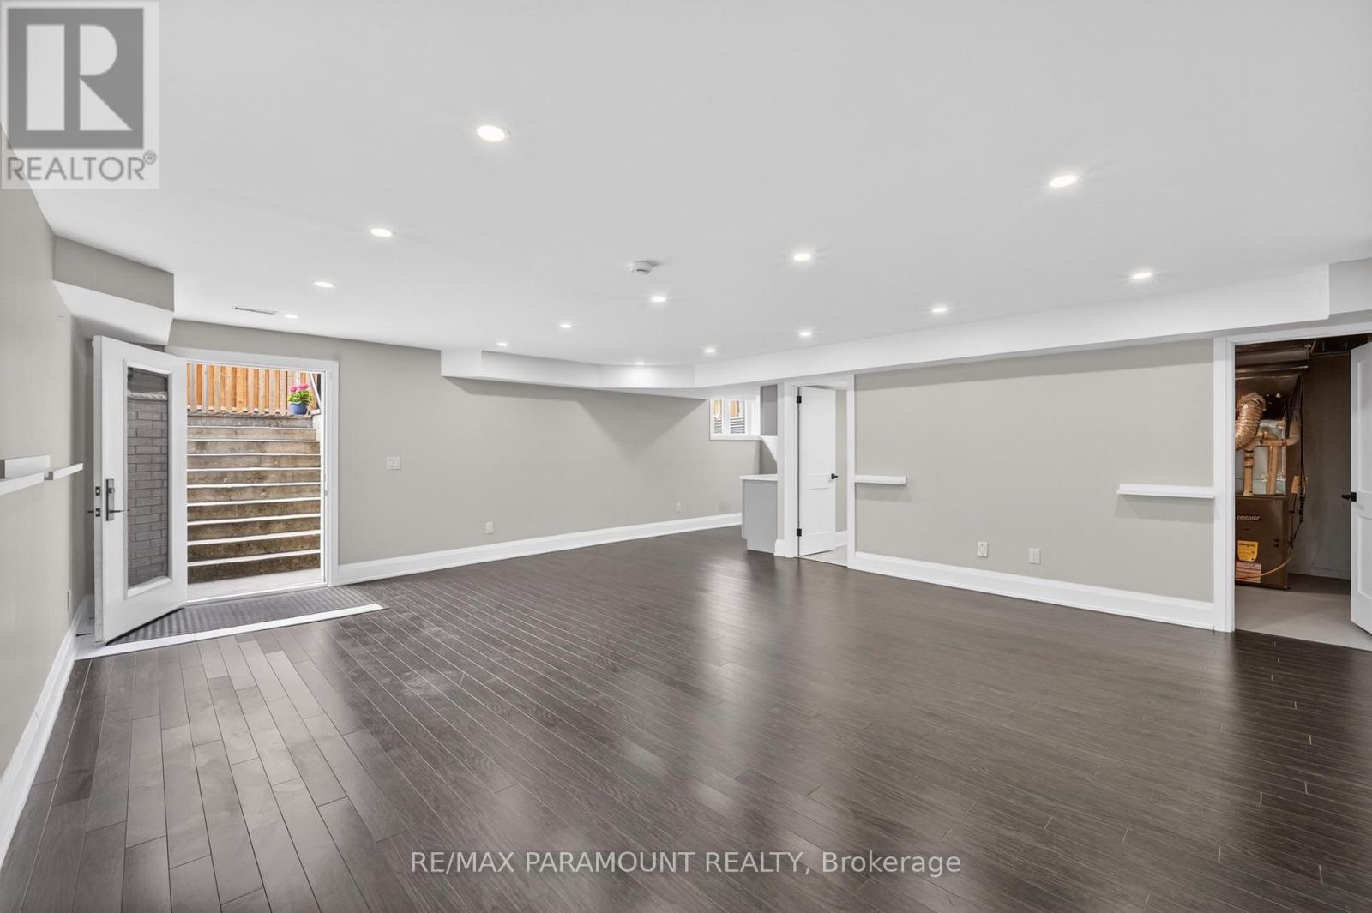
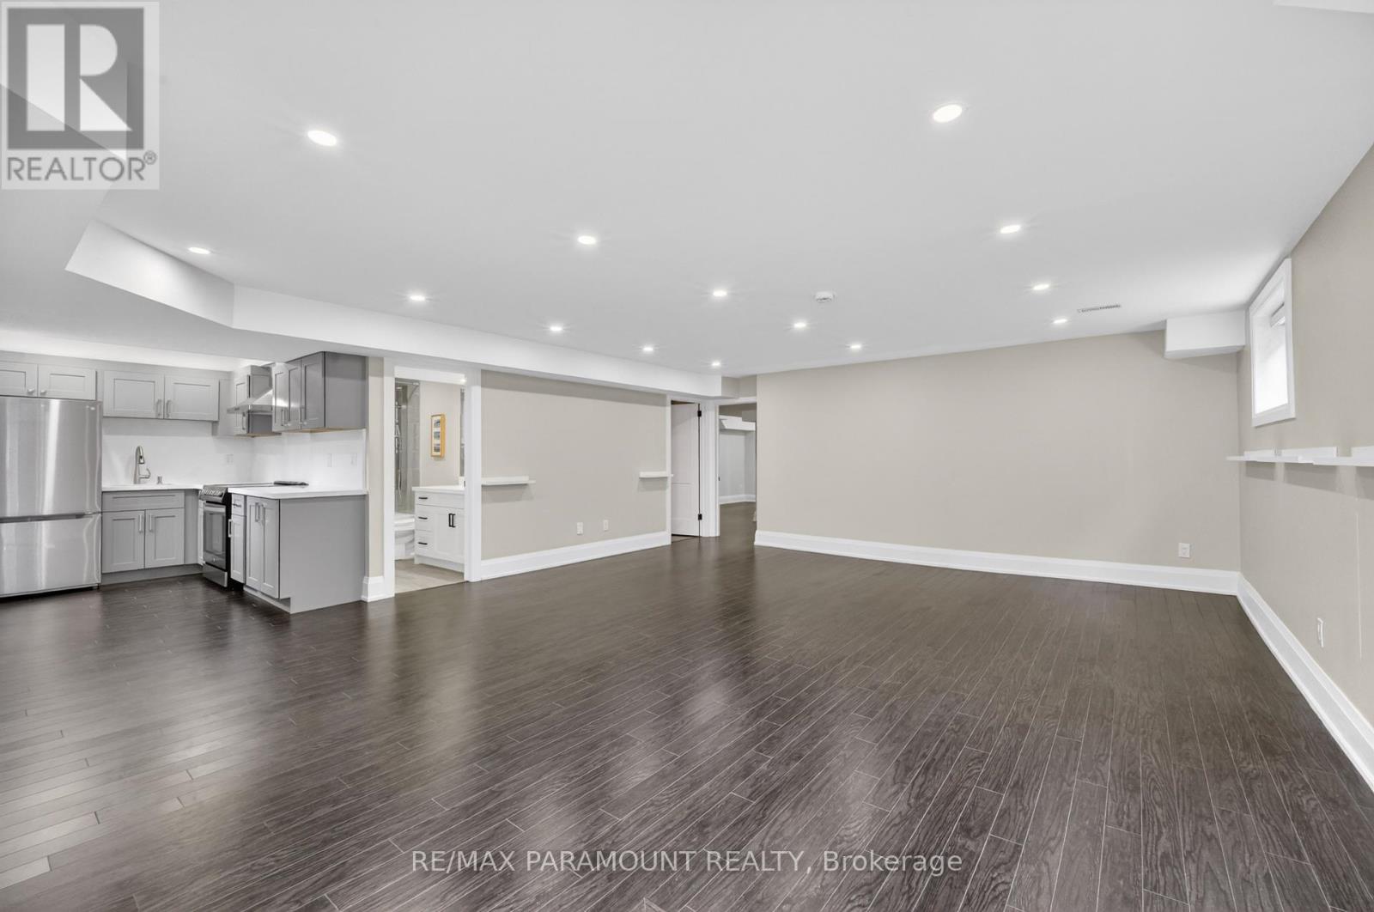
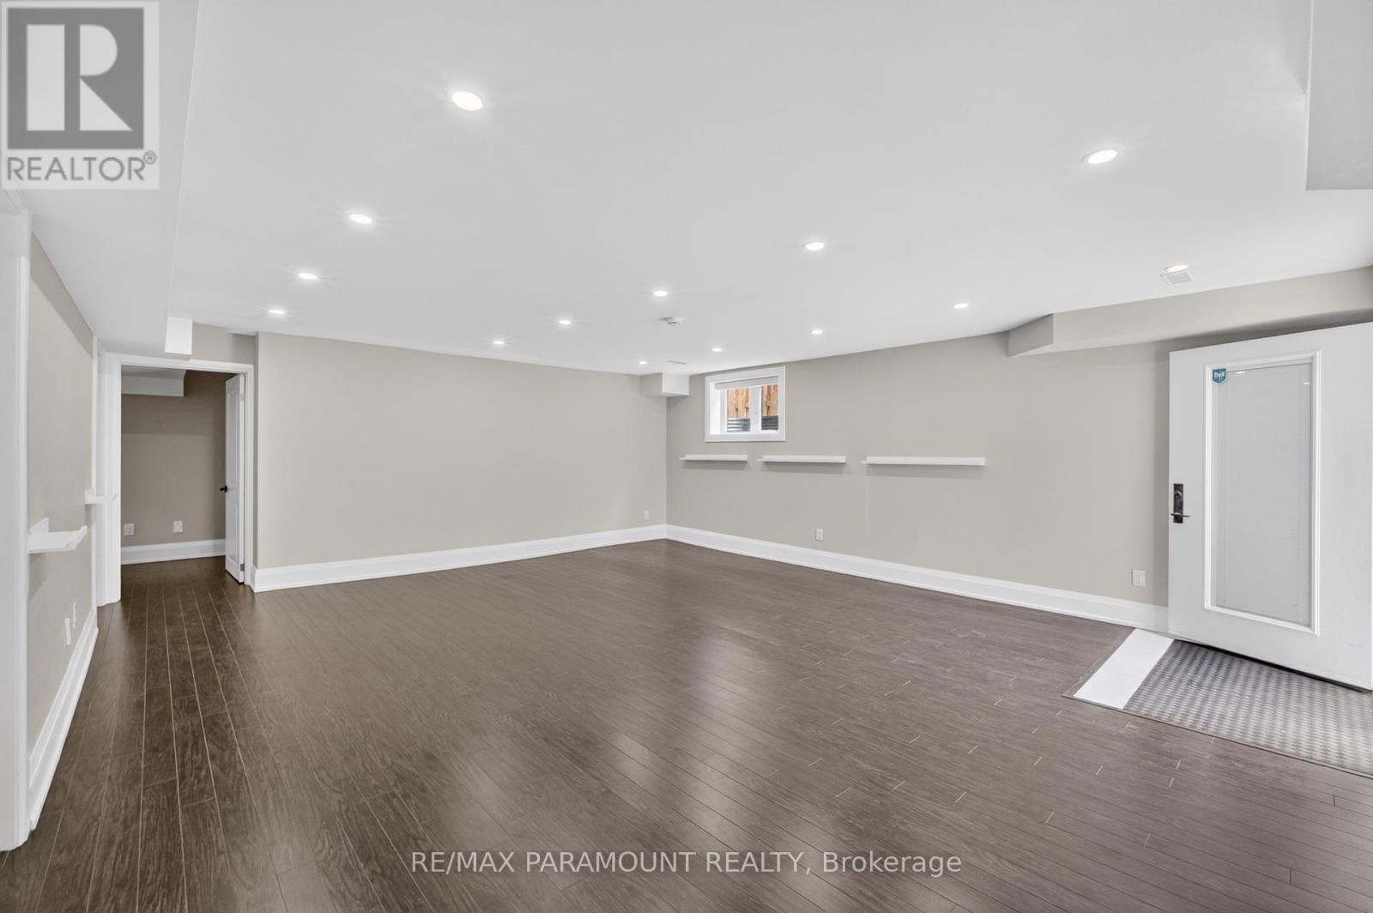
A Finished Basement Renovated With The Most Upscale Touches. Stainless Steel Appliances With A Commercial Grade Range Hood. Brand New Separate Washer And Dryer. Large, Open Concept Design, With A Grand Private Separate Entrance And A 43-Inch Door. Extra Large Egress Windows, Allowing Lots Of Natural Light Throughout The Day. Brand New Custom Kitchen With Quartz Countertops And Backsplash Fitted To Ceiling. 20% of utility cost to be paid by the tenant. (id:27495)

Listing courtesy of RE/MAX PARAMOUNT REALTY · ANMOL FARMAH

Explore


Explore

Sell

Company

For professionals

Legal

Communities.ca Inc.
Stuart Hall, REALTOR® · Licence #LIC-00651009 · Century 21 Bravo

Data from MLS® System. Deemed reliable but not guaranteed accurate by CREA. The trademarks MLS®, Multiple Listing Service® and the associated logos are owned by The Canadian Real Estate Association (CREA) and identify the quality of services provided by real estate professionals who are members of CREA.

REALTOR®, REALTORS®, and the REALTOR® logo are certification marks that are owned by REALTOR® Canada Inc. and licensed exclusively to The Canadian Real Estate Association (CREA). These certification marks identify real estate professionals who are members of CREA and who must abide by CREA’s By-Laws, Rules, and the REALTOR® Code.

Powered by REALTOR.ca®

Powered by CREA DDF®