Detached House for sale in Toronto (L'Amoreaux), Ontario. Listed at $999,999.
5 bedrooms · 4 bathrooms
MLS® 30171960
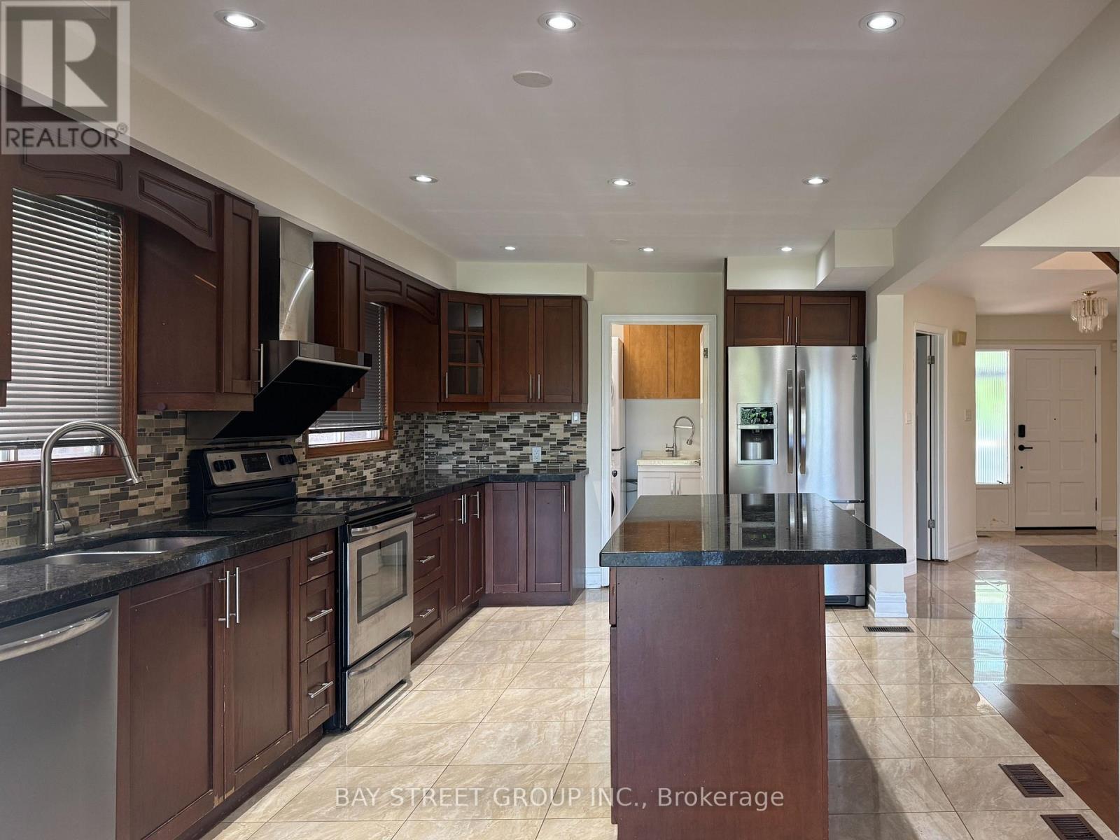
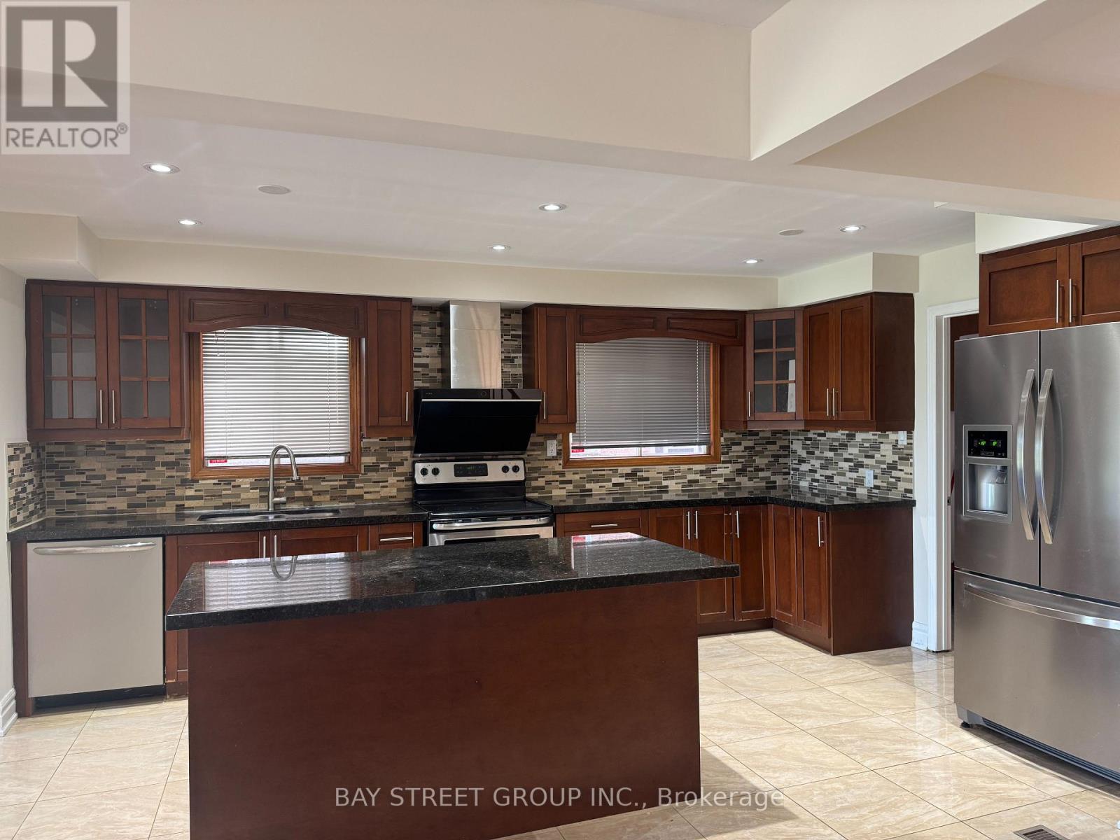
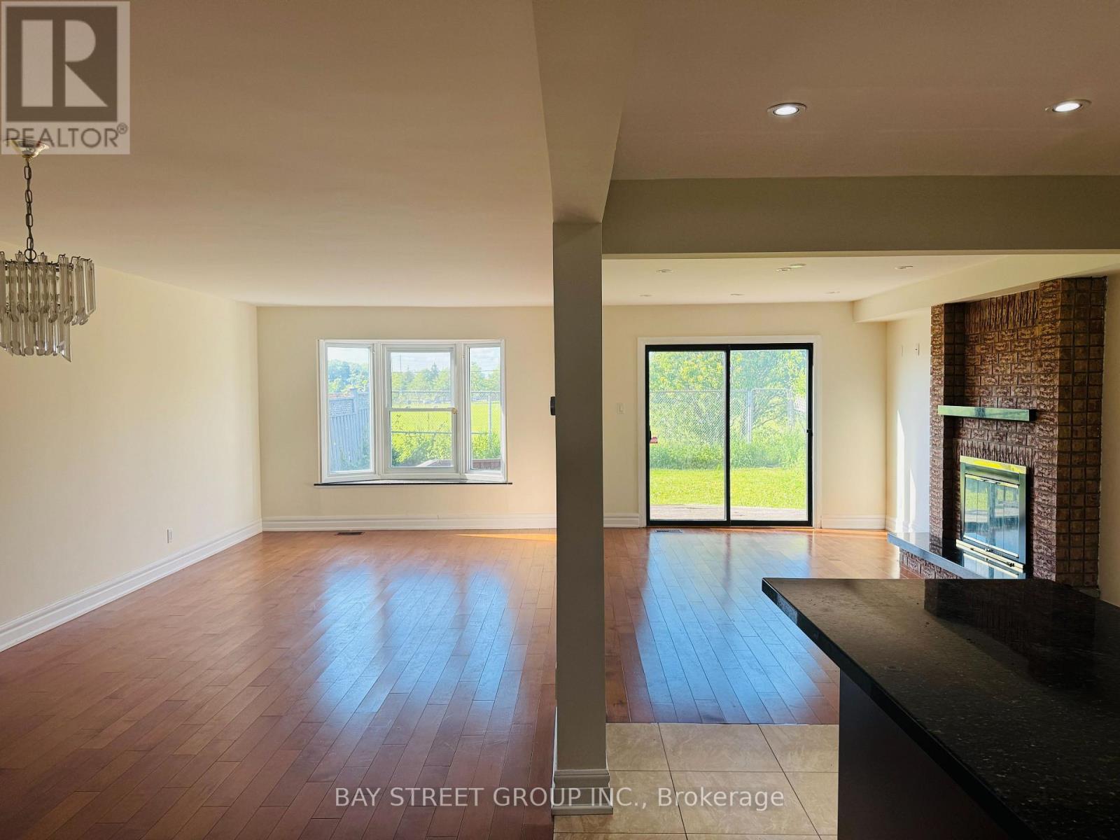
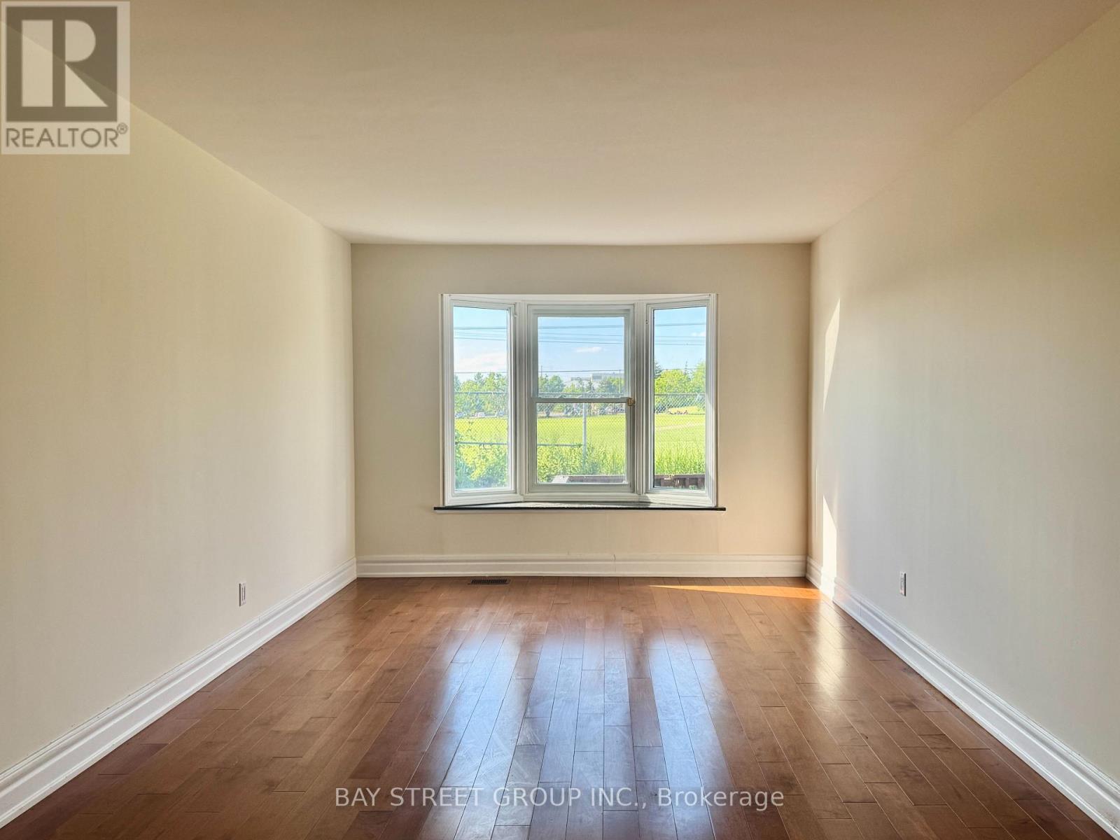
Gorgeous Open-Concept Detached House In Family-Oriented L'Amoreaux! Features Hardwood, Pot Lights, Skylight, Family Room With Fireplace & Walk-Out Patio. Large Modern Kitchen With Solid Wood Cabinets & Granite Counters. 2nd Floor Has Large Bedrooms With Ample Storage. Separate Entrance Leads To Legally Certified Basement Suite with Kitchen & Bath, Ideal For Multi-Gen Living or Extra Income! Steps To Parks, Top Schools, Hospital, TTC Transit, Go Trains & Supermarkets. (id:27495)
Listing courtesy of BAY STREET GROUP INC. · Steven Chang
Communities.ca Inc.
Stuart Hall, REALTOR® · Licence #LIC-00651009 · Century 21 Bravo
Data from MLS® System. Deemed reliable but not guaranteed accurate by CREA. The trademarks MLS®, Multiple Listing Service® and the associated logos are owned by The Canadian Real Estate Association (CREA) and identify the quality of services provided by real estate professionals who are members of CREA.
REALTOR®, REALTORS®, and the REALTOR® logo are certification marks that are owned by REALTOR® Canada Inc. and licensed exclusively to The Canadian Real Estate Association (CREA). These certification marks identify real estate professionals who are members of CREA and who must abide by CREA’s By-Laws, Rules, and the REALTOR® Code.
Powered by CREA DDF®