Townhouse for sale in Toronto (Moss Park), Ontario. Listed at $1,250,000.
3 bedrooms · 3 bathrooms
MLS® C14164686
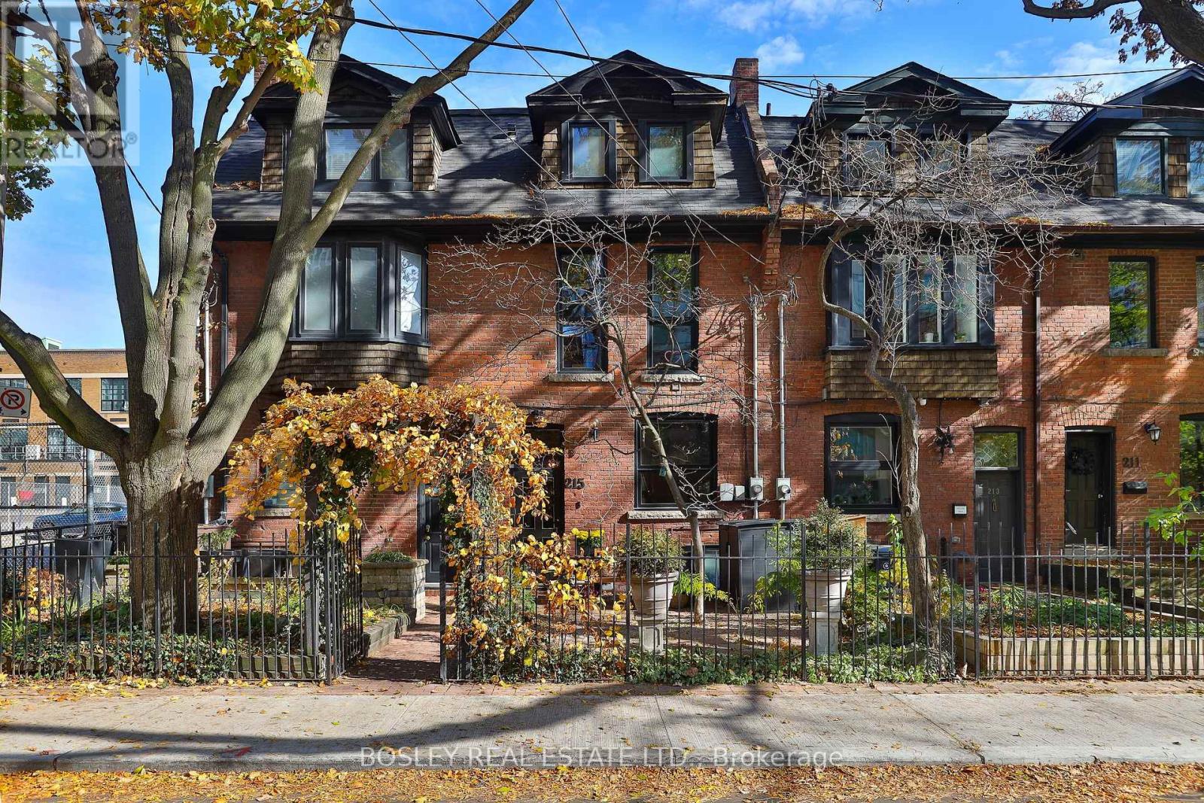
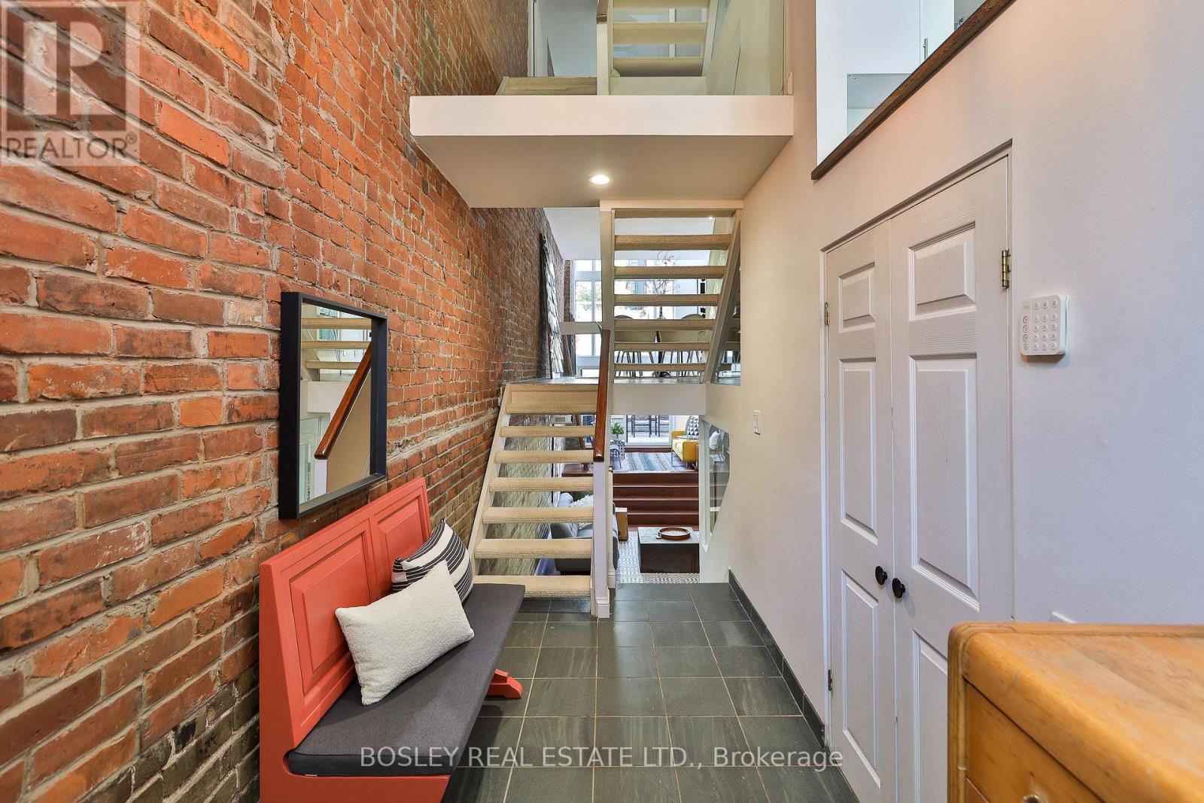
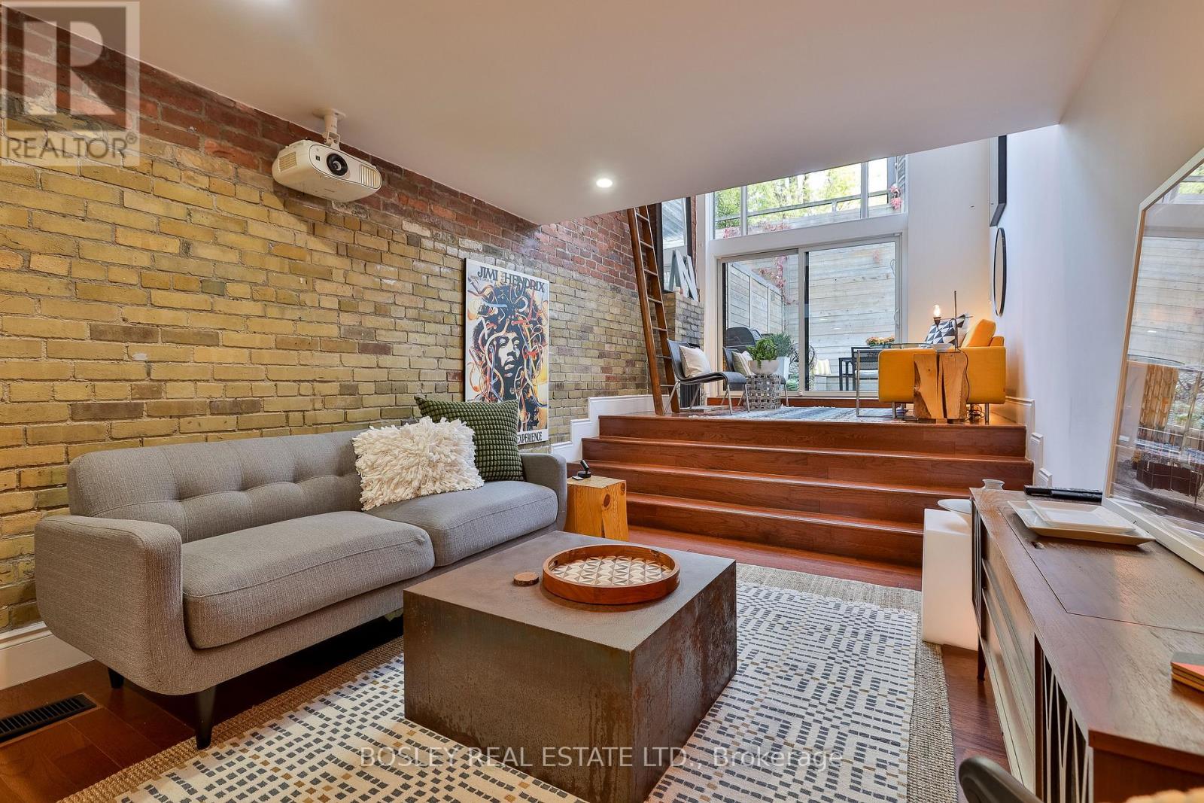
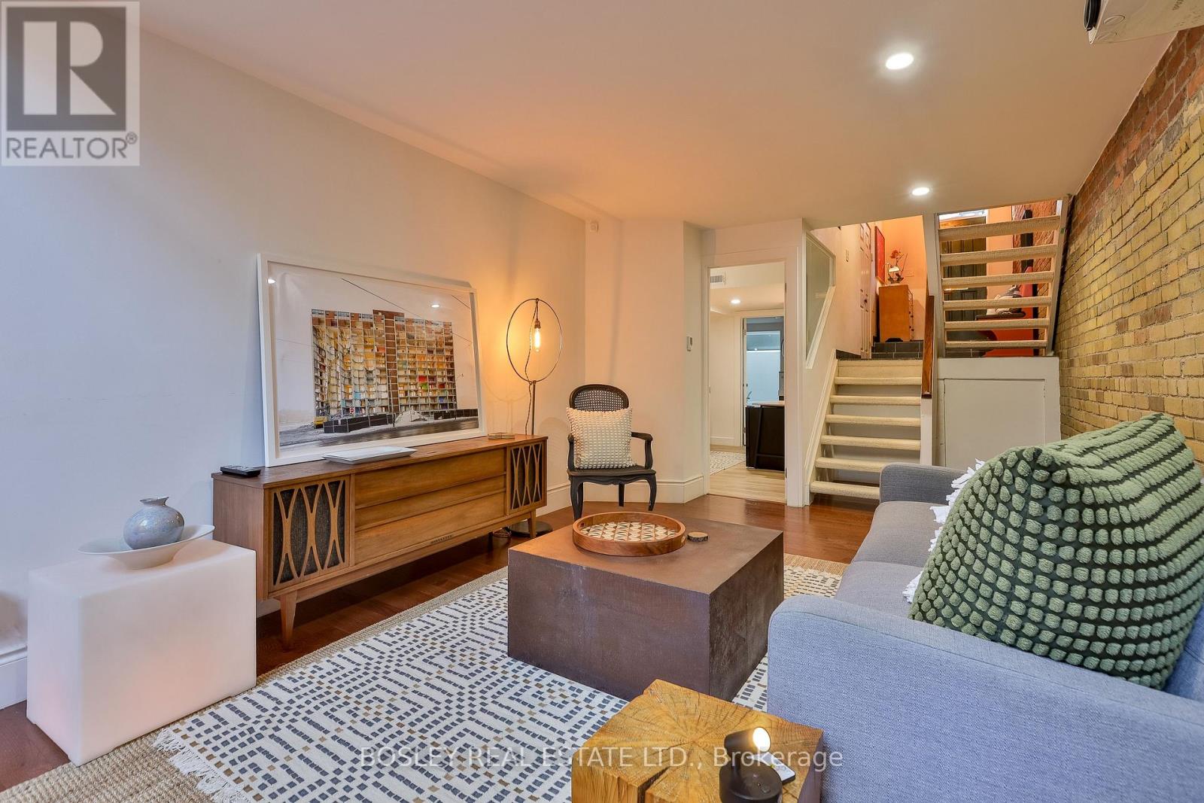
By George, We Think We've Got It! Located One Block East Of Jarvis St And Four Doors North Of Shuter, This Designated Heritage Garden District 3-Bed + Den, 3-Bath Townhouse (One Of A Row Of Six Sisters Built In 1912) With Easy On-Street Permit Parking Right Out Front - Is On One Of The Original 10-Block Town Of York Colonial Streets Dating From 1793. Today It's A Few Doors From The Moss Park Tennis Courts & École Élémentaire Gabrielle-Roy And Steps To Hospital Row, George Brown College, TMU And U Of T, The Financial Core, St Lawrence Market & 1 Block From The Ontario Line's Under-Construction Moss Park Station! With A Walk Score Of 99, A Bike Score Of 99, & A Transit Score Of 100, This Is Effortless Urban Convenience. Architecturally Reinvented In The Late 70s And Upgraded In 2020, Four Distinctive Public And Private Floor Plates Of Articulated Living Feature Expansive Glazing, Original Exposed Brick, In-Floor Heating On Ground Level, Soaring Ceiling Heights To 23 Feet, And Floating Scissor-Staircase Vibes. A Cantilevered Dining Room Beside A Glossy Stone And Stainless Kitchen Overlooks The Generous Entertainment Lounge With Wood-Burning Fireplace And Views Of The Private Courtyard Garden. Don't Miss The Renovated Skylit Washroom, The Practical Wish-I-Had-One Hobby Room And The Large Storage Space Under The Foyer On Floor 1, And Consider How You'll Make The Sun-Kissed Murphy Bedroom And The Third Bedroom - Currently A Well-Proportioned Office - Which Share The Contemporary Shower Room, Your Own Private Eden On Floor 3. And Yes, We Promise Rest & Respite In The Top-Floor Primary Retreat With Sitting And Sleeping Zones, An Indulgent Ensuite With Soaking Tub And Rain Shower, And A Spectacular Bright-Lights Big-City Roof Terrace. With An Irreplaceable Downtown Location And 4 Move-In Ready Levels (Approx 2575 Sq Ft Per Plans) Of Luxe, This Rare Urban Original Offers The Trifecta Of Space, Style And Convenience! **Many Updates 2019-2024: Pls See Realtor Comments** (id:27495)
Listing courtesy of BOSLEY REAL ESTATE LTD. · JAMES ORMSTON
Communities.ca Inc.
Stuart Hall, REALTOR® · Licence #LIC-00651009 · Century 21 Bravo
Data from MLS® System. Deemed reliable but not guaranteed accurate by CREA. The trademarks MLS®, Multiple Listing Service® and the associated logos are owned by The Canadian Real Estate Association (CREA) and identify the quality of services provided by real estate professionals who are members of CREA.
REALTOR®, REALTORS®, and the REALTOR® logo are certification marks that are owned by REALTOR® Canada Inc. and licensed exclusively to The Canadian Real Estate Association (CREA). These certification marks identify real estate professionals who are members of CREA and who must abide by CREA’s By-Laws, Rules, and the REALTOR® Code.
Powered by CREA DDF®