23 Collingdale Road, Toronto (Mount Olive-Silverstone-Jamestown), Ontario, M9V3R2

Detached House for sale in Toronto (Mount Olive-Silverstone-Jamestown), Ontario. Listed at $1,199,000.

3 bedrooms · 2 bathrooms
Photos of 23 Collingdale Road, Toronto (Mount Olive-Silverstone-Jamestown), Ontario, M9V3R2

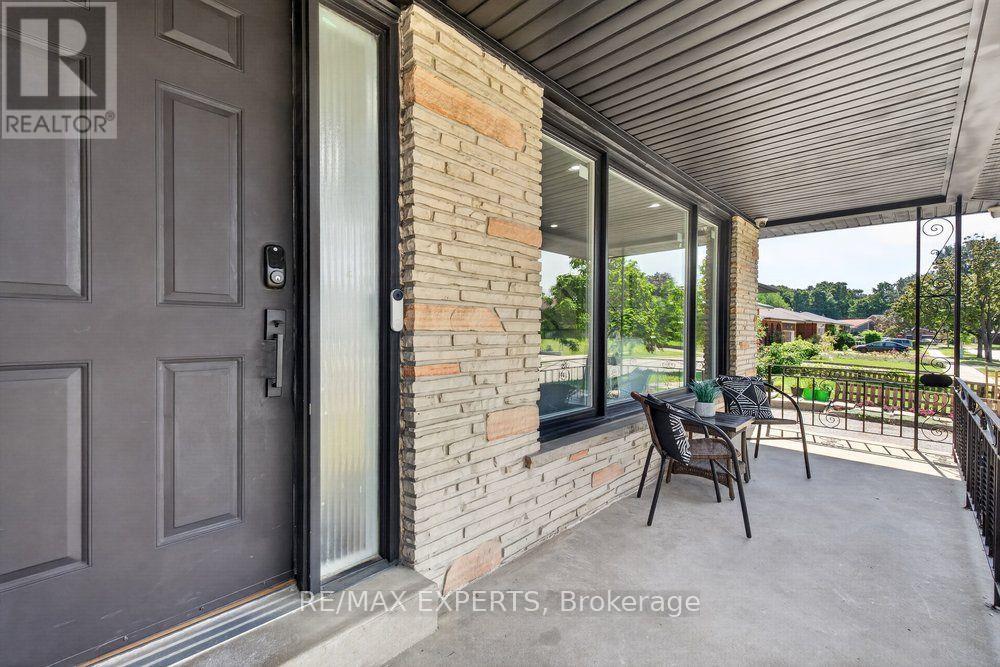
23 Collingdale Road, Toronto (Mount Olive-Silverstone-Jamestown), Ontario, M9V3R2, Toronto (Mount Olive-Silverstone-Jamestown), Ontario — photo 1 of 5
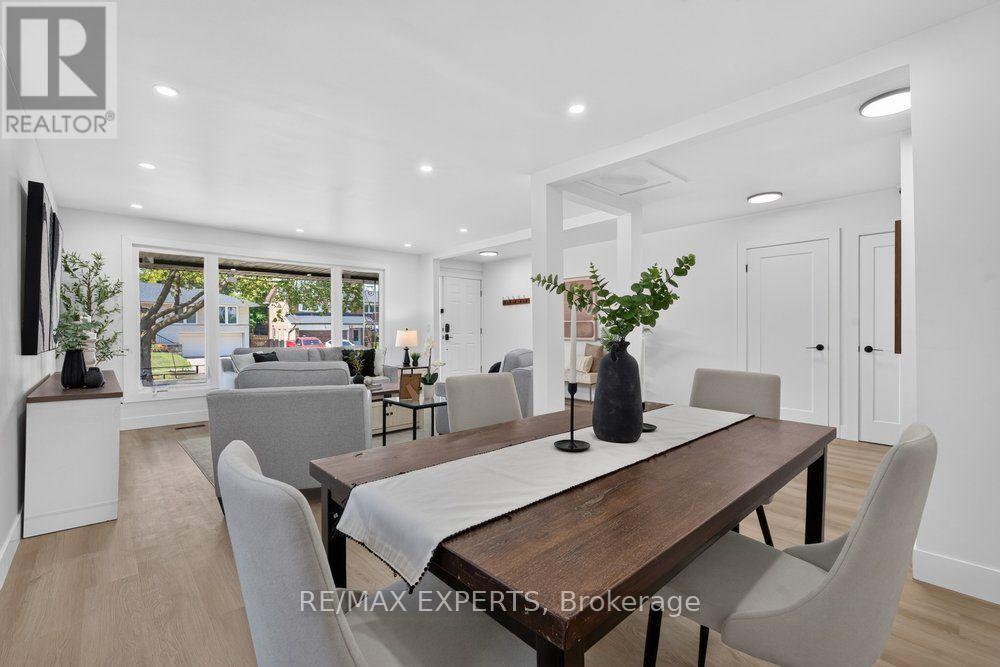
23 Collingdale Road, Toronto (Mount Olive-Silverstone-Jamestown), Ontario, M9V3R2, Toronto (Mount Olive-Silverstone-Jamestown), Ontario — photo 2 of 5
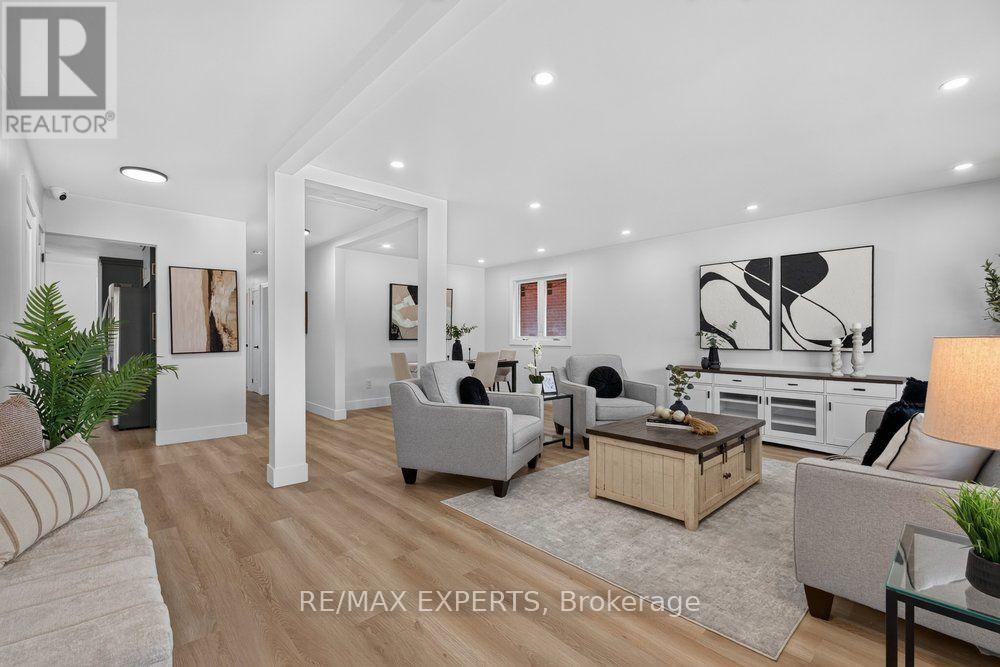
23 Collingdale Road, Toronto (Mount Olive-Silverstone-Jamestown), Ontario, M9V3R2, Toronto (Mount Olive-Silverstone-Jamestown), Ontario — photo 3 of 5
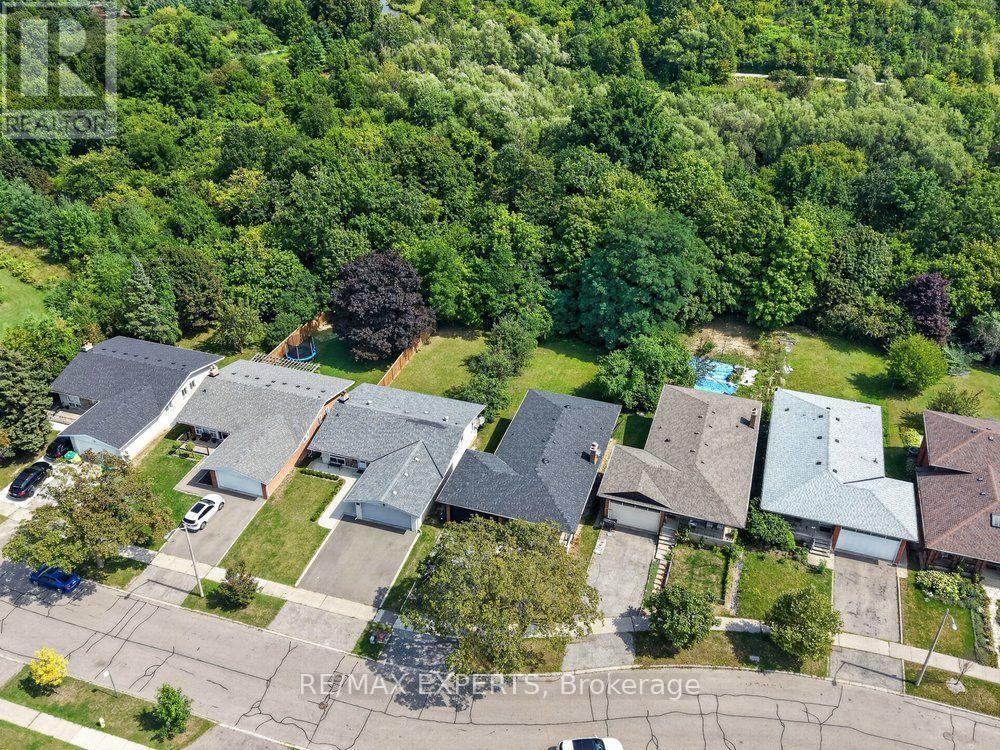
23 Collingdale Road, Toronto (Mount Olive-Silverstone-Jamestown), Ontario, M9V3R2, Toronto (Mount Olive-Silverstone-Jamestown), Ontario — photo 4 of 5
23 Collingdale Road, Toronto (Mount Olive-Silverstone-Jamestown), Ontario, M9V3R2, Toronto (Mount Olive-Silverstone-Jamestown), Ontario — photo 5 of 5

MLS® 30204075

Description

*Perfect 3 Bedroom 2 Full Bathroom Bungalow * All Brick Exterior ** Premium Pool Size Lot 46 Ft x 159Ft ** Backing onto Ravine ** Bright East/West Exposure ** Enjoy 1476 Sqft Above Grade ** Fully Renovated Bungalow ** Open Concept Living & Dining ** Functional Layout ** Gourmet Kitchen W/ Stainless Steel Appliances, Gas Stove, Quartz Counters to backsplash, Custom Two Tone Cabinetry Extendable Faucet, Under mount sink overlooking Window, Breakfast Area & Washer & Dryer * Primary Bedroom Features Closet & 3 Pc Ensuite ** All Bedrooms Sunfulled and Spacious ** Separate Entrance ** Walk Out Basement ** Roof; 2025, AC: 2023, Windows: 2022 (id:27495)

Listing courtesy of RE/MAX EXPERTS · BAHAR KHALKHALI ARDESTANI

Explore


Explore

Sell

Company

For professionals

Legal

Communities.ca Inc.
Stuart Hall, REALTOR® · Licence #LIC-00651009 · Century 21 Bravo

Data from MLS® System. Deemed reliable but not guaranteed accurate by CREA. The trademarks MLS®, Multiple Listing Service® and the associated logos are owned by The Canadian Real Estate Association (CREA) and identify the quality of services provided by real estate professionals who are members of CREA.

REALTOR®, REALTORS®, and the REALTOR® logo are certification marks that are owned by REALTOR® Canada Inc. and licensed exclusively to The Canadian Real Estate Association (CREA). These certification marks identify real estate professionals who are members of CREA and who must abide by CREA’s By-Laws, Rules, and the REALTOR® Code.

Powered by REALTOR.ca®

Powered by CREA DDF®