41 Strathavon Drive, Toronto (Mount Olive-Silverstone-Jamestown), Ontario, M9V2H4

Detached House for sale in Toronto (Mount Olive-Silverstone-Jamestown), Ontario. Listed at $849,900.

4 bedrooms · 2 bathrooms
Photos of 41 Strathavon Drive, Toronto (Mount Olive-Silverstone-Jamestown), Ontario, M9V2H4

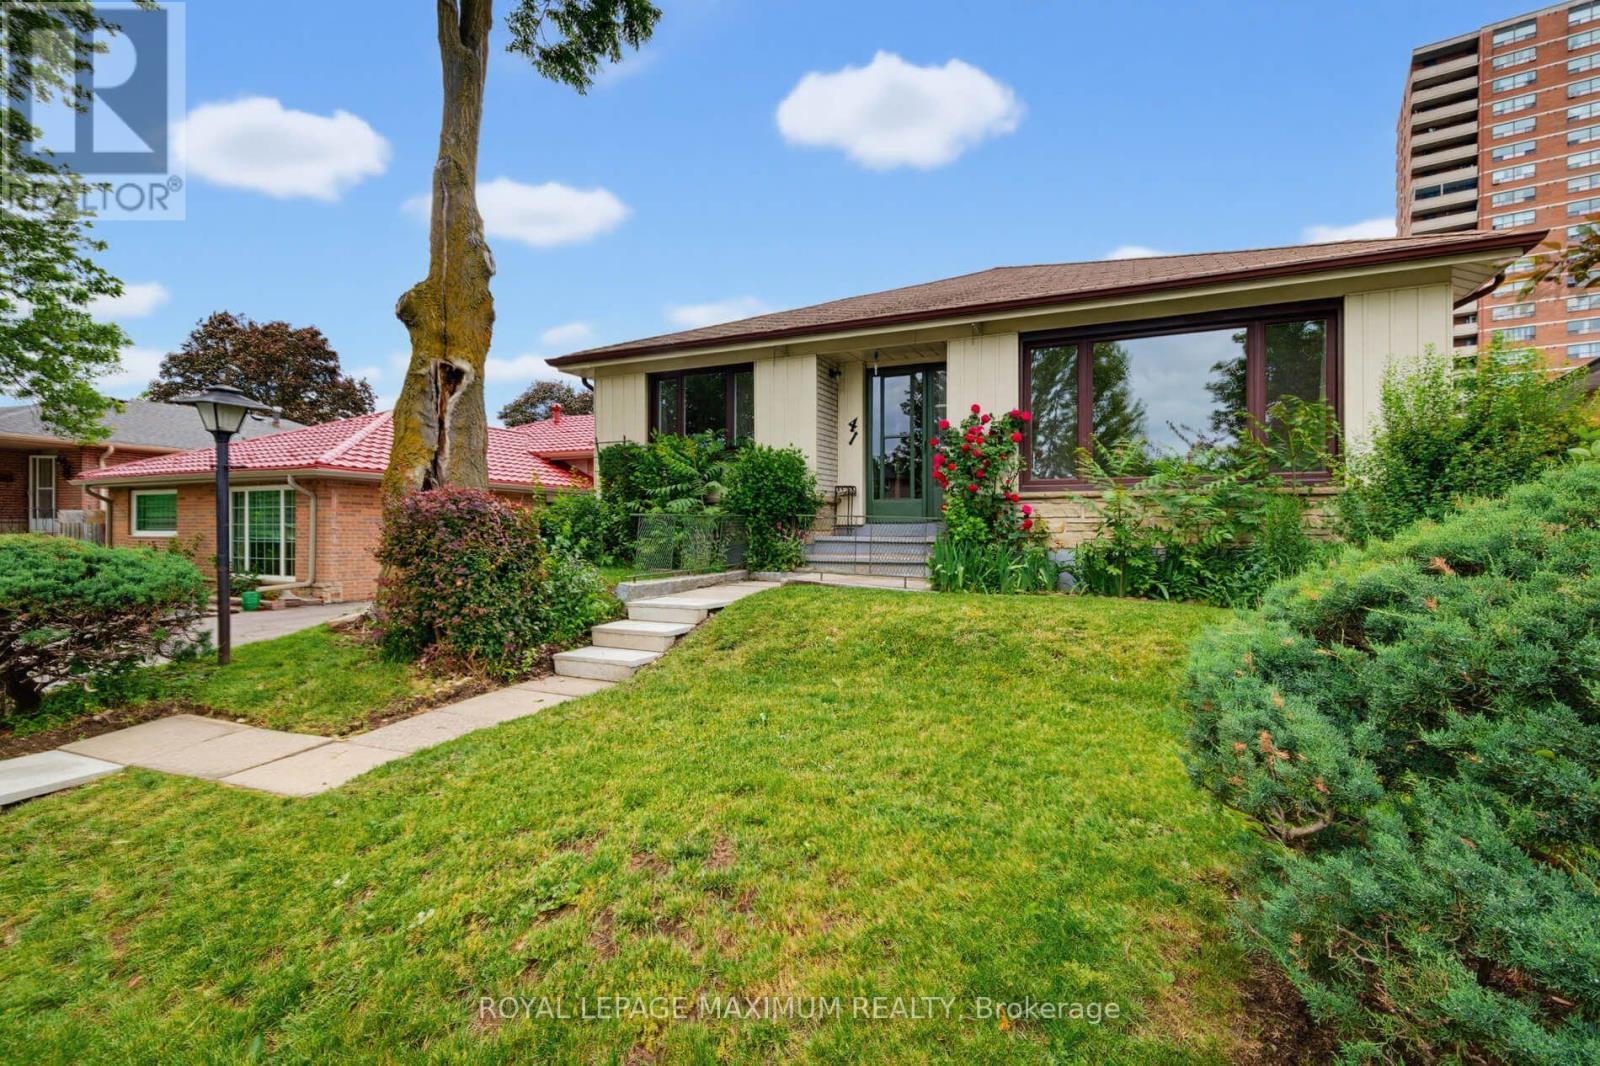
41 Strathavon Drive, Toronto (Mount Olive-Silverstone-Jamestown), Ontario, M9V2H4, Toronto (Mount Olive-Silverstone-Jamestown), Ontario — photo 1 of 5
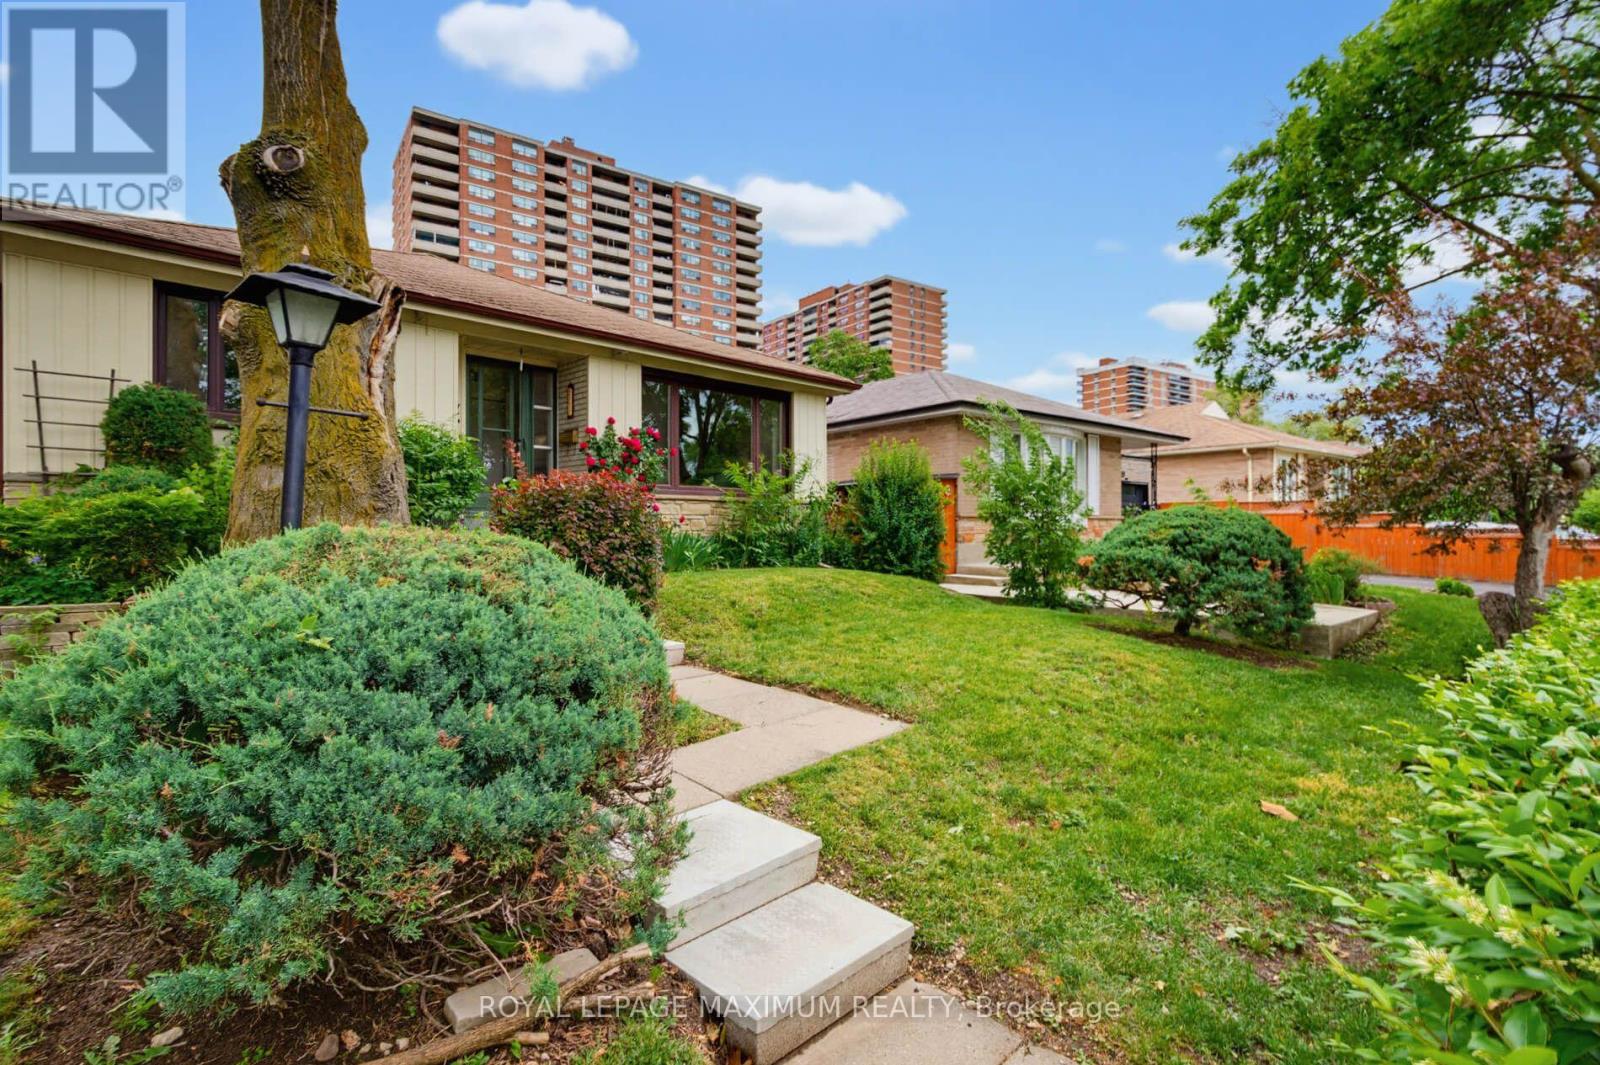
41 Strathavon Drive, Toronto (Mount Olive-Silverstone-Jamestown), Ontario, M9V2H4, Toronto (Mount Olive-Silverstone-Jamestown), Ontario — photo 2 of 5
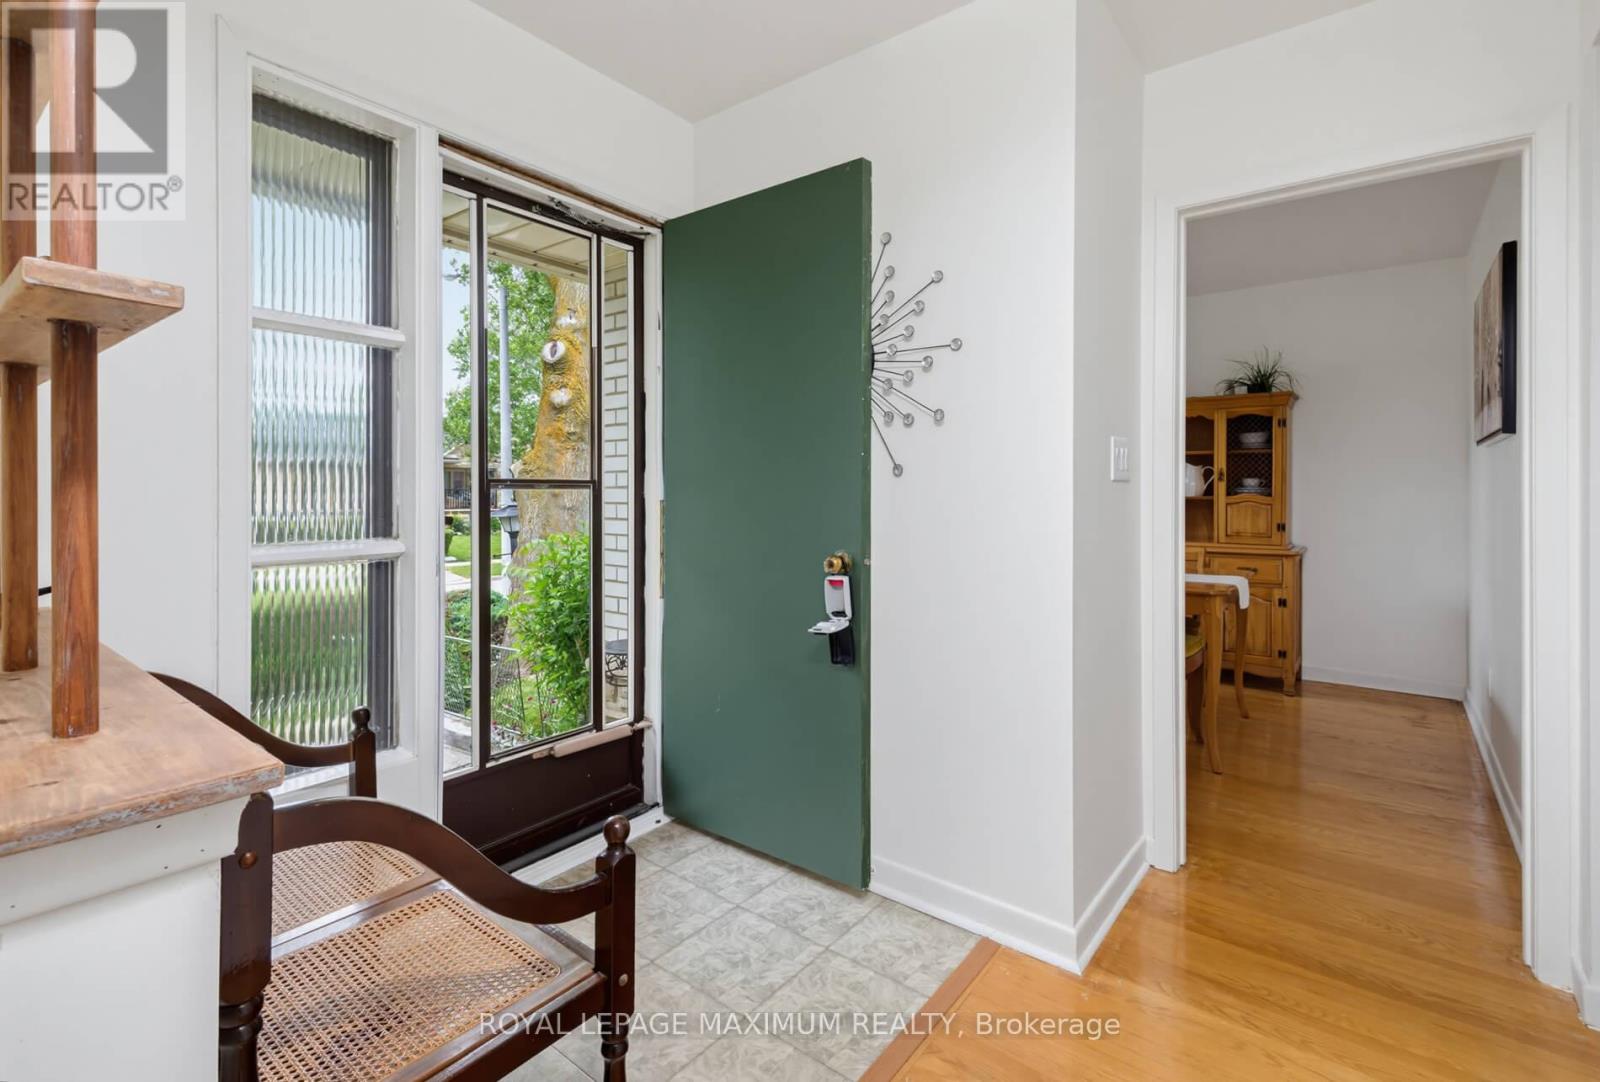
41 Strathavon Drive, Toronto (Mount Olive-Silverstone-Jamestown), Ontario, M9V2H4, Toronto (Mount Olive-Silverstone-Jamestown), Ontario — photo 3 of 5
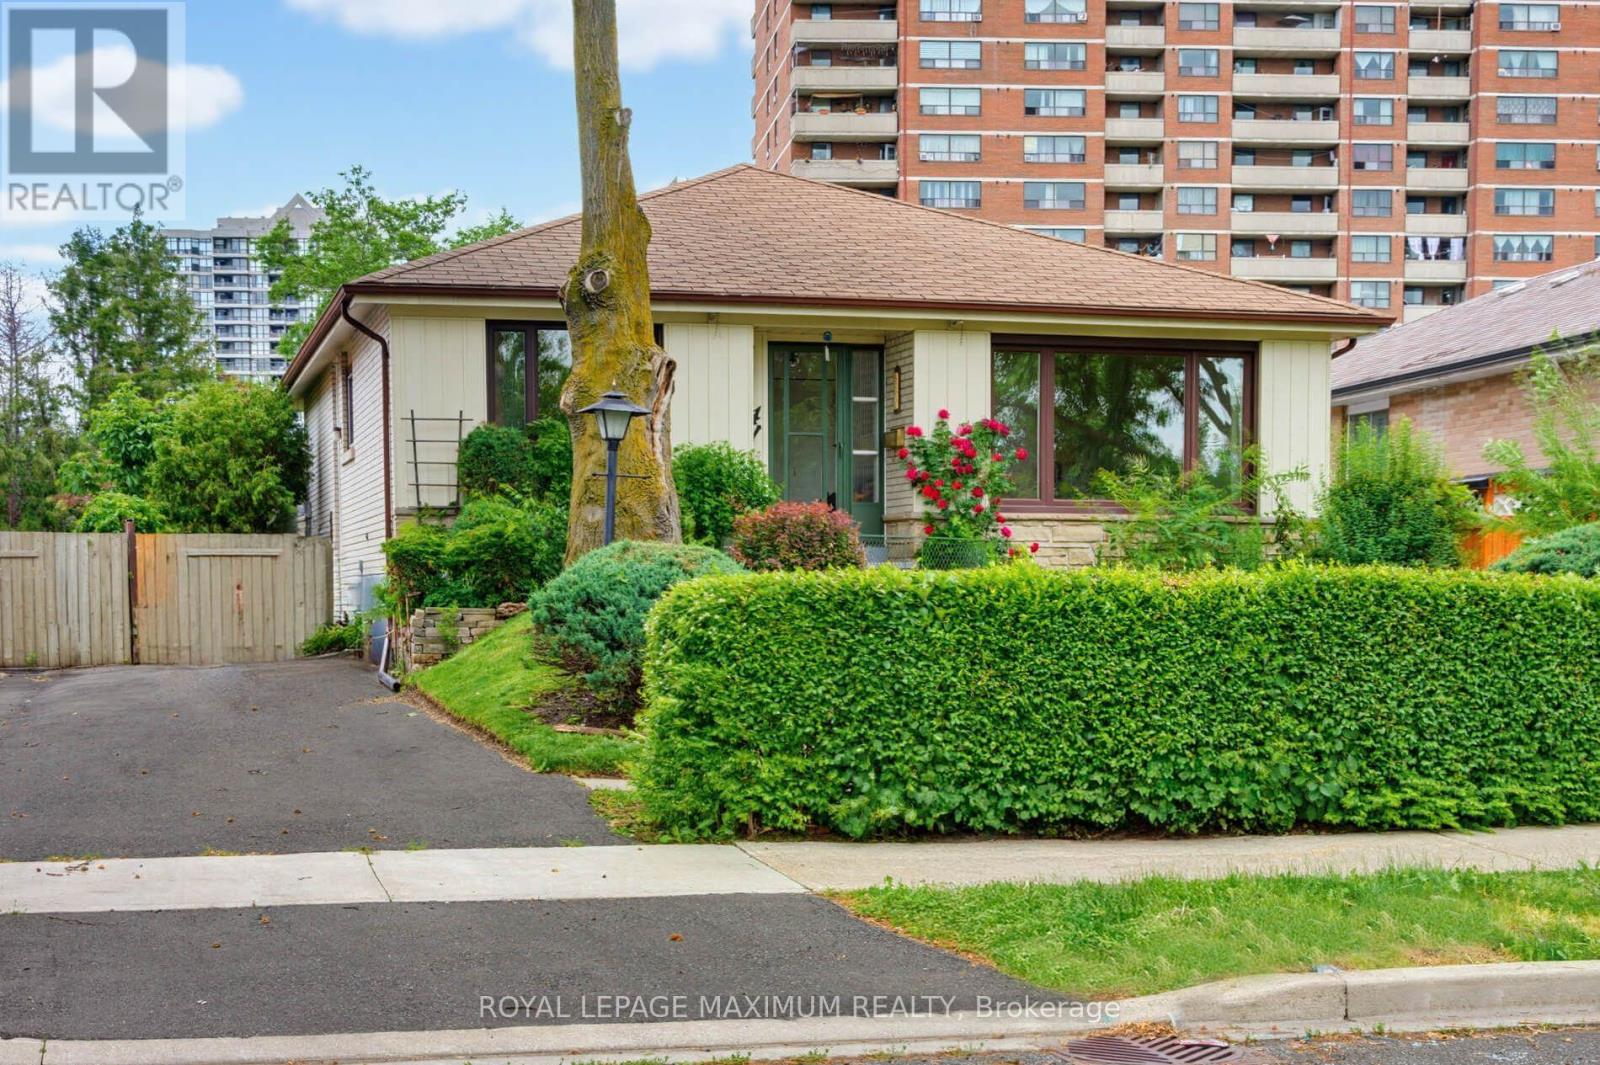
41 Strathavon Drive, Toronto (Mount Olive-Silverstone-Jamestown), Ontario, M9V2H4, Toronto (Mount Olive-Silverstone-Jamestown), Ontario — photo 4 of 5
41 Strathavon Drive, Toronto (Mount Olive-Silverstone-Jamestown), Ontario, M9V2H4, Toronto (Mount Olive-Silverstone-Jamestown), Ontario — photo 5 of 5

MLS® 30193020

Description

\\\\\\\\ Dare To Compare\\\\\\\\ Lovely 4-Bedroom Bungalow \\\\ 4th Bedroom Currently Used as Dining Room \\\\ On A Super Premium Pie Shape Lot: 42.5 x 158 Foot Lot \\\\ Huge Backyard: Possibly...Suitable to Add-On....Build Backyard Garden House (check with City to Verify) \\\\ Large Driveway \\\\ Brand-New White Shaker Kitchen W/ Quartz Counters \\\\ Newer Stainless Steel Appliances \\\\ Updated Main Bathroom \\\\ Freshly Painted Separate Side Door Entrance \\\\ Newer Windows Main Floor \\\\ Extra Spacious Basement W/ 3 Piece Bath \\\\ Ball-Room Sized Rec Room W/ Wet-bar \\\\ Retro Lounge Room \\\\ Nice High Basement with Super Large Windows \\\" (id:27495)

Listing courtesy of ROYAL LEPAGE MAXIMUM REALTY · LUCIANO CORONA

Explore


Explore

Sell

Company

For professionals

Legal

Communities.ca Inc.
Stuart Hall, REALTOR® · Licence #LIC-00651009 · Century 21 Bravo

Data from MLS® System. Deemed reliable but not guaranteed accurate by CREA. The trademarks MLS®, Multiple Listing Service® and the associated logos are owned by The Canadian Real Estate Association (CREA) and identify the quality of services provided by real estate professionals who are members of CREA.

REALTOR®, REALTORS®, and the REALTOR® logo are certification marks that are owned by REALTOR® Canada Inc. and licensed exclusively to The Canadian Real Estate Association (CREA). These certification marks identify real estate professionals who are members of CREA and who must abide by CREA’s By-Laws, Rules, and the REALTOR® Code.

Powered by REALTOR.ca®

Powered by CREA DDF®