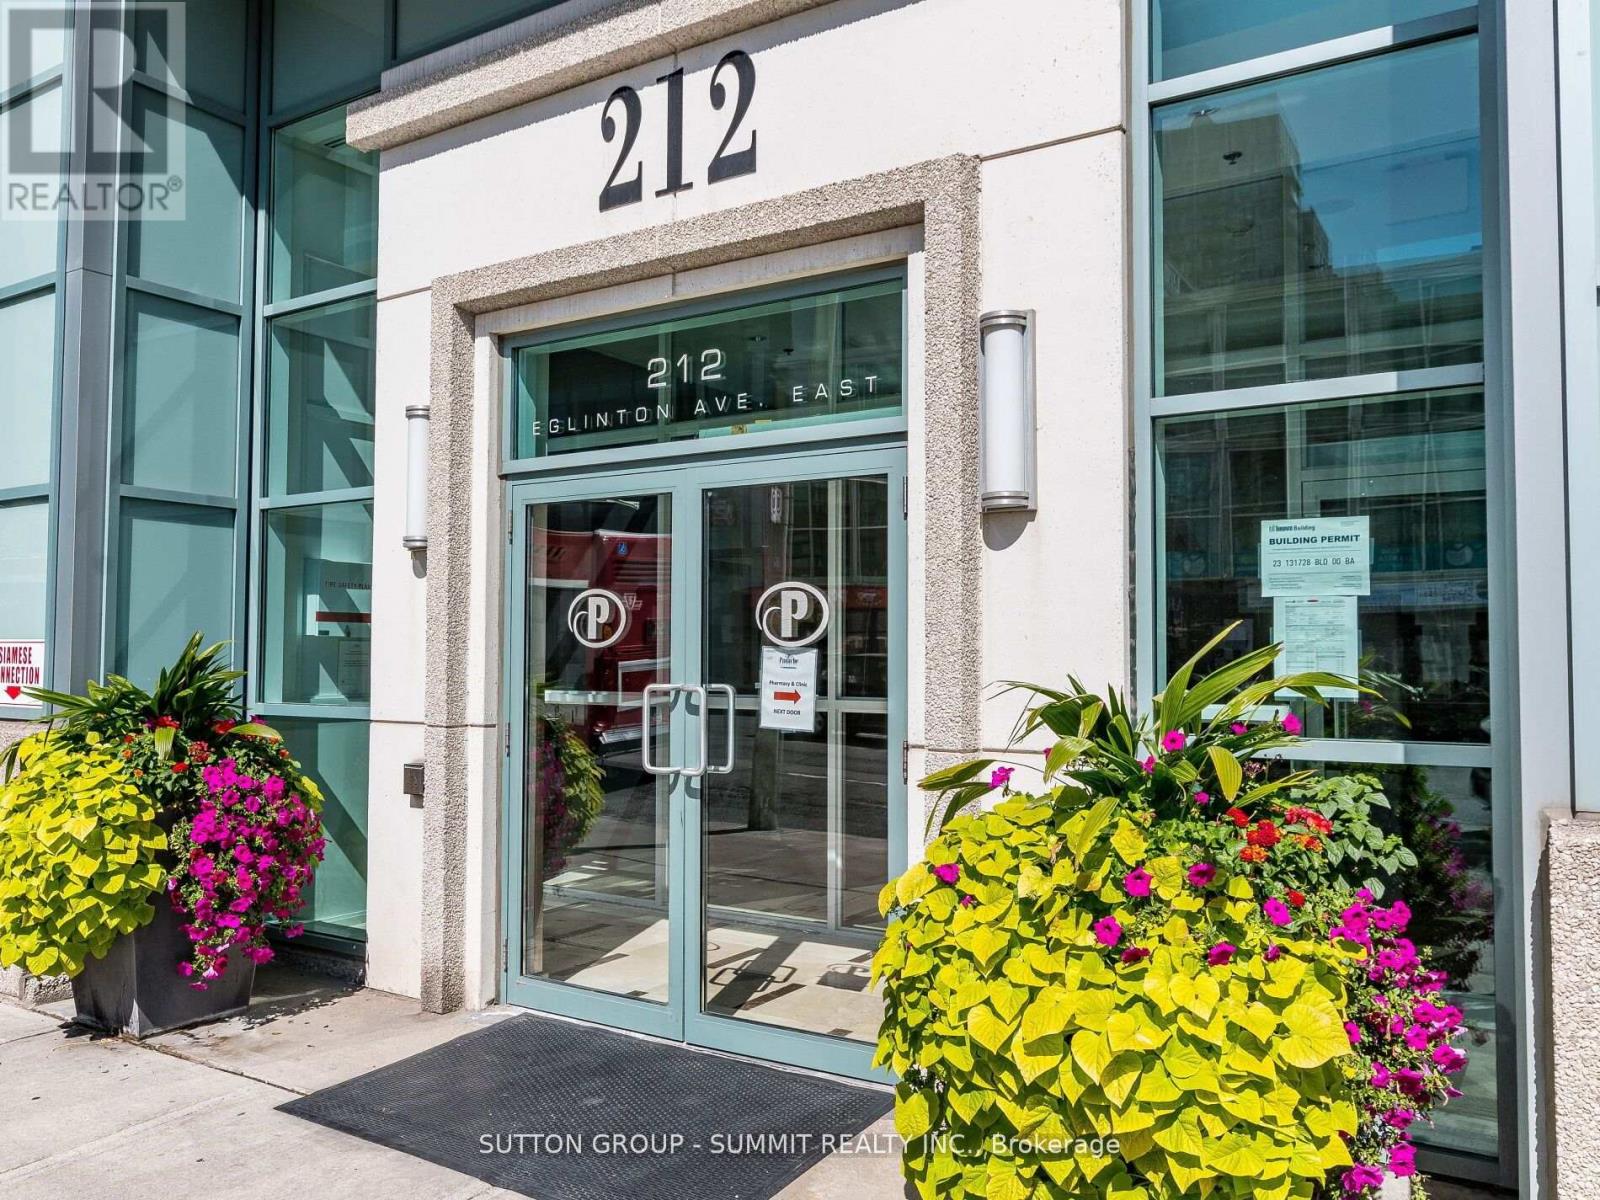
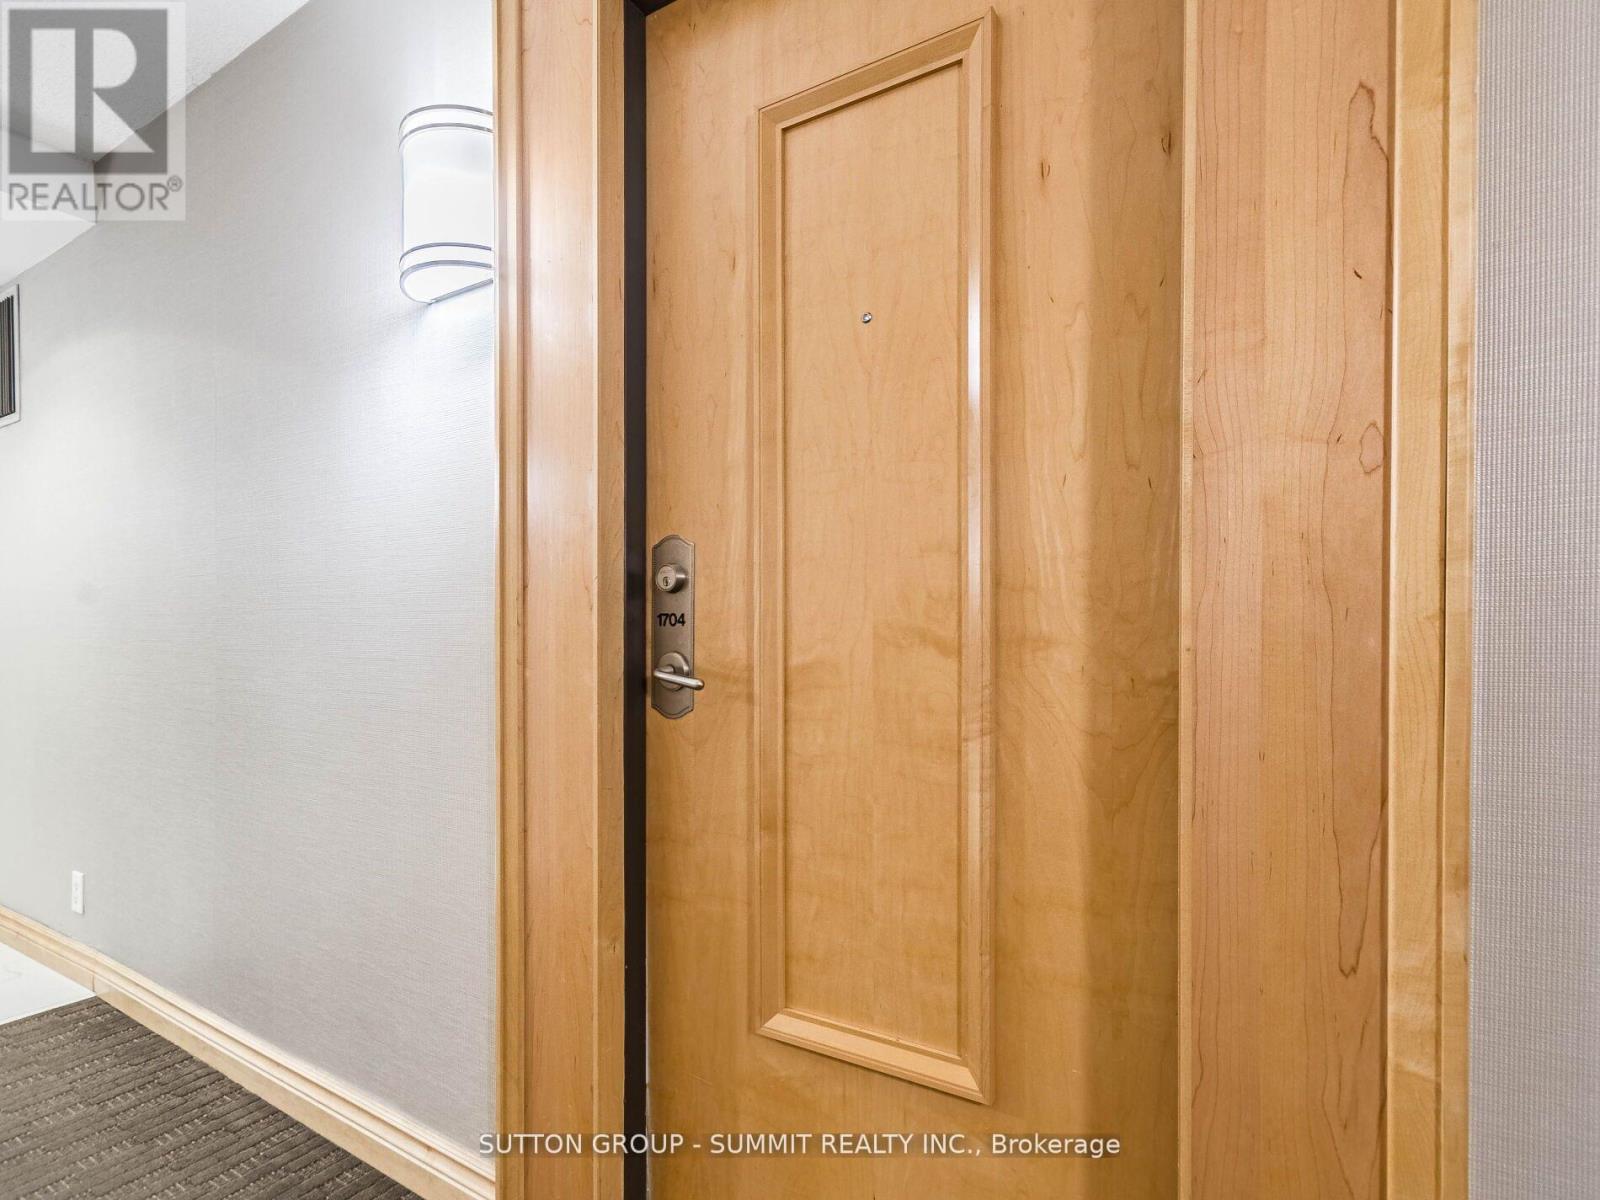
#1704 212 Eglinton Avenue East, Toronto (Mount Pleasant East), Ontario, M4P0A3

Condo for sale in Toronto (Mount Pleasant East), Ontario. Listed at $825,000.

3 bedrooms · 2 bathrooms
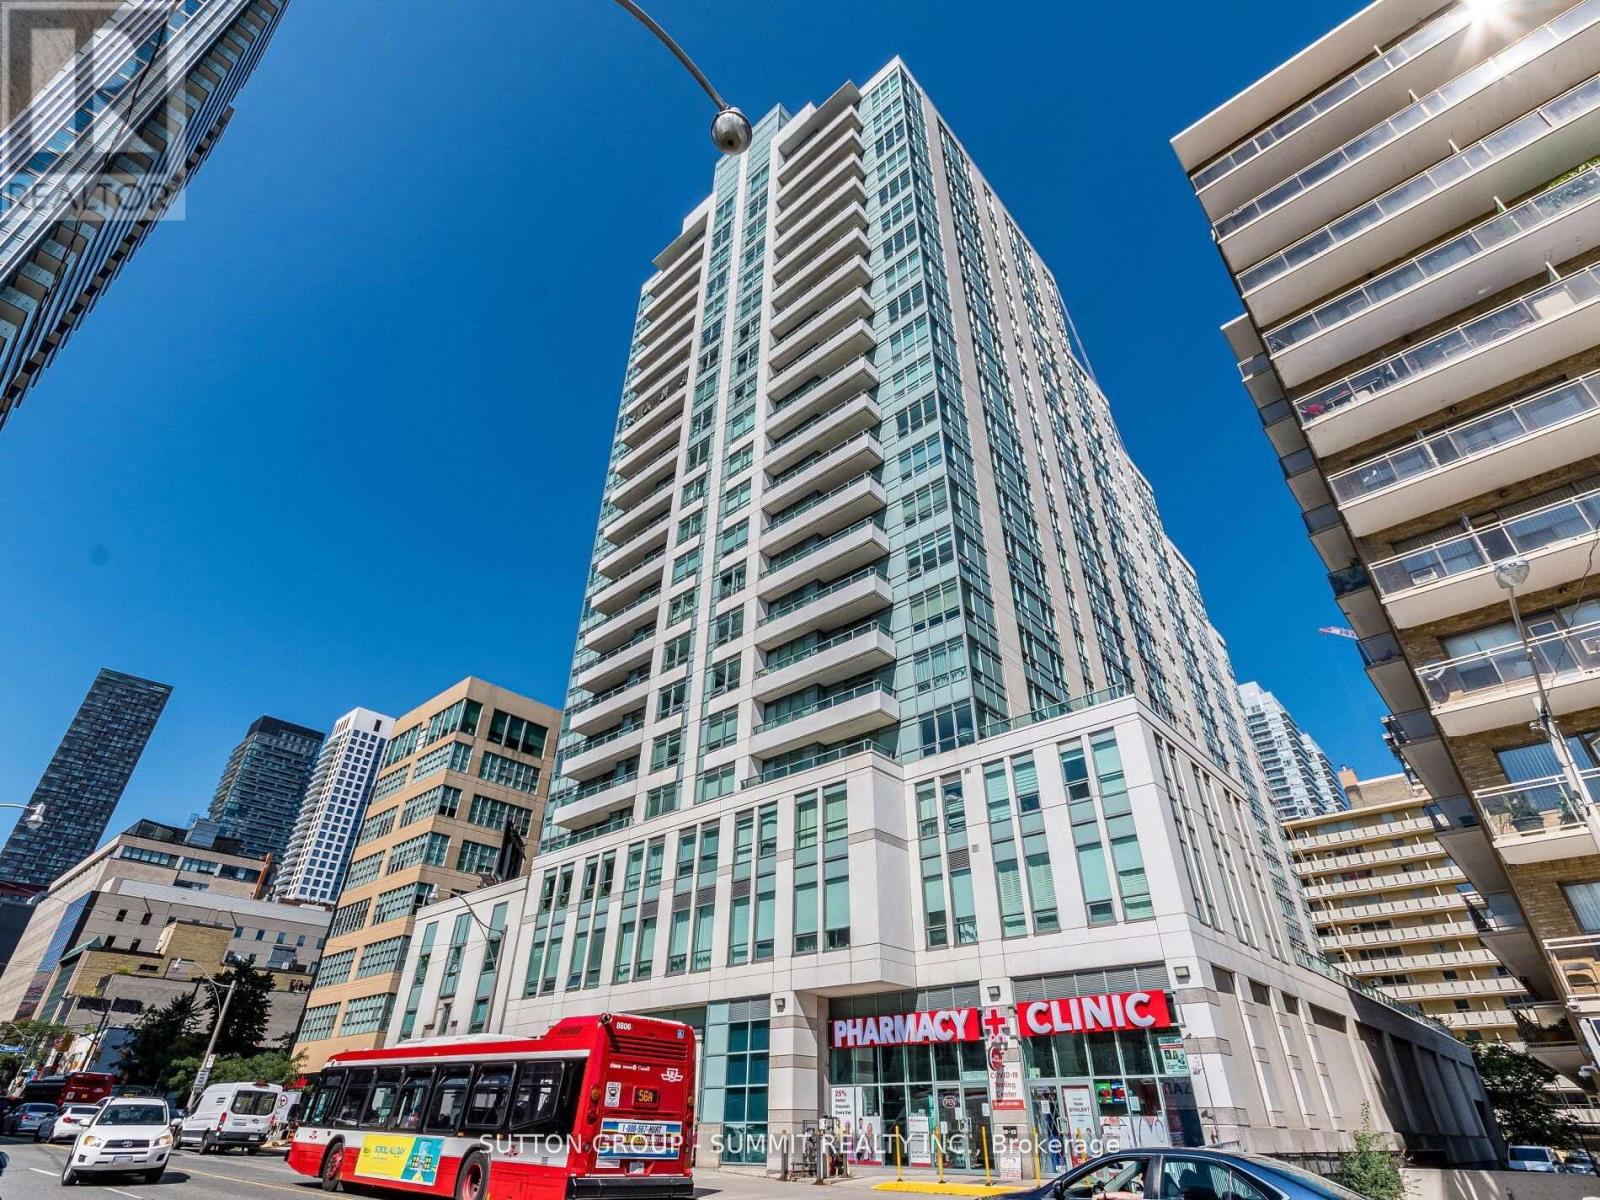
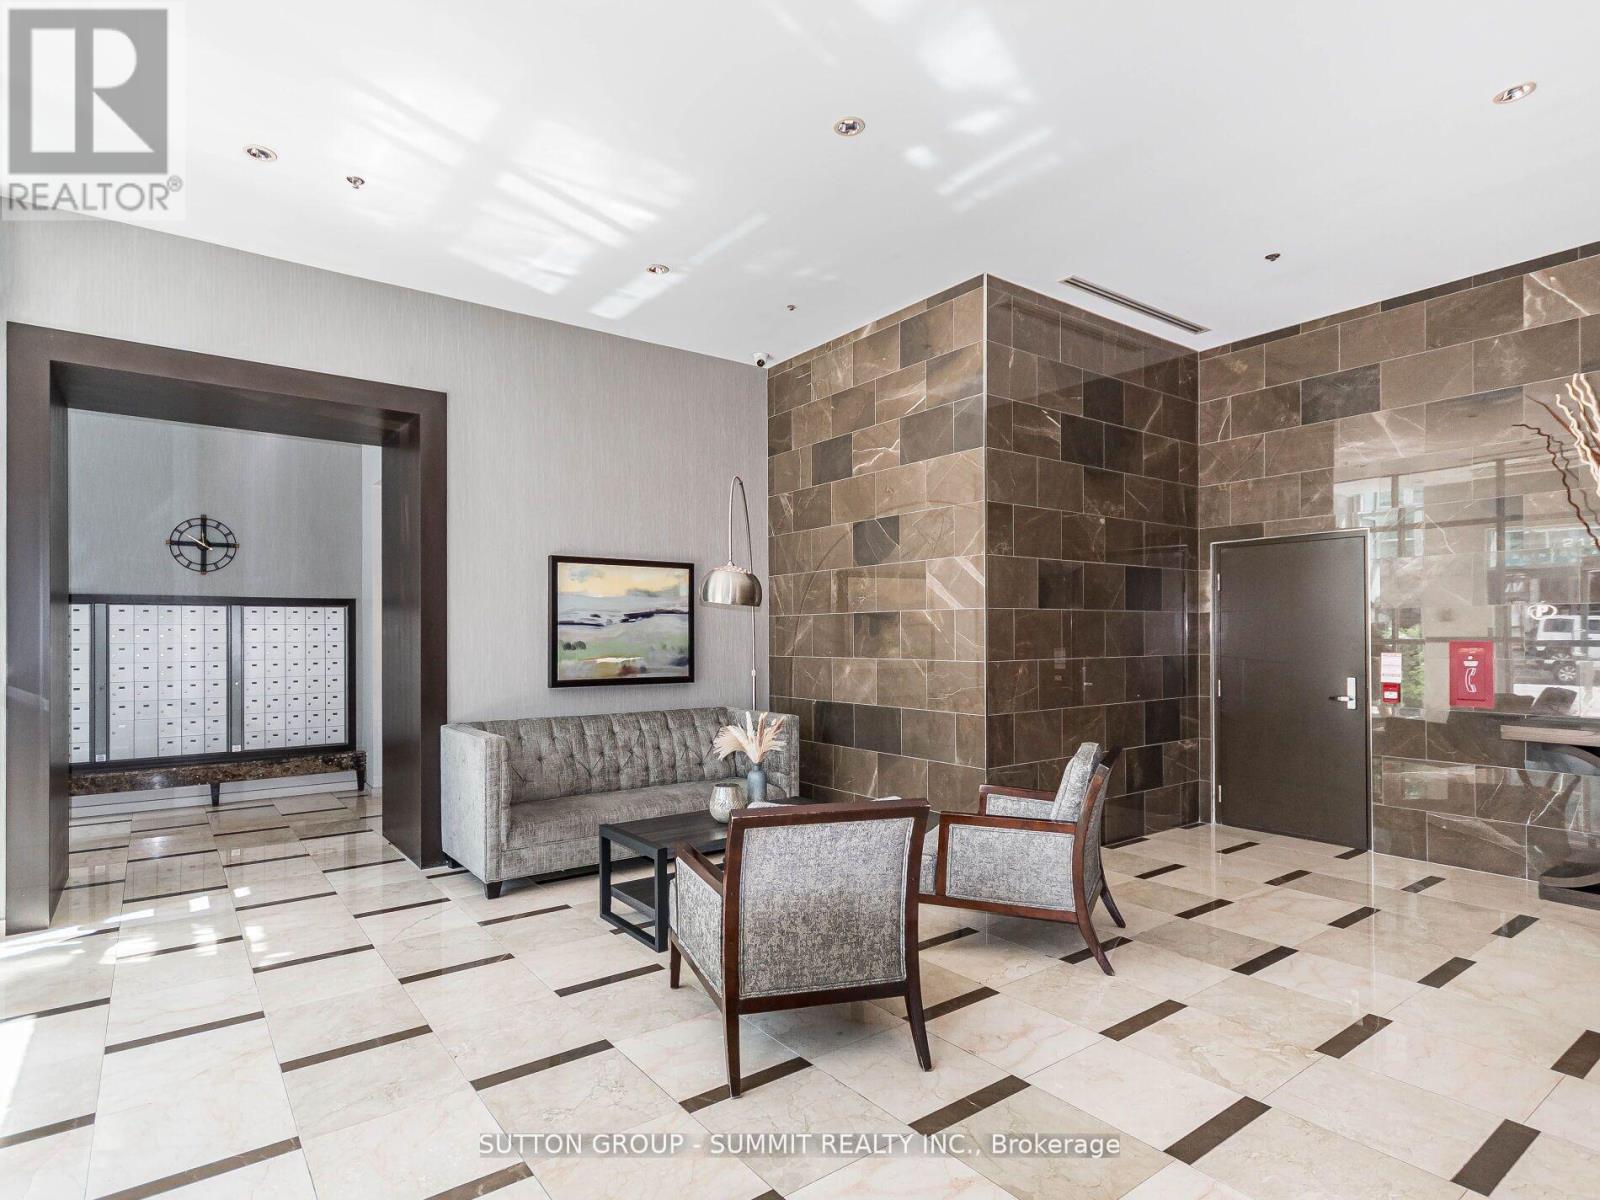
Photos of #1704 212 Eglinton Avenue East, Toronto (Mount Pleasant East), Ontario, M4P0A3

#1704 212 Eglinton Avenue East, Toronto (Mount Pleasant East), Ontario, M4P0A3, Toronto (Mount Pleasant East), Ontario — photo 1 of 5
#1704 212 Eglinton Avenue East, Toronto (Mount Pleasant East), Ontario, M4P0A3, Toronto (Mount Pleasant East), Ontario — photo 2 of 5
#1704 212 Eglinton Avenue East, Toronto (Mount Pleasant East), Ontario, M4P0A3, Toronto (Mount Pleasant East), Ontario — photo 3 of 5
#1704 212 Eglinton Avenue East, Toronto (Mount Pleasant East), Ontario, M4P0A3, Toronto (Mount Pleasant East), Ontario — photo 4 of 5
#1704 212 Eglinton Avenue East, Toronto (Mount Pleasant East), Ontario, M4P0A3, Toronto (Mount Pleasant East), Ontario — photo 5 of 5

MLS® 30083137

Description

Fabulous Luxury Suite. Spacious Open Concept 2 Bd + Den Unit With Over 1000 Sqft. Master W/ Ensuite Bath And W/I Closet. Den Is Separate Room. Bright Spacious West Facing Unit. Open Kitchen W/ S/S Appliances And Granite Counters . Excellent Building With Indoor Pool Hot Tub, Exercise Room, Party Room, Guest Suite. Parking & Locker Included. Steps To Yonge & Eglinton, Great Schools, Public Transit, Restaurants, Shops. all utilities are included except for internet". (id:27495)

Listing courtesy of SUTTON GROUP - SUMMIT REALTY INC. · VICTORIA TELLERIA

Explore


Explore

Sell

Company

For professionals

Legal

Communities.ca Inc.
Stuart Hall, REALTOR® · Licence #LIC-00651009 · Century 21 Bravo

Data from MLS® System. Deemed reliable but not guaranteed accurate by CREA. The trademarks MLS®, Multiple Listing Service® and the associated logos are owned by The Canadian Real Estate Association (CREA) and identify the quality of services provided by real estate professionals who are members of CREA.

REALTOR®, REALTORS®, and the REALTOR® logo are certification marks that are owned by REALTOR® Canada Inc. and licensed exclusively to The Canadian Real Estate Association (CREA). These certification marks identify real estate professionals who are members of CREA and who must abide by CREA’s By-Laws, Rules, and the REALTOR® Code.

Powered by REALTOR.ca®

Powered by CREA DDF®