Detached House for sale in Toronto (Mount Pleasant East), Ontario. Listed at $7,495,000.
6 bedrooms · 5 bathrooms
MLS® 30198426
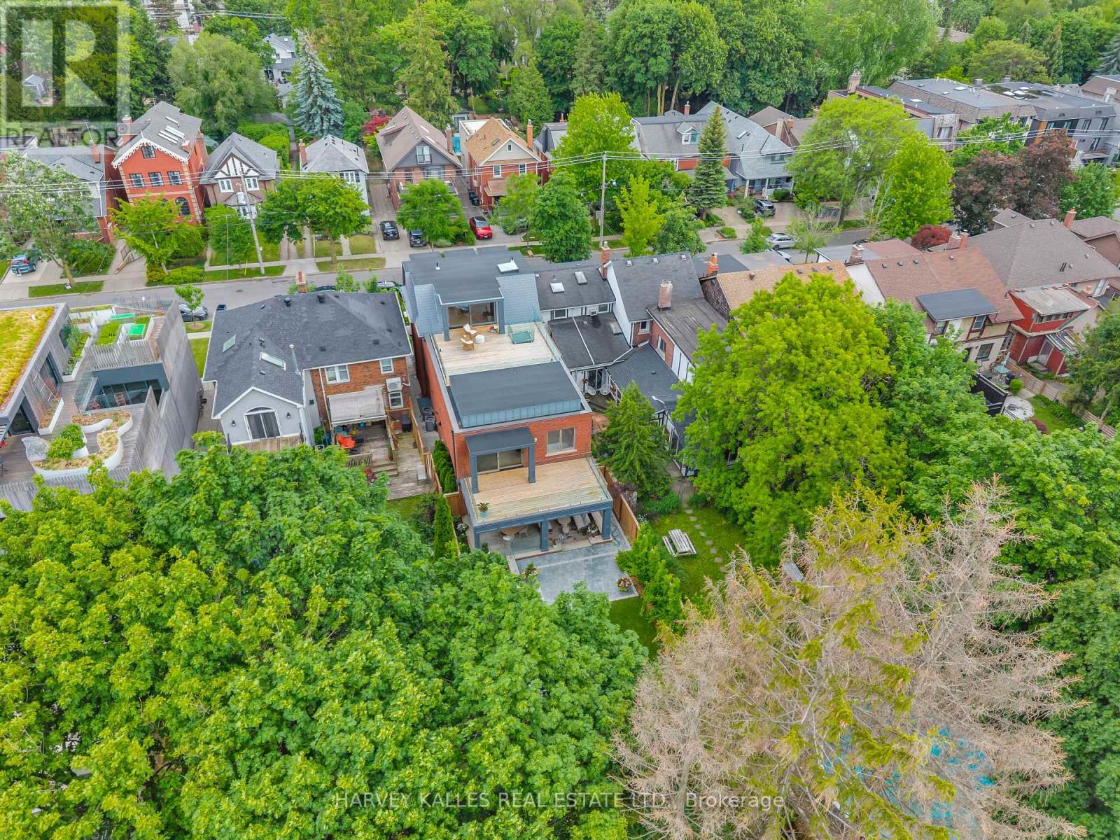
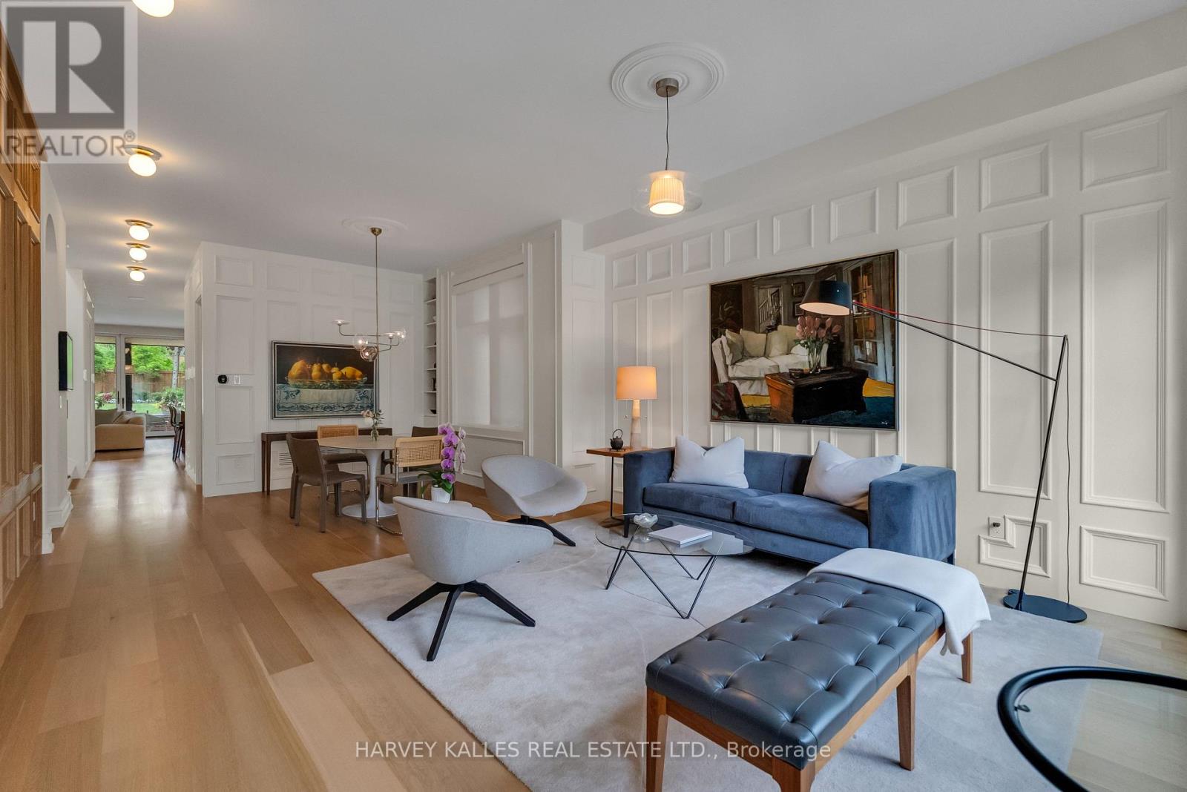
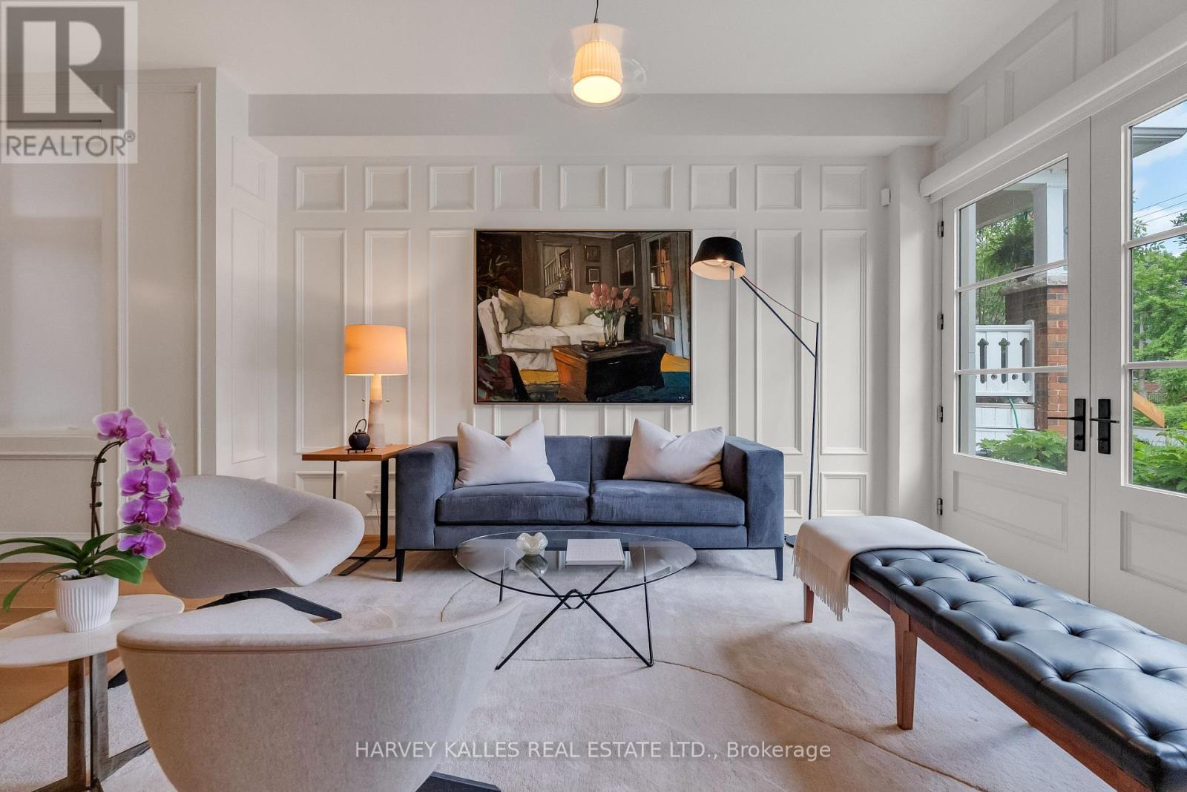
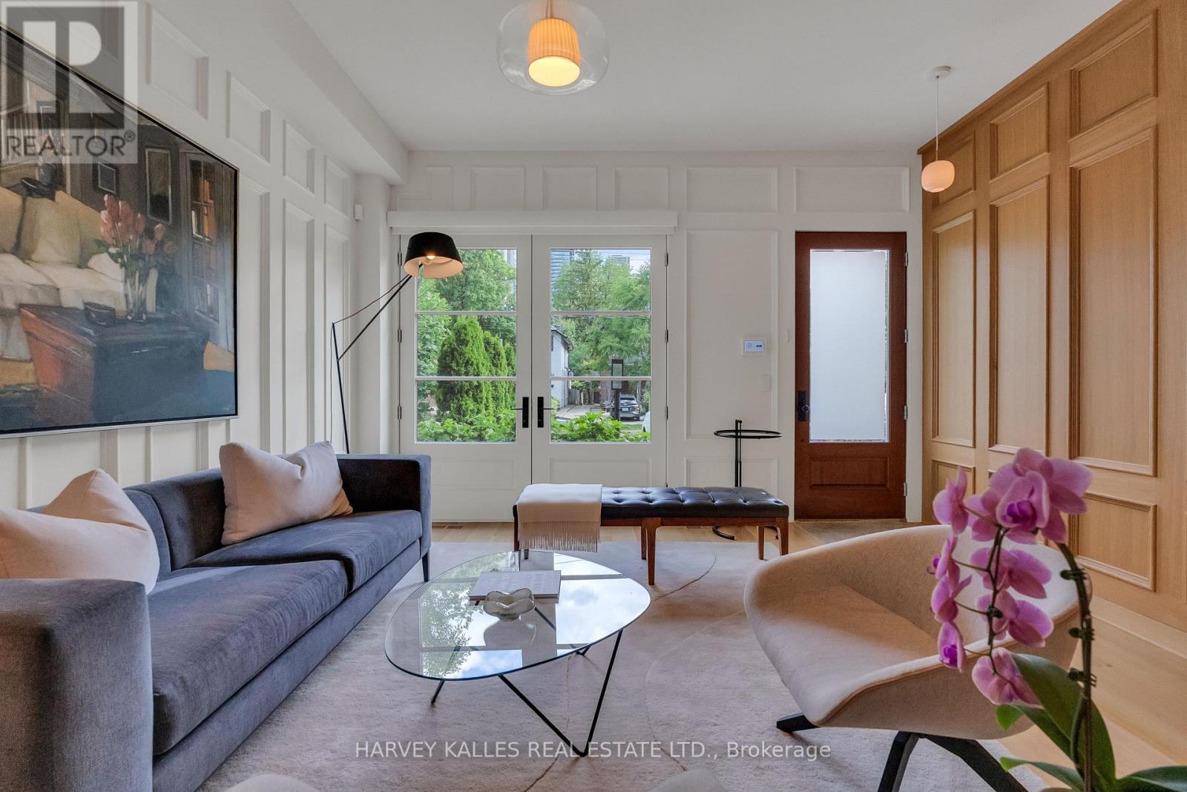
Imagine a home where you can stroll five minutes to Yonge Street for coffee, brunch, shopping or a yoga class, then come home, close the door and leave the city behind. 82 Sherwood is a rare urban sanctuary a total of5,500 sq. ft. of beautifully designed living space in one of midtown Toronto's most coveted neighbourhoods. Steps from Yonge Street, Nutbar, Impact Kitchen, JayBird, boutiques, cafés and wellness are all within an easy stroll. At home, the city disappears. Architecturally distinguished and exquisitely executed, the home reveals an exceptional level of design and attention to detail. Bespoke millwork, 10-foot ceilings and warm, sophisticated interiors create beauty and refinement, defined by craftsmanship seldom found today. Designed for living and entertaining, the kitchen opens through a dramatic wall of glass to a covered pavilion and pool-sized garden framed by mature hornbeams-a secluded oasis in the heart of the city. The home offers four bedrooms above grade, including a serene primary suite with vaulted ceilings, dual dressing rooms, spa-inspired marble bath and private terrace overlooking the tree canopy. And then there's the third floor-an unexpected luxury all its own. An expansive, light-filled room with a five-piece spa bath and private terrace, designed as a second primary suite or equally beautiful as a fitness or yoga studio, artist's retreat, private office or space to escape. End the day above the treetops, watching the sun set over the city. The fully finished lower level adds flexibility, with a self-contained two-bedroom suite featuring its own kitchen and separate entrance-ideal for extended family, adult children or live-in help. Radiant heated floors, heated driveway, automated lighting and window coverings, built-in irrigation and thoughtfully integrated technology quietly take care of the details. A private jewel box where space, nature, technology and convenience come together beautifully-all just five minutes from Yonge Street (id:27495)
Listing courtesy of HARVEY KALLES REAL ESTATE LTD. · RONIT BARZILAY
Communities.ca Inc.
Stuart Hall, REALTOR® · Licence #LIC-00651009 · Century 21 Bravo
Data from MLS® System. Deemed reliable but not guaranteed accurate by CREA. The trademarks MLS®, Multiple Listing Service® and the associated logos are owned by The Canadian Real Estate Association (CREA) and identify the quality of services provided by real estate professionals who are members of CREA.
REALTOR®, REALTORS®, and the REALTOR® logo are certification marks that are owned by REALTOR® Canada Inc. and licensed exclusively to The Canadian Real Estate Association (CREA). These certification marks identify real estate professionals who are members of CREA and who must abide by CREA’s By-Laws, Rules, and the REALTOR® Code.
Powered by CREA DDF®