#1911 83 Redpath Avenue, Toronto (Mount Pleasant West), Ontario, M4S0A2

Condo for rent in Toronto (Mount Pleasant West), Ontario. Asking $2,400.

2 bedrooms · 1 bathrooms
Photos of #1911 83 Redpath Avenue, Toronto (Mount Pleasant West), Ontario, M4S0A2

#1911 83 Redpath Avenue, Toronto (Mount Pleasant West), Ontario, M4S0A2, Toronto (Mount Pleasant West), Ontario — photo 1 of 5
#1911 83 Redpath Avenue, Toronto (Mount Pleasant West), Ontario, M4S0A2, Toronto (Mount Pleasant West), Ontario — photo 2 of 5
#1911 83 Redpath Avenue, Toronto (Mount Pleasant West), Ontario, M4S0A2, Toronto (Mount Pleasant West), Ontario — photo 3 of 5
#1911 83 Redpath Avenue, Toronto (Mount Pleasant West), Ontario, M4S0A2, Toronto (Mount Pleasant West), Ontario — photo 4 of 5
#1911 83 Redpath Avenue, Toronto (Mount Pleasant West), Ontario, M4S0A2, Toronto (Mount Pleasant West), Ontario — photo 5 of 5

MLS® 30240740

Description

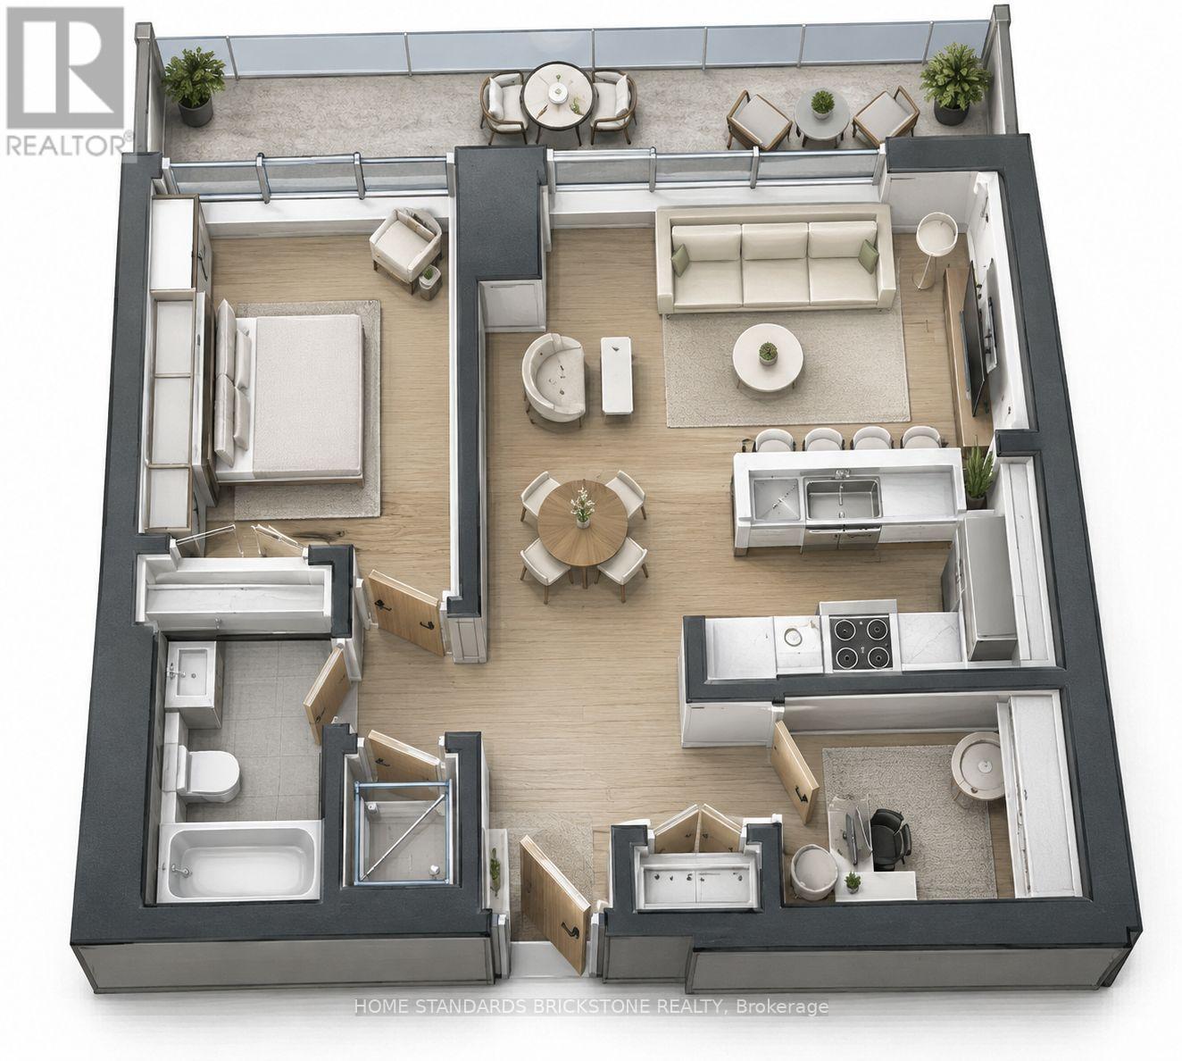
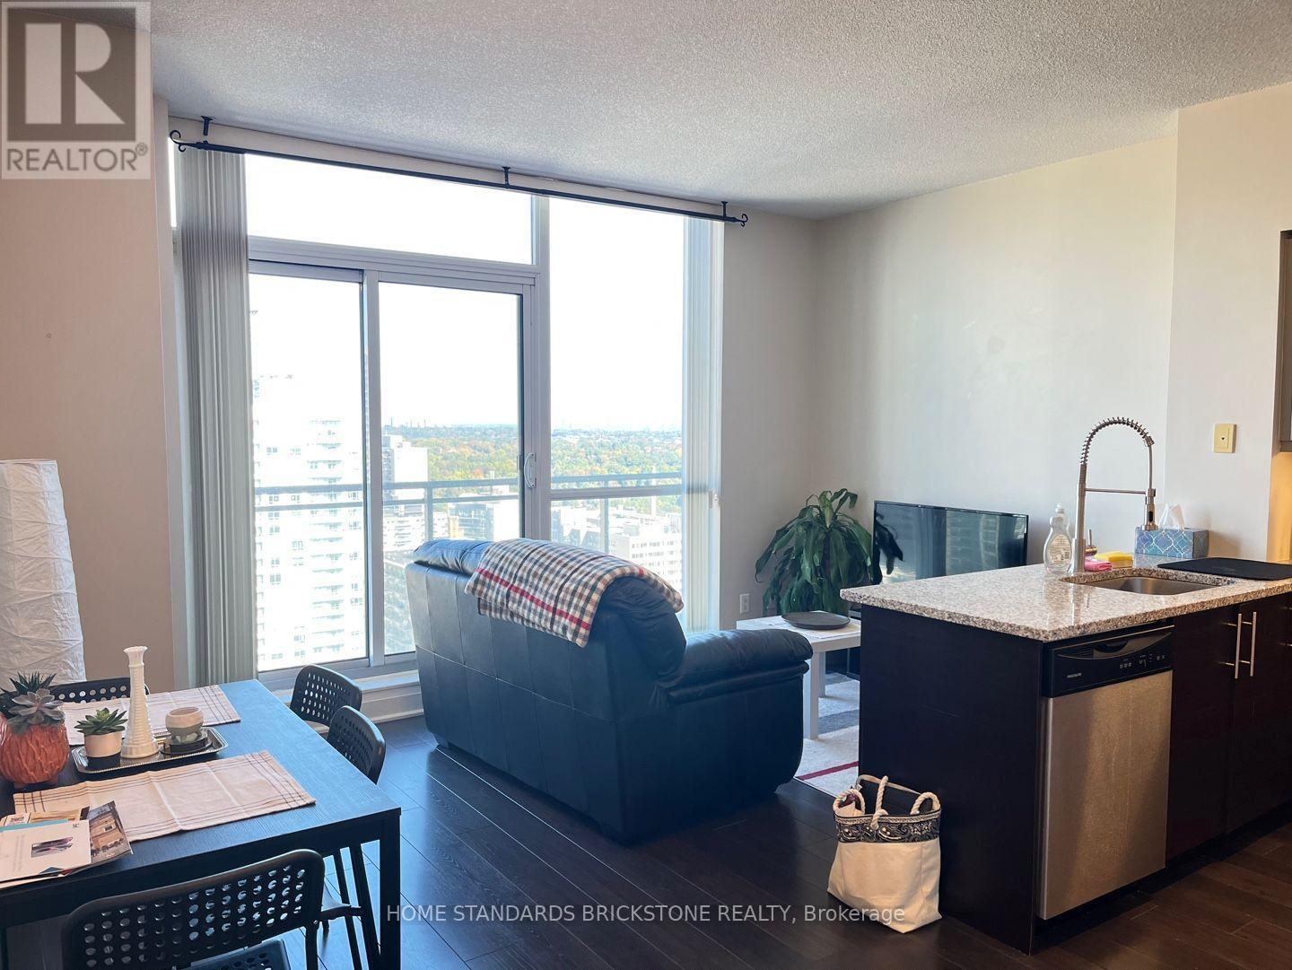
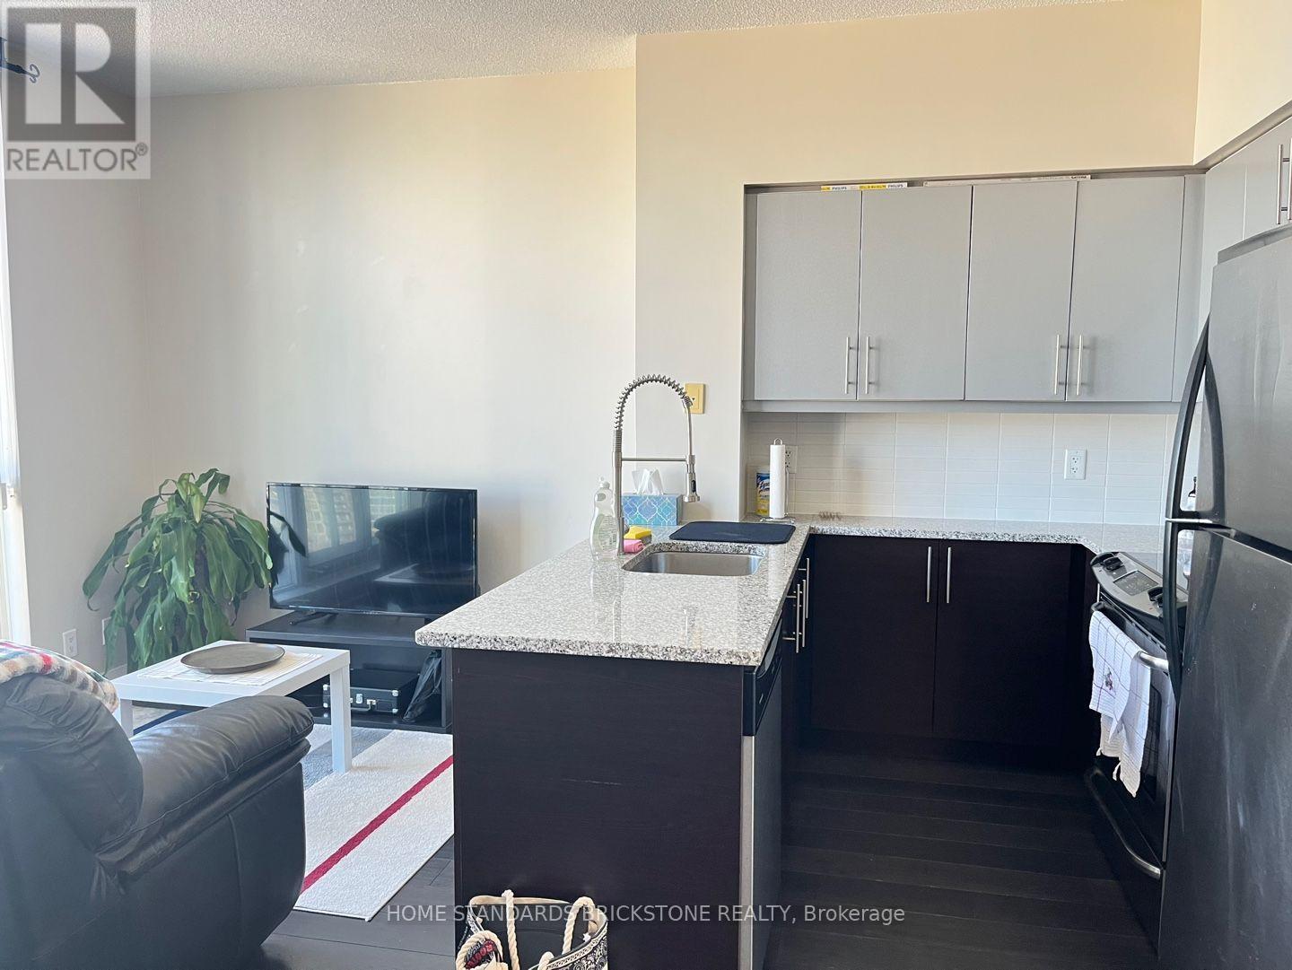
Breathtaking 19th-Floor Views! Enjoy an extra-large balcony spanning the entire length of the unit, accessible from both the living room and bedroom. This 560 sq. ft. 1-bedroom + den suite features a separate den-perfect for a home office-and is located in one of Toronto's top school districts. Includes 1 parking space and 1 locker with New dishwasher and washer & dryer. Walk out to the spacious balcony and enjoy the convenience of being steps to the subway, trendy shops, and gourmet restaurants. Features ensuite laundry and access to state-of-the-art amenities. (id:27495)

Listing courtesy of HOME STANDARDS BRICKSTONE REALTY · LEO KIM

Explore


Explore

Sell

Company

For professionals

Legal

Communities.ca Inc.
Stuart Hall, REALTOR® · Licence #LIC-00651009 · Century 21 Bravo

Data from MLS® System. Deemed reliable but not guaranteed accurate by CREA. The trademarks MLS®, Multiple Listing Service® and the associated logos are owned by The Canadian Real Estate Association (CREA) and identify the quality of services provided by real estate professionals who are members of CREA.

REALTOR®, REALTORS®, and the REALTOR® logo are certification marks that are owned by REALTOR® Canada Inc. and licensed exclusively to The Canadian Real Estate Association (CREA). These certification marks identify real estate professionals who are members of CREA and who must abide by CREA’s By-Laws, Rules, and the REALTOR® Code.

Powered by REALTOR.ca®

Powered by CREA DDF®