#3304 89 Dunfield Avenue, Toronto (Mount Pleasant West), Ontario, M4S0A4

Condo for rent in Toronto (Mount Pleasant West), Ontario. Asking $2,350.

2 bedrooms · 1 bathrooms
Photos of #3304 89 Dunfield Avenue, Toronto (Mount Pleasant West), Ontario, M4S0A4

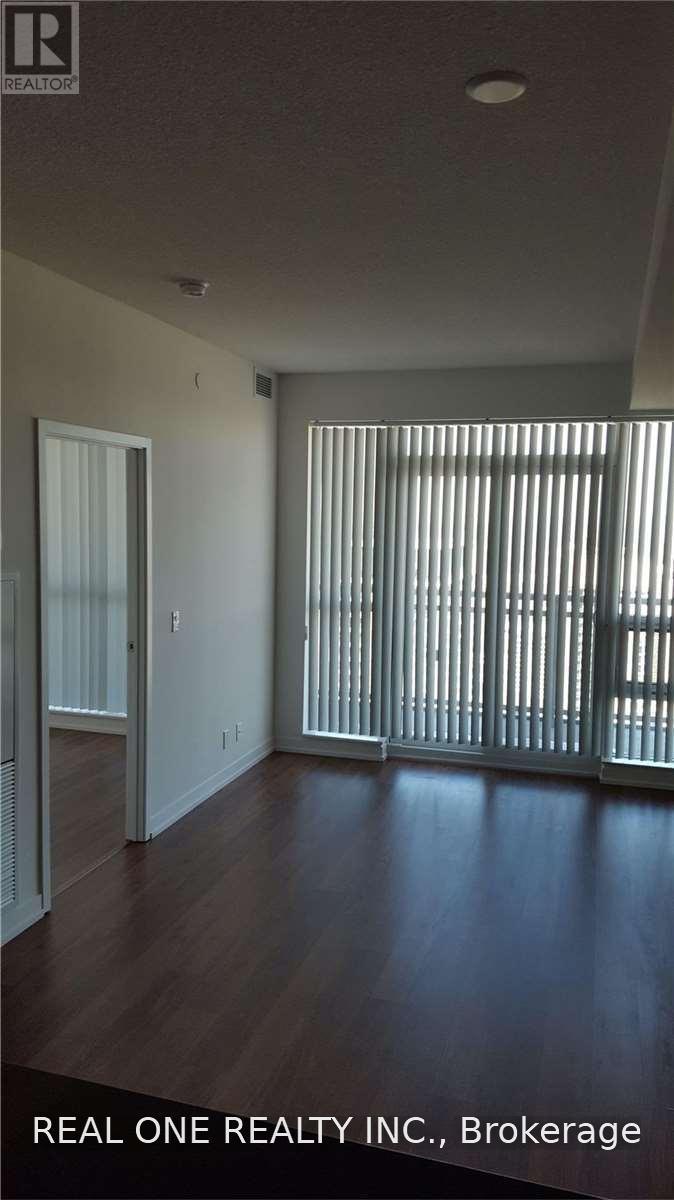
#3304 89 Dunfield Avenue, Toronto (Mount Pleasant West), Ontario, M4S0A4, Toronto (Mount Pleasant West), Ontario — photo 1 of 5
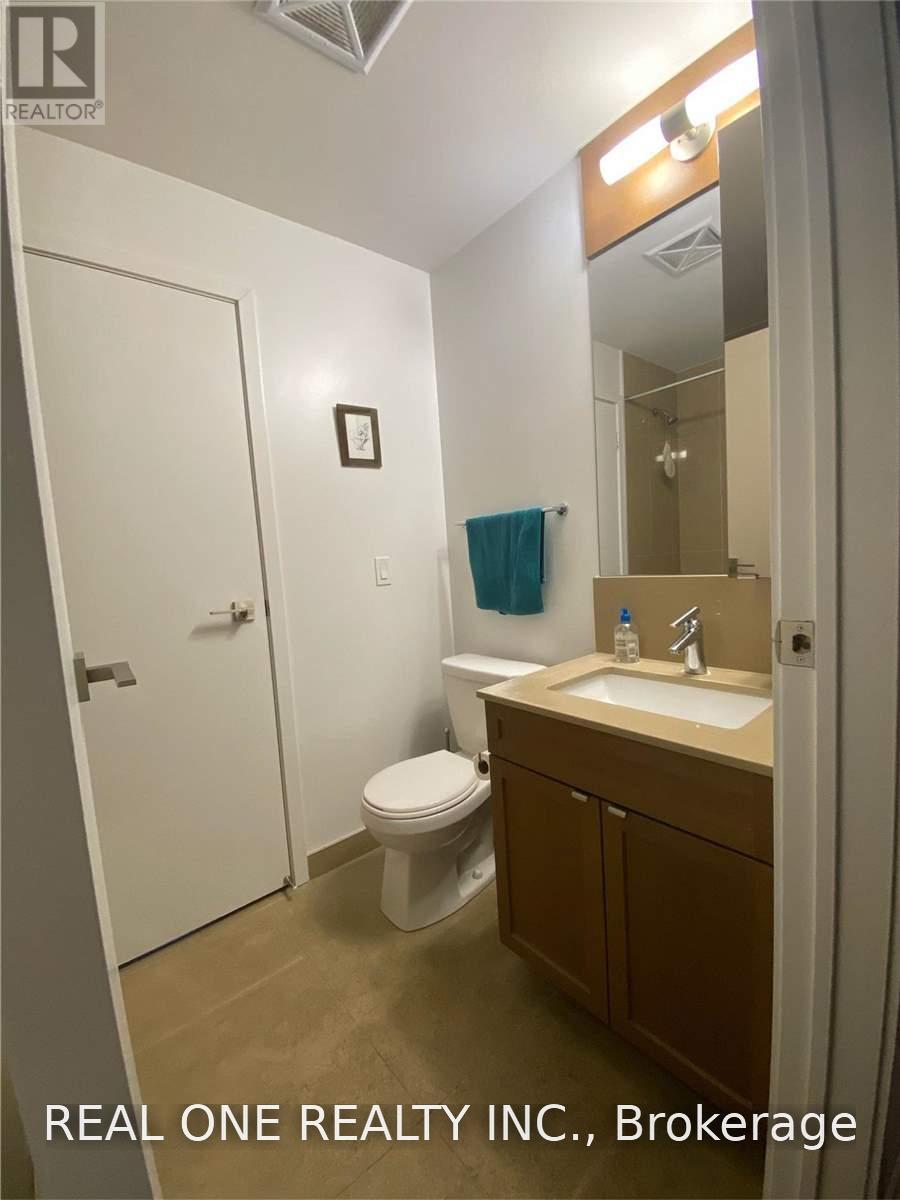
#3304 89 Dunfield Avenue, Toronto (Mount Pleasant West), Ontario, M4S0A4, Toronto (Mount Pleasant West), Ontario — photo 2 of 5
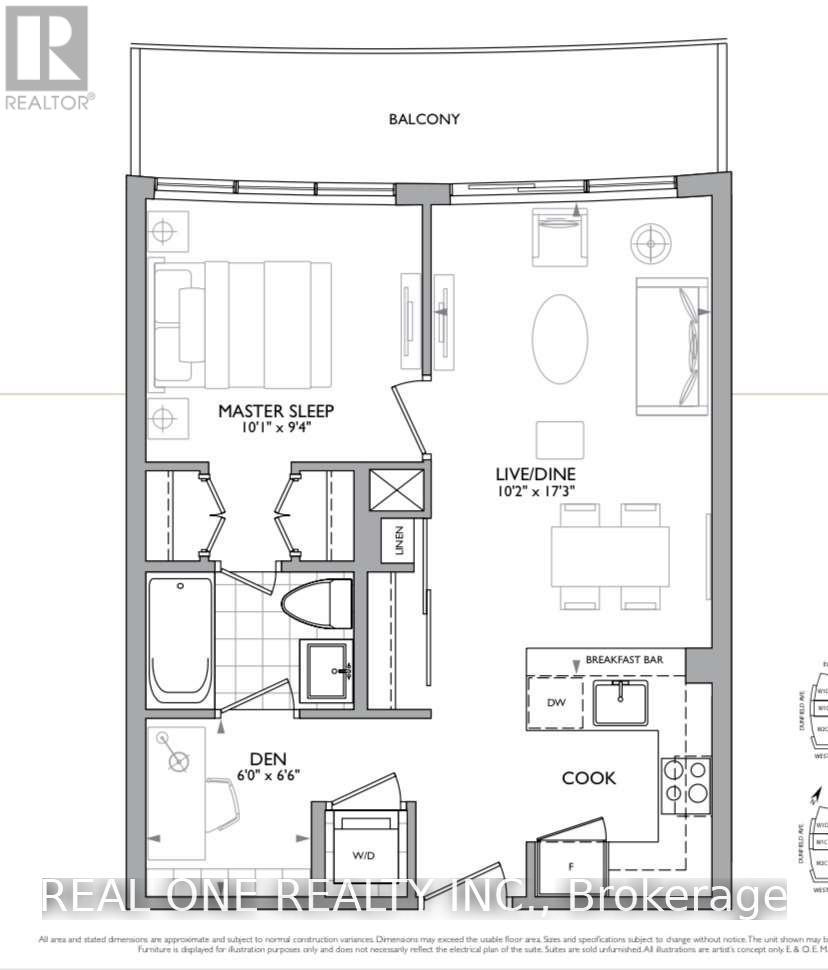
#3304 89 Dunfield Avenue, Toronto (Mount Pleasant West), Ontario, M4S0A4, Toronto (Mount Pleasant West), Ontario — photo 3 of 5
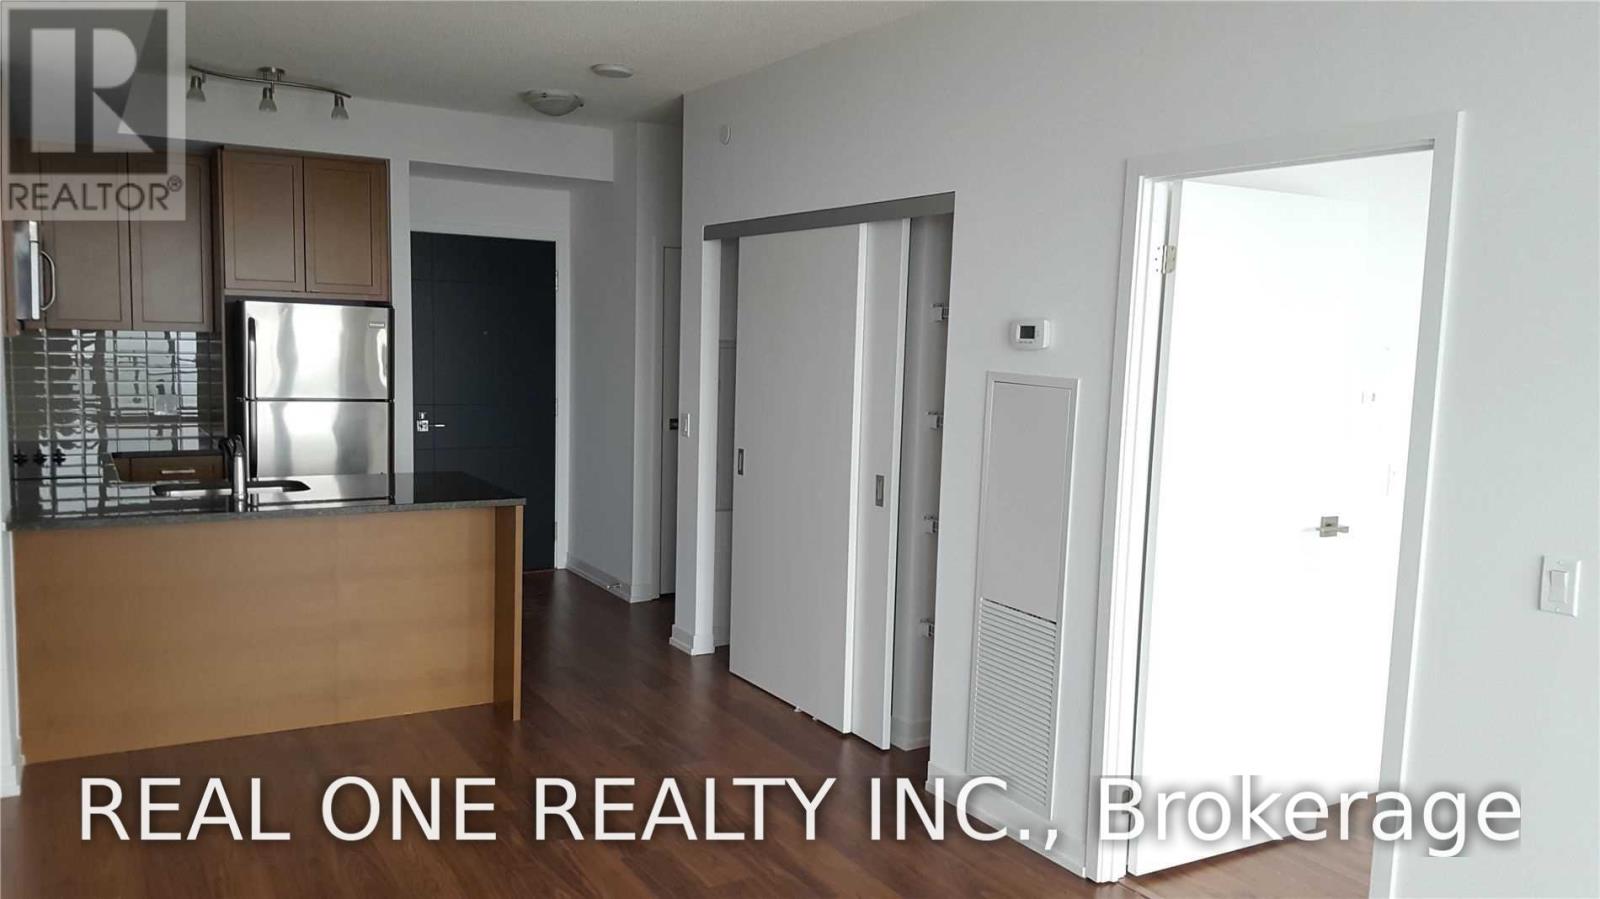
#3304 89 Dunfield Avenue, Toronto (Mount Pleasant West), Ontario, M4S0A4, Toronto (Mount Pleasant West), Ontario — photo 4 of 5
#3304 89 Dunfield Avenue, Toronto (Mount Pleasant West), Ontario, M4S0A4, Toronto (Mount Pleasant West), Ontario — photo 5 of 5

MLS® 30225643

Description

onge & Eglinton 1+Den Unit With An Exceptional Floor Plan And Spacious Full-Length Balcony! Bright North Exposure With Floor-To-Ceiling Windows, Roller Shades And High-End Finishes Throughout. Open-Concept Kitchen Featuring Granite Counters And Backsplash. Steps To Subway, Shops, Restaurants And Everything Yonge & Eglinton Has To Offer. Building Features Outstanding Amenities Including Multiple Rooftop Terraces, Outdoor Dining & BBQ Areas, Fire Pits, Cabanas, Indoor/Outdoor Bar, Games Room, Dining Room, Demo Kitchen, Theatre, Pool And Hot Tub. (id:27495)

Listing courtesy of REAL ONE REALTY INC. · HAIYING LIN

Explore


Explore

Sell

Company

For professionals

Legal

Communities.ca Inc.
Stuart Hall, REALTOR® · Licence #LIC-00651009 · Century 21 Bravo

Data from MLS® System. Deemed reliable but not guaranteed accurate by CREA. The trademarks MLS®, Multiple Listing Service® and the associated logos are owned by The Canadian Real Estate Association (CREA) and identify the quality of services provided by real estate professionals who are members of CREA.

REALTOR®, REALTORS®, and the REALTOR® logo are certification marks that are owned by REALTOR® Canada Inc. and licensed exclusively to The Canadian Real Estate Association (CREA). These certification marks identify real estate professionals who are members of CREA and who must abide by CREA’s By-Laws, Rules, and the REALTOR® Code.

Powered by REALTOR.ca®

Powered by CREA DDF®