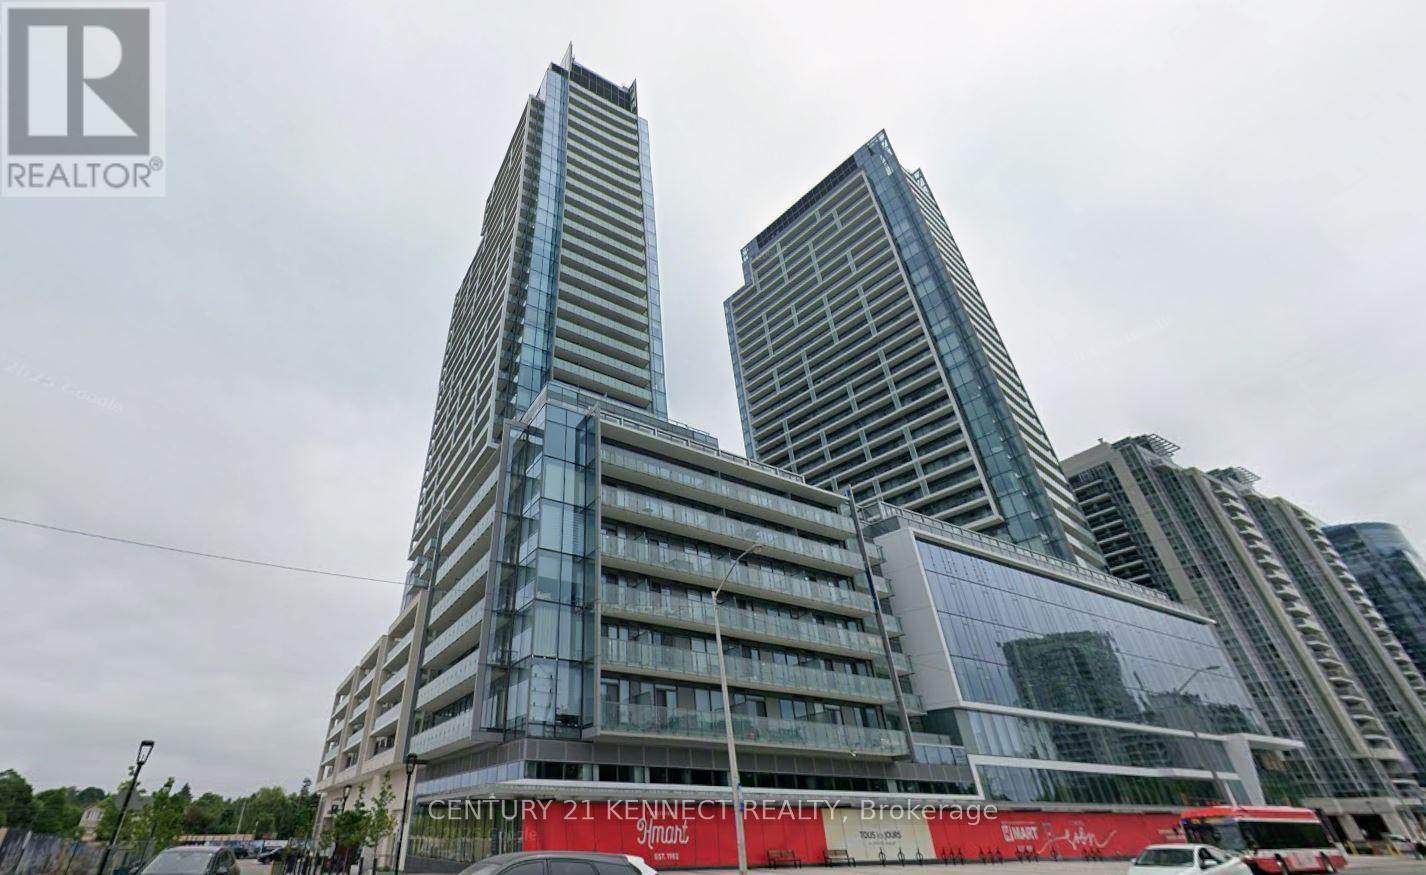
#826 7 Golden Lion Heights, Toronto (Newtonbrook East), Ontario, M2M0C1

Condo for sale in Toronto (Newtonbrook East), Ontario. Listed at $449,900.

1 bedrooms · 1 bathrooms
Photos of #826 7 Golden Lion Heights, Toronto (Newtonbrook East), Ontario, M2M0C1

#826 7 Golden Lion Heights, Toronto (Newtonbrook East), Ontario, M2M0C1, Toronto (Newtonbrook East), Ontario — photo 1 of 5
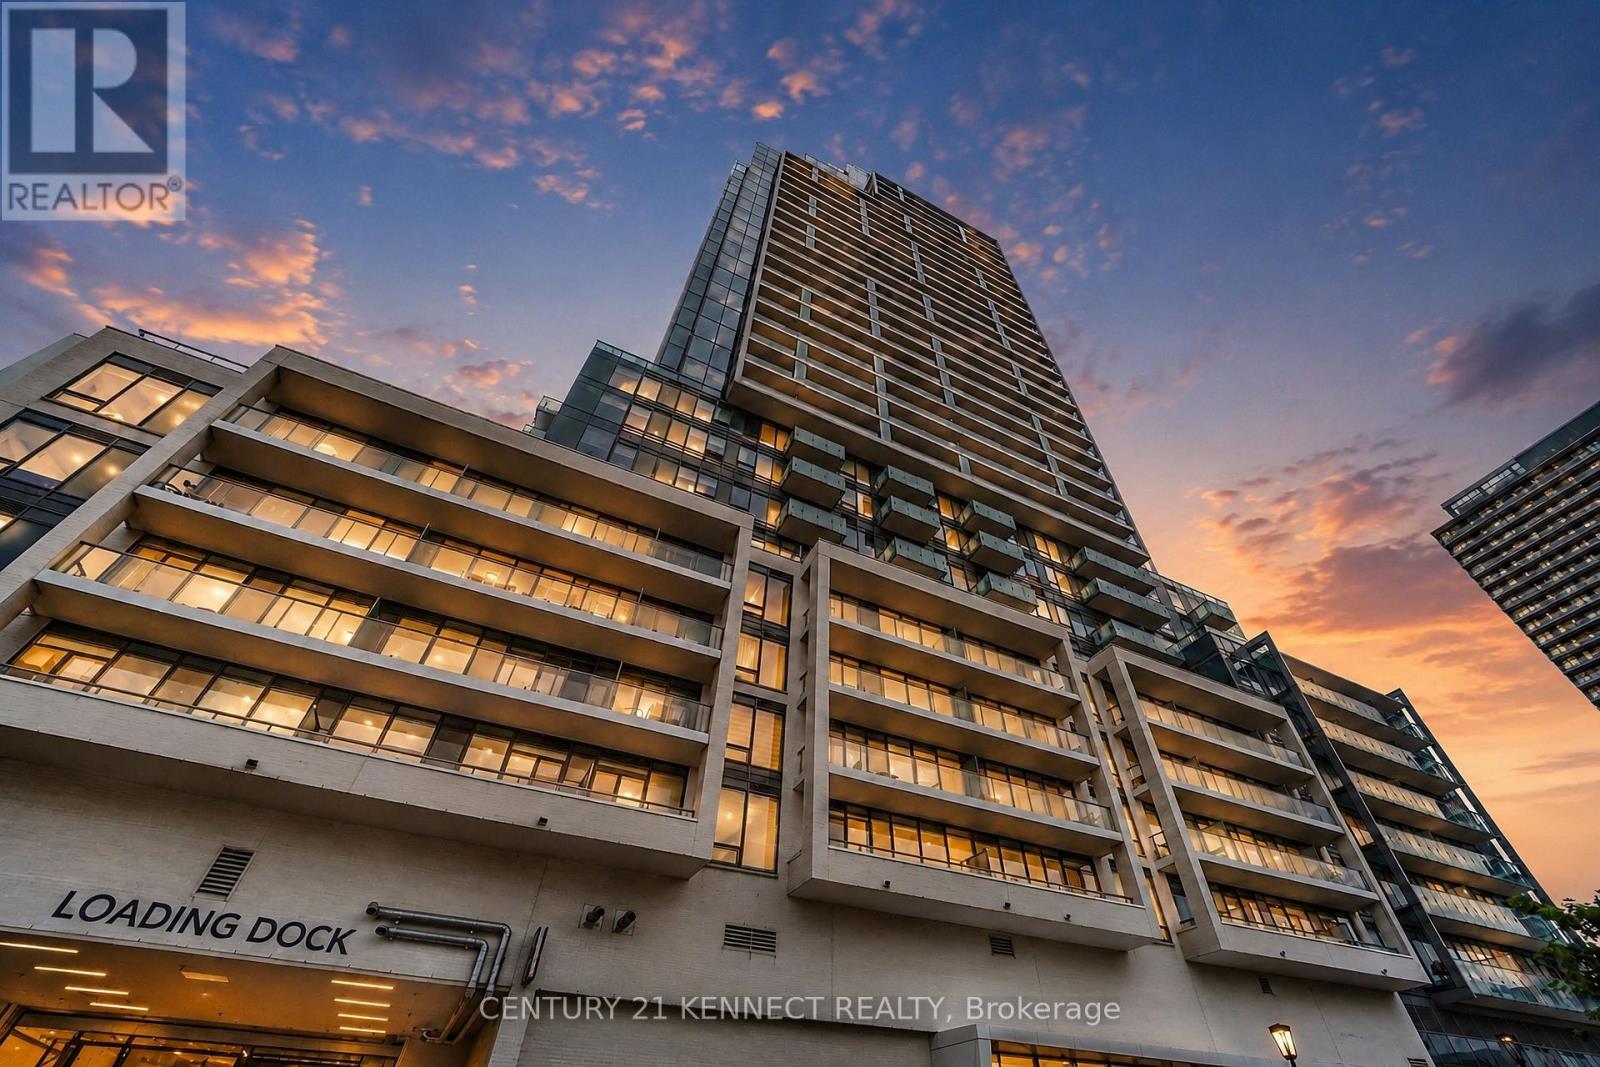
#826 7 Golden Lion Heights, Toronto (Newtonbrook East), Ontario, M2M0C1, Toronto (Newtonbrook East), Ontario — photo 2 of 5
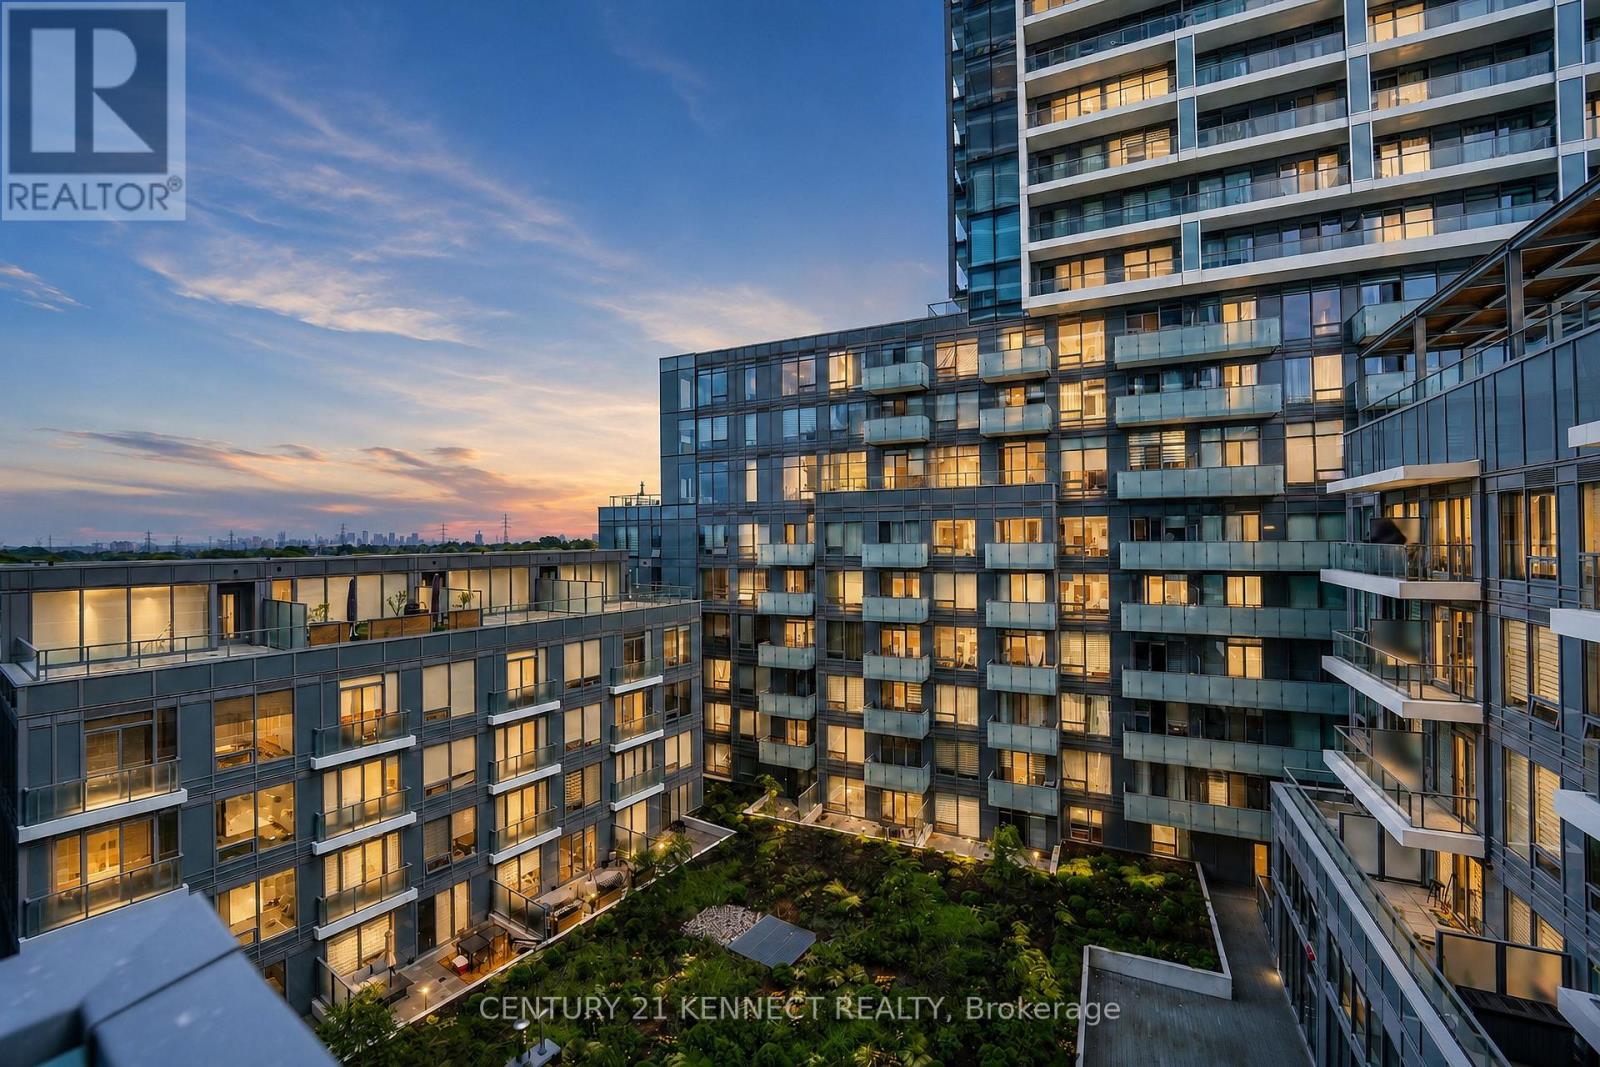
#826 7 Golden Lion Heights, Toronto (Newtonbrook East), Ontario, M2M0C1, Toronto (Newtonbrook East), Ontario — photo 3 of 5
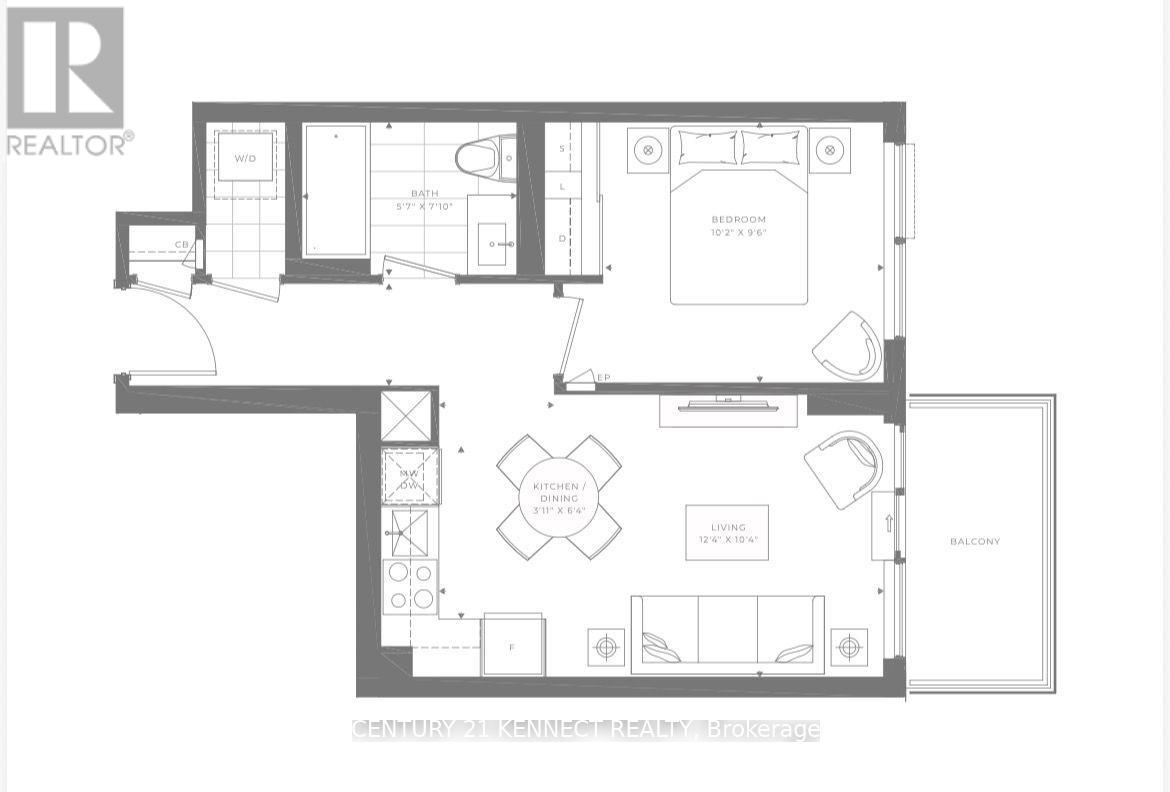
#826 7 Golden Lion Heights, Toronto (Newtonbrook East), Ontario, M2M0C1, Toronto (Newtonbrook East), Ontario — photo 4 of 5
#826 7 Golden Lion Heights, Toronto (Newtonbrook East), Ontario, M2M0C1, Toronto (Newtonbrook East), Ontario — photo 5 of 5

MLS® 30127538

Description

Brand new 1 Bedroom at M2M Condos in Prime North York! 10' smooth ceiling, Bright and modern suite featuring a spacious balcony in one of North York's most sought-after communities. Just a 3-minute walk to Finch Subway Station and steps to North York Centre, Yonge Sheppard Centre, Centerpoint Mall, TTC, restaurants, schools, parks, and more. Enjoy premium building amenities including a 24-hour concierge, fitness centre, party room, visitor parking, and more. Perfect for professionals seeking convenience and urban living. 506 sqft + 50 sqft balcony = 556 sqft (id:27495)

Listing courtesy of CENTURY 21 KENNECT REALTY · KEN YEUNG

Explore


Explore

Sell

Company

For professionals

Legal

Communities.ca Inc.
Stuart Hall, REALTOR® · Licence #LIC-00651009 · Century 21 Bravo

Data from MLS® System. Deemed reliable but not guaranteed accurate by CREA. The trademarks MLS®, Multiple Listing Service® and the associated logos are owned by The Canadian Real Estate Association (CREA) and identify the quality of services provided by real estate professionals who are members of CREA.

REALTOR®, REALTORS®, and the REALTOR® logo are certification marks that are owned by REALTOR® Canada Inc. and licensed exclusively to The Canadian Real Estate Association (CREA). These certification marks identify real estate professionals who are members of CREA and who must abide by CREA’s By-Laws, Rules, and the REALTOR® Code.

Powered by REALTOR.ca®

Powered by CREA DDF®