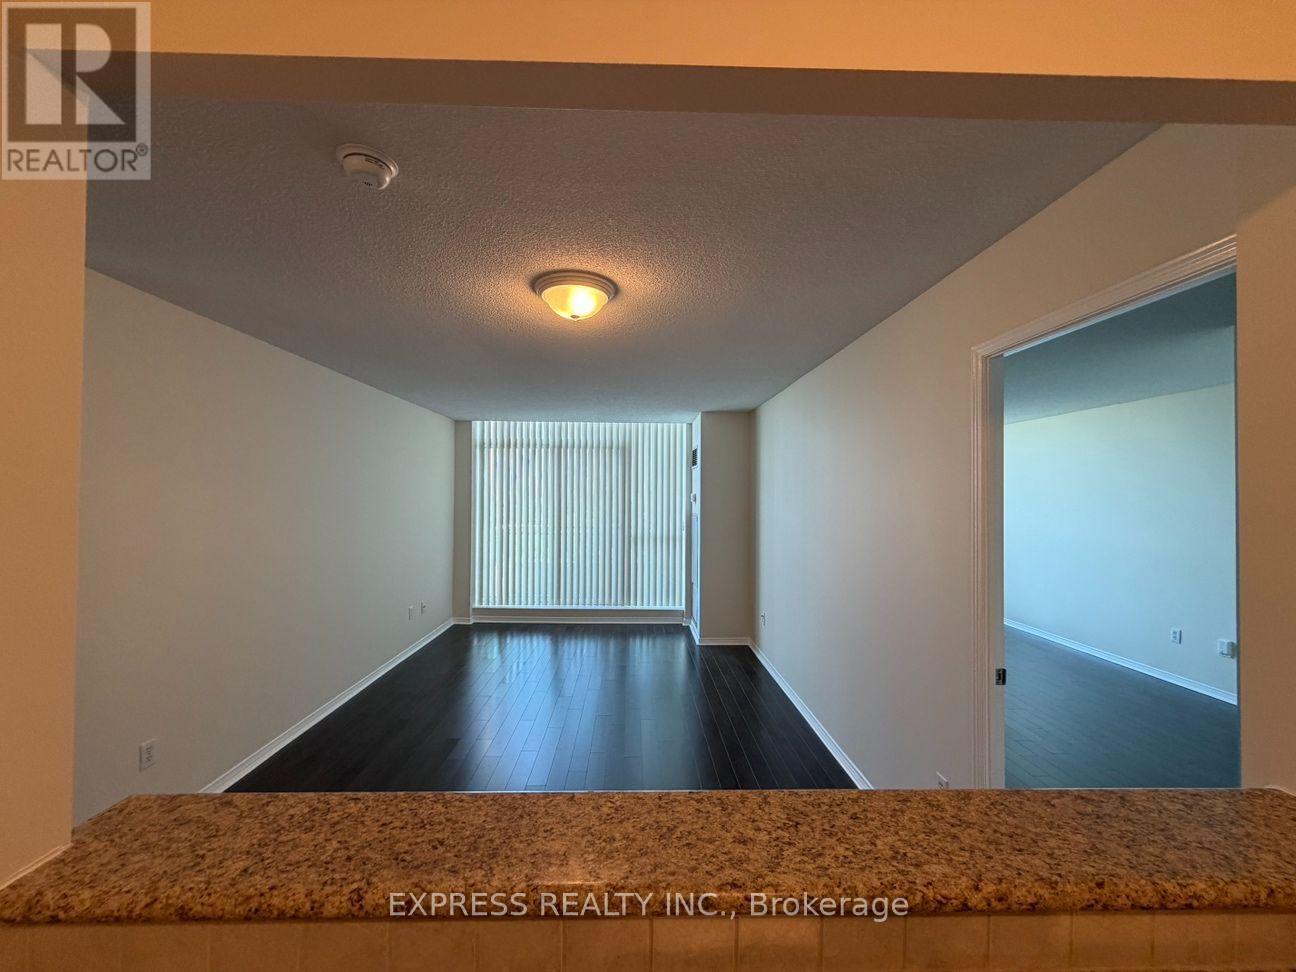
#PH11 39 Pemberton Avenue, Toronto (Newtonbrook East), Ontario, M2M4L6

Condo for rent in Toronto (Newtonbrook East), Ontario. Asking $3,000.

2 bedrooms · 2 bathrooms
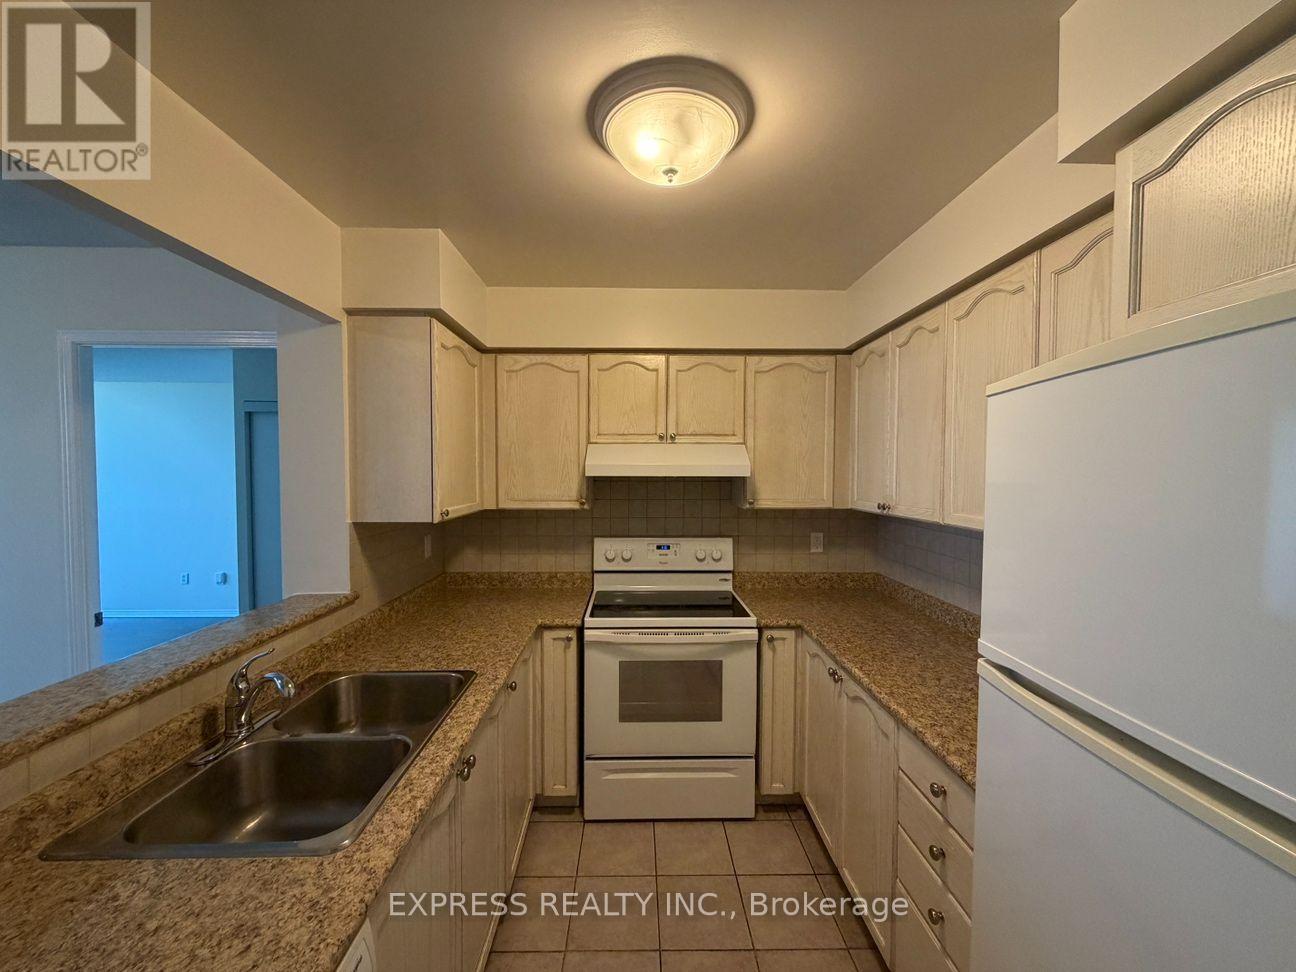
Photos of #PH11 39 Pemberton Avenue, Toronto (Newtonbrook East), Ontario, M2M4L6

#PH11 39 Pemberton Avenue, Toronto (Newtonbrook East), Ontario, M2M4L6, Toronto (Newtonbrook East), Ontario — photo 1 of 5
#PH11 39 Pemberton Avenue, Toronto (Newtonbrook East), Ontario, M2M4L6, Toronto (Newtonbrook East), Ontario — photo 2 of 5
#PH11 39 Pemberton Avenue, Toronto (Newtonbrook East), Ontario, M2M4L6, Toronto (Newtonbrook East), Ontario — photo 3 of 5
#PH11 39 Pemberton Avenue, Toronto (Newtonbrook East), Ontario, M2M4L6, Toronto (Newtonbrook East), Ontario — photo 4 of 5
#PH11 39 Pemberton Avenue, Toronto (Newtonbrook East), Ontario, M2M4L6, Toronto (Newtonbrook East), Ontario — photo 5 of 5

MLS® 30187374

Description

Approx. 902 Sf (As Per Builder) 2 Bedroom 2 Bathroom W/ East views. Direct access to Finch Station & GO bus. Building amenities include 24 Hrs concierge, exercise room, party room & visitor parking. Steps to all amenities, parks, shops & schools. No pets, no smoking & single family residence to comply with building declaration & rules. (id:27495)

Listing courtesy of EXPRESS REALTY INC. · SAM LIU

Explore


Explore

Sell

Company

For professionals

Legal

Communities.ca Inc.
Stuart Hall, REALTOR® · Licence #LIC-00651009 · Century 21 Bravo

Data from MLS® System. Deemed reliable but not guaranteed accurate by CREA. The trademarks MLS®, Multiple Listing Service® and the associated logos are owned by The Canadian Real Estate Association (CREA) and identify the quality of services provided by real estate professionals who are members of CREA.

REALTOR®, REALTORS®, and the REALTOR® logo are certification marks that are owned by REALTOR® Canada Inc. and licensed exclusively to The Canadian Real Estate Association (CREA). These certification marks identify real estate professionals who are members of CREA and who must abide by CREA’s By-Laws, Rules, and the REALTOR® Code.

Powered by REALTOR.ca®

Powered by CREA DDF®