Condo for sale in Toronto (Niagara), Ontario. Listed at $1,450,000.
3 bedrooms · 2 bathrooms
MLS® 30208579
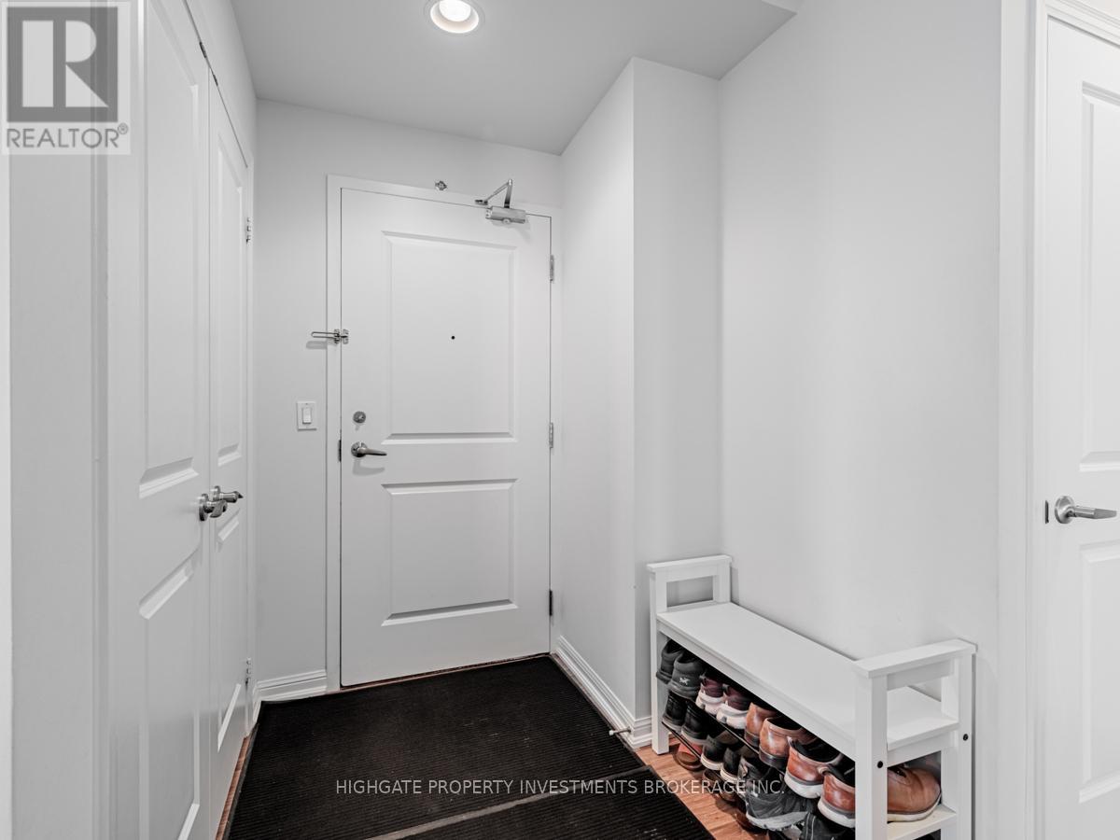
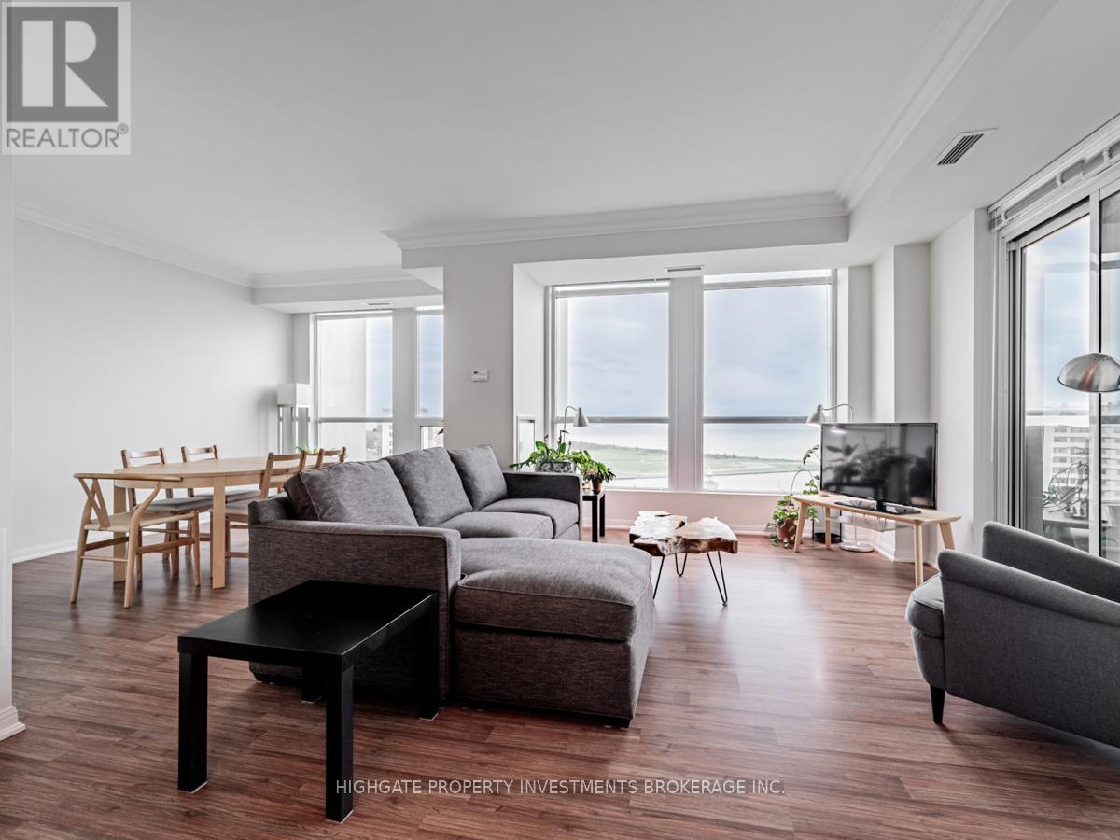
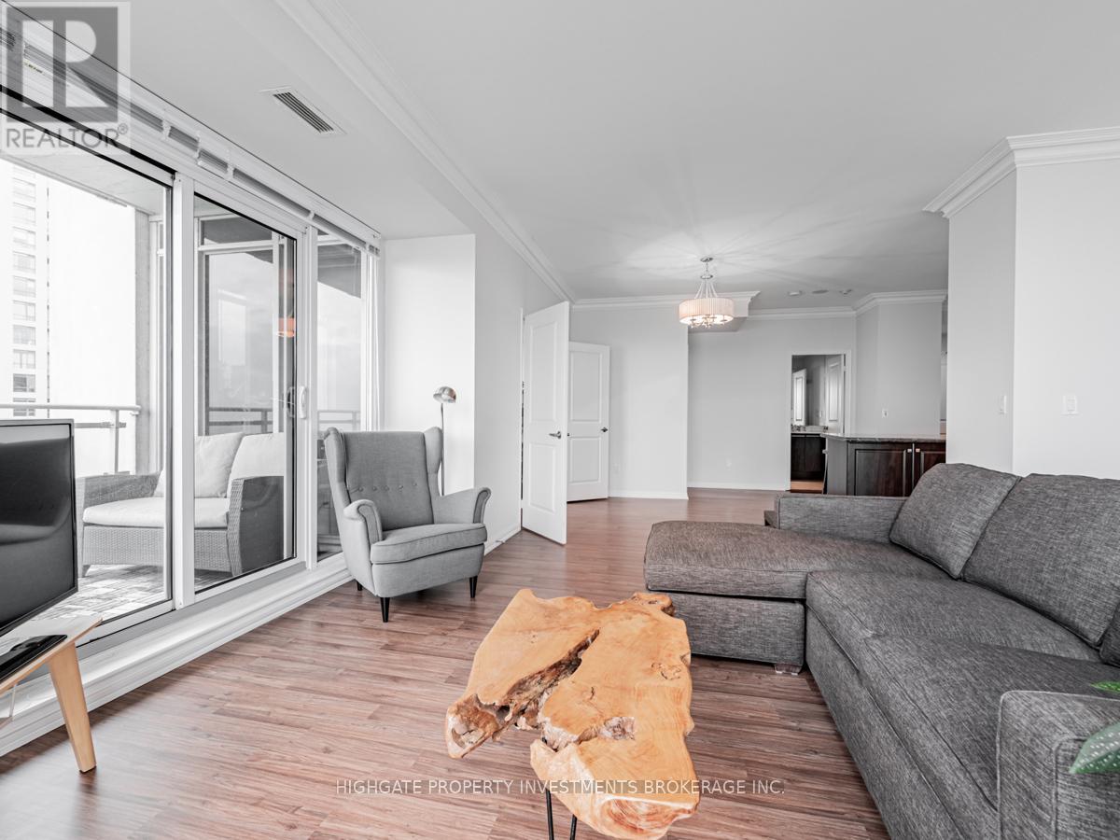
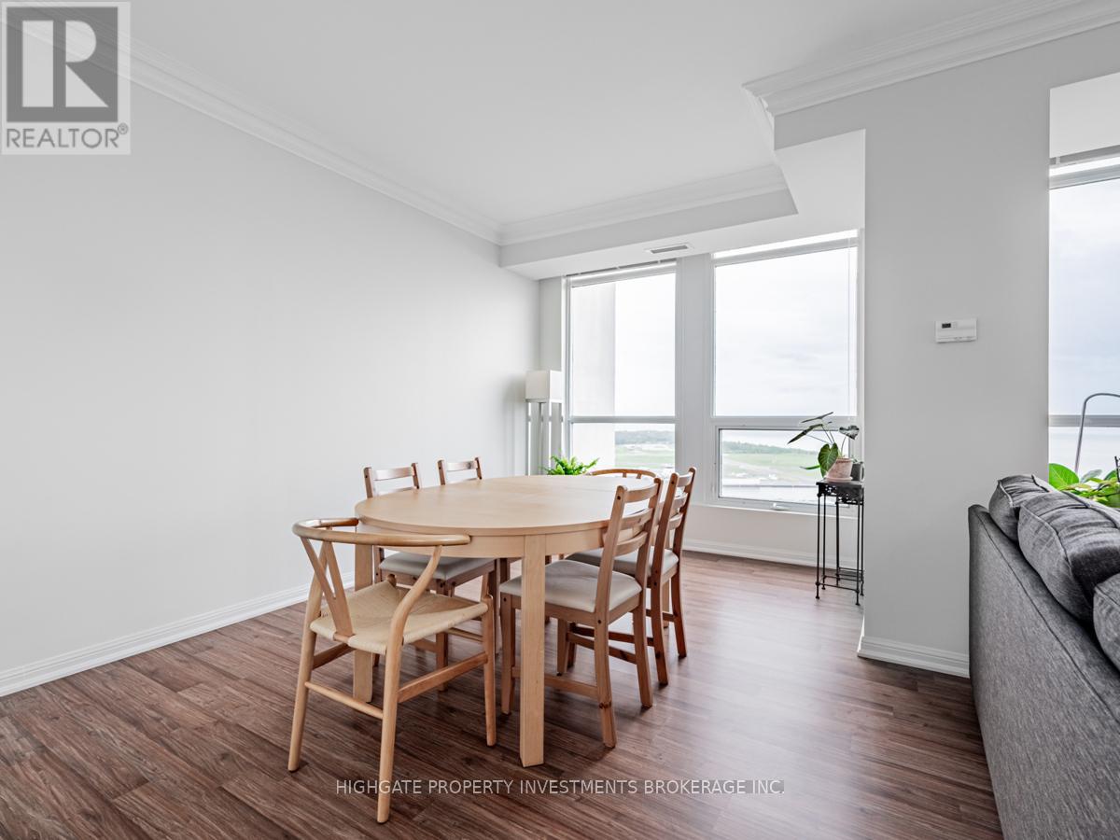
Luxury Waterfront Living. Bright & Spacious 2+1, 2 Bath Corner Unit Boasting Over 1300+ SQFT. Breathtaking Unobstructed Views Of Lake Ontario, Billy Bishop & The City. Premium & Modern Finishes Throughout. Open Concept Floorplan. Spacious Living & Dining Rooms Featuring Wide-Plank Laminate Flooring, Large Wall-to-Wall Windows & Walk-Out To 2 Balconies. Modern Kitchen Includes Pot Lights, Backsplash, Centre Island With Storage, Stainless Steel Appliances & Stone Countertops. Separate Room Den With Double-Door Entry - Perfect As A 3rd Bedroom! Primary Retreat Includes Large Windows With Views Of The Lake, Walk-In Closet & 3PC Ensuite Featuring Extended Vanity, Wall-To-Wall Mirror, Stand-Up Tiled Shower With Frameless Glass Enclosure. Well Maintained & Move-In Ready! Sought After Location. Minutes to: CNE, Billy Bishop, Martin Goodman Trail, TTC & Transit, Coronation Park, Centre Island, Restaurants, Groceries (Loblaws, Shoppers Drug Mart, LCBO) & The Gardiner. Walk to King St, West Queen West, Trinity Bellwoods, Liberty Village, Harbourfront, The Well. TTC stop at the front door with 511 and 509 to subway stations. Facilities include indoor gym, indoor swimming pool, BBQ, party room, theatre room. 1 undergound parking space and 2 lockers. (id:27495)
Listing courtesy of HIGHGATE PROPERTY INVESTMENTS BROKERAGE INC. · JUSTIN MALONEY
Communities.ca Inc.
Stuart Hall, REALTOR® · Licence #LIC-00651009 · Century 21 Bravo
Data from MLS® System. Deemed reliable but not guaranteed accurate by CREA. The trademarks MLS®, Multiple Listing Service® and the associated logos are owned by The Canadian Real Estate Association (CREA) and identify the quality of services provided by real estate professionals who are members of CREA.
REALTOR®, REALTORS®, and the REALTOR® logo are certification marks that are owned by REALTOR® Canada Inc. and licensed exclusively to The Canadian Real Estate Association (CREA). These certification marks identify real estate professionals who are members of CREA and who must abide by CREA’s By-Laws, Rules, and the REALTOR® Code.
Powered by CREA DDF®