Condo for sale in Toronto (Niagara), Ontario. Listed at $655,000.
2 bedrooms · 1 bathrooms
MLS® 30228552
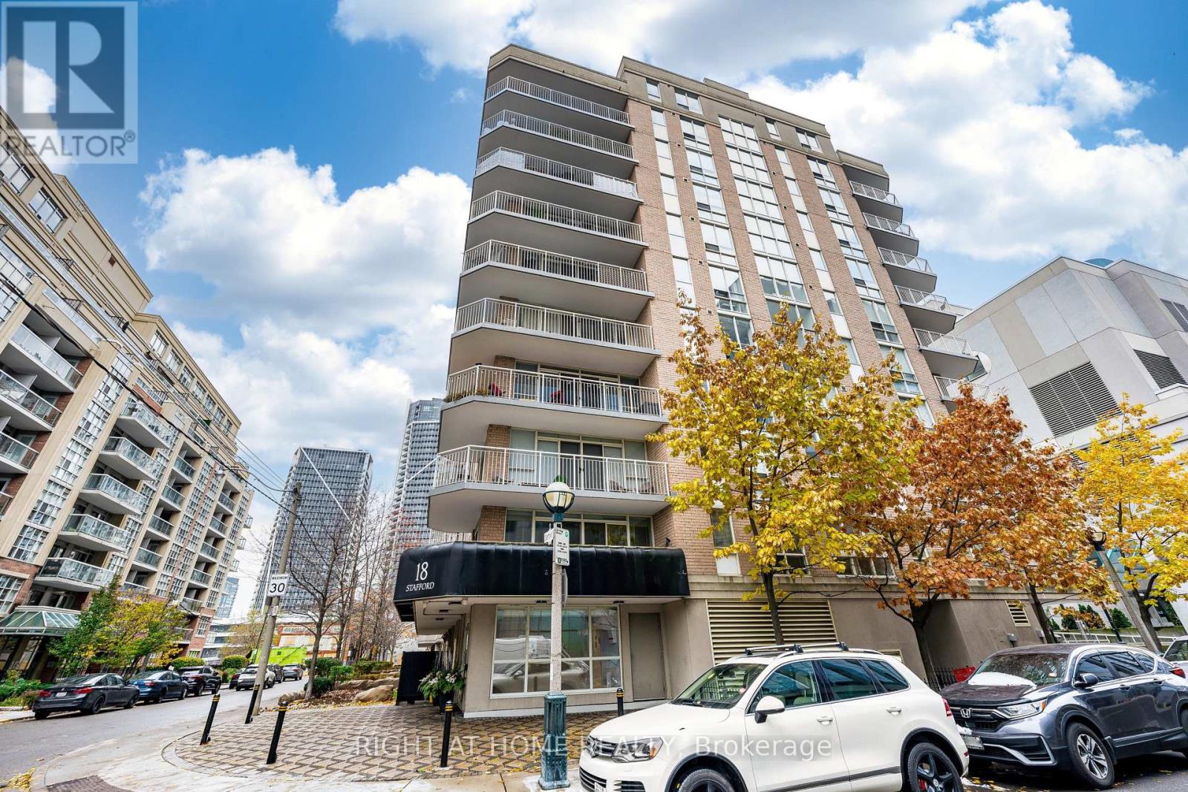
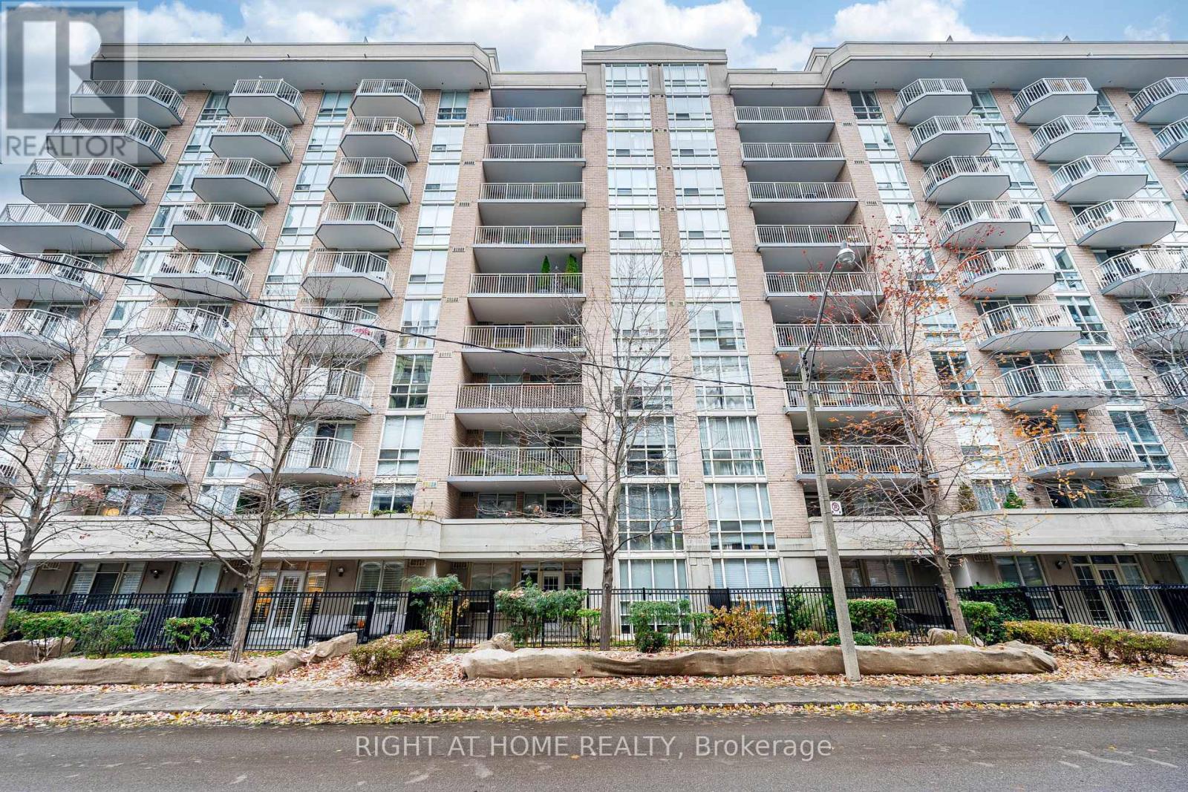
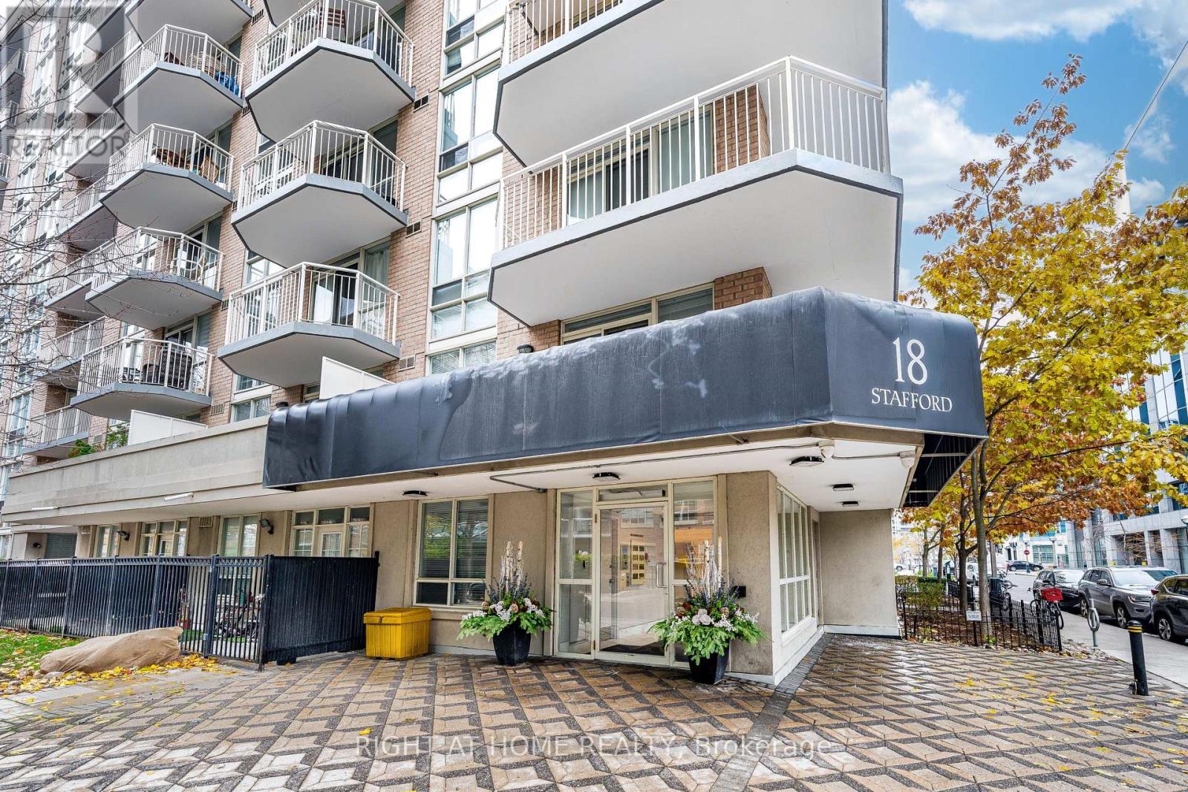
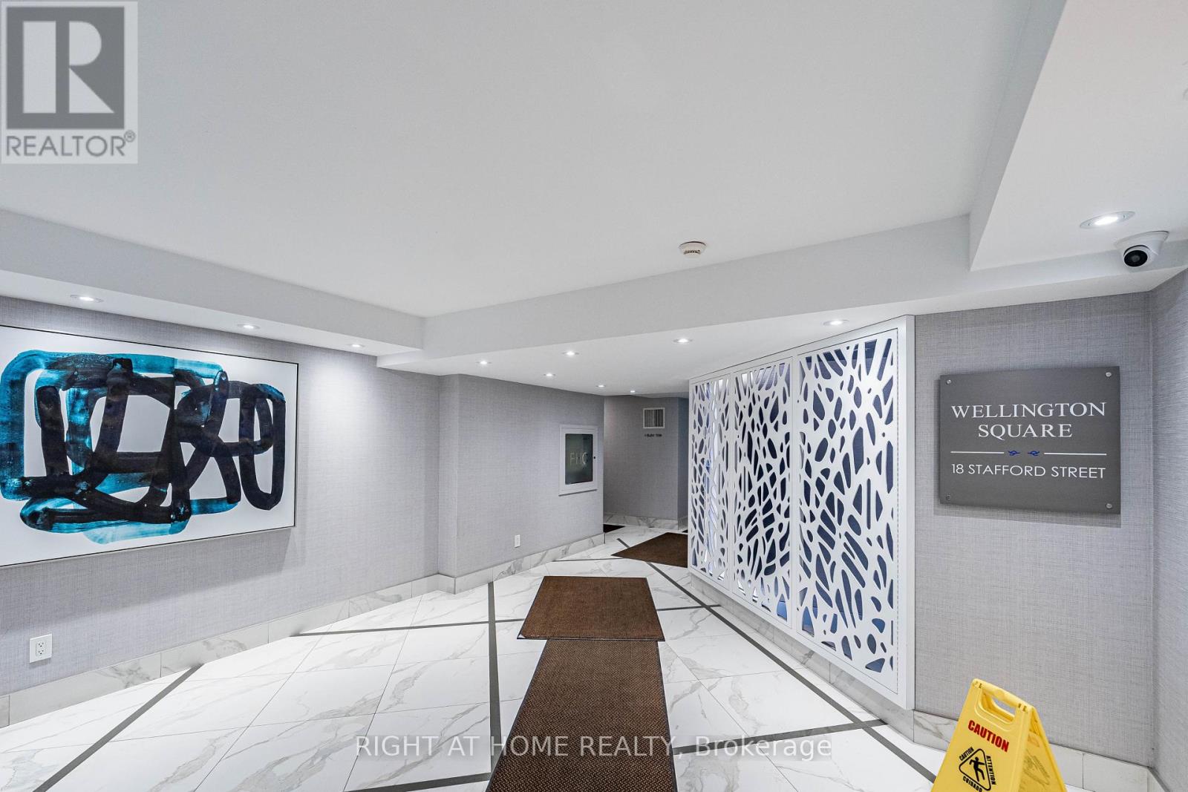
Welcome home. Relax in a bright, contemporary, spacious one bedroom plus den (used as 2nd bedroom or office) in the heart of King West Village. This high ceiling, open concept suite features abundant natural light, hardwood floors, functional layout, a private balcony with beautiful urban view. Enjoy the calm neighbourhood, yet close to nearby restaurants, shops, galleries, clubs. Amenities such as Rooftop deck/terrace, fitness centre, party room, billiards room will keep you active and entertain at home. One parking, Unit 5 Level A and one Locker - Unit 18 Level A (id:27495)
Listing courtesy of RIGHT AT HOME REALTY · TRINH LU
Communities.ca Inc.
Stuart Hall, REALTOR® · Licence #LIC-00651009 · Century 21 Bravo
Data from MLS® System. Deemed reliable but not guaranteed accurate by CREA. The trademarks MLS®, Multiple Listing Service® and the associated logos are owned by The Canadian Real Estate Association (CREA) and identify the quality of services provided by real estate professionals who are members of CREA.
REALTOR®, REALTORS®, and the REALTOR® logo are certification marks that are owned by REALTOR® Canada Inc. and licensed exclusively to The Canadian Real Estate Association (CREA). These certification marks identify real estate professionals who are members of CREA and who must abide by CREA’s By-Laws, Rules, and the REALTOR® Code.
Powered by CREA DDF®