Detached House for rent in Toronto (Oakwood Village), Ontario. Asking $3,000.
2 bedrooms · 1 bathrooms
MLS® 30070066
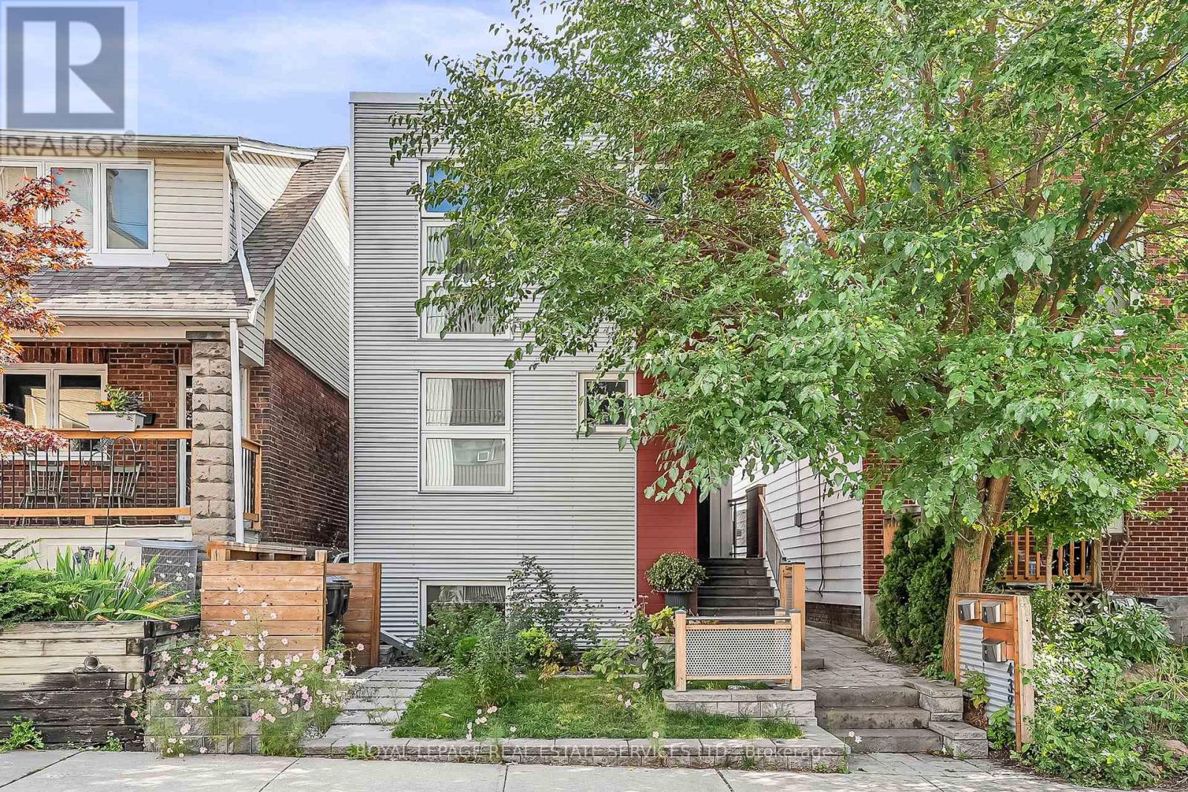
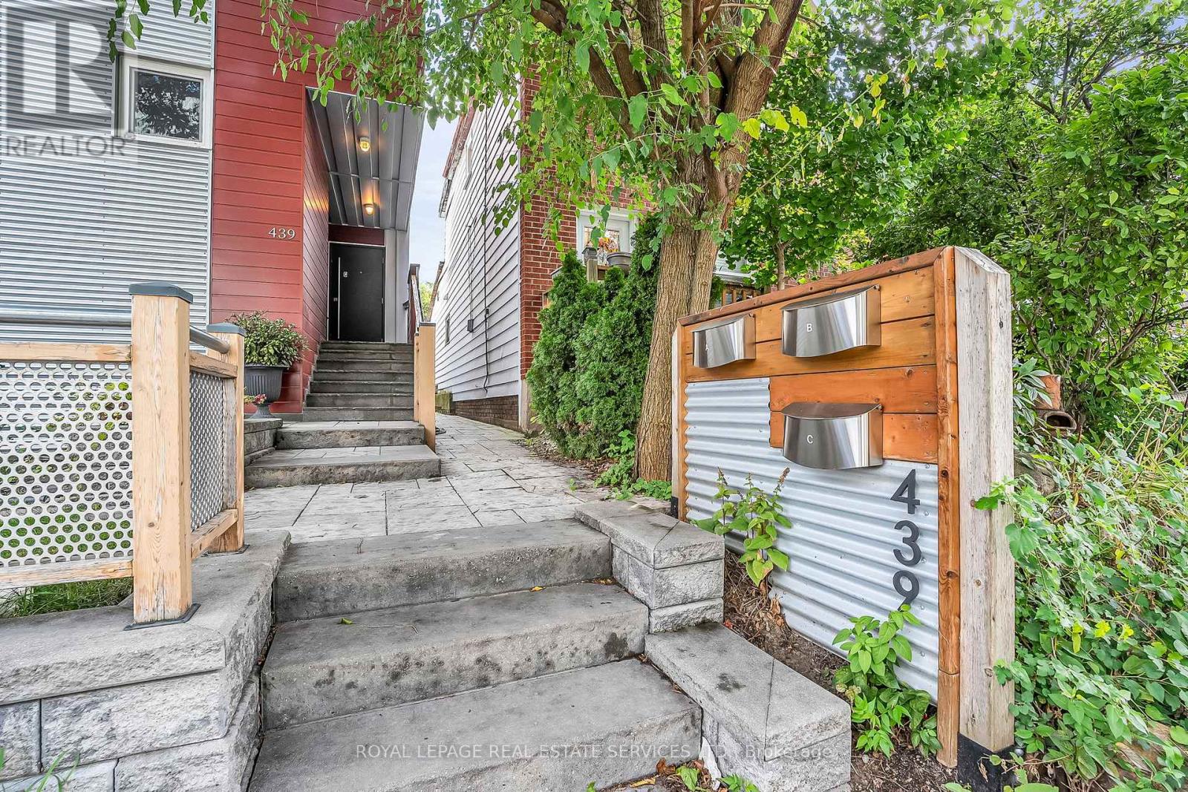
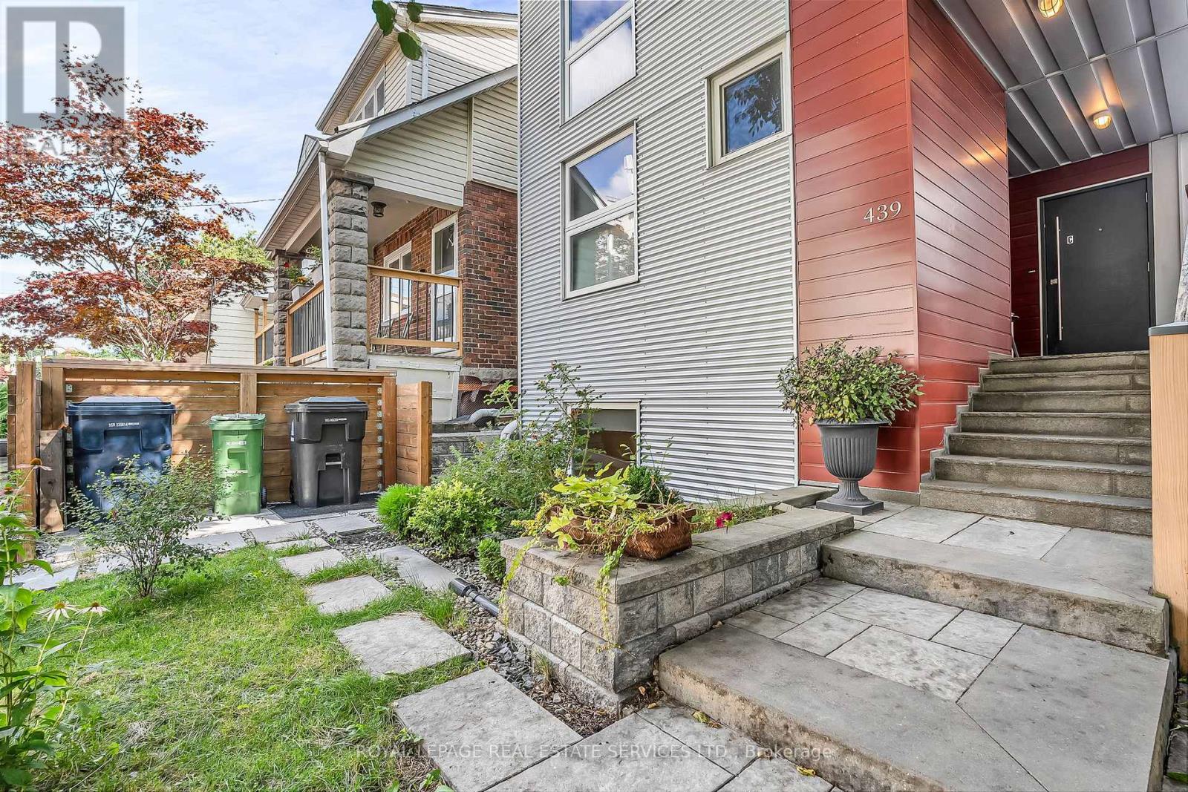
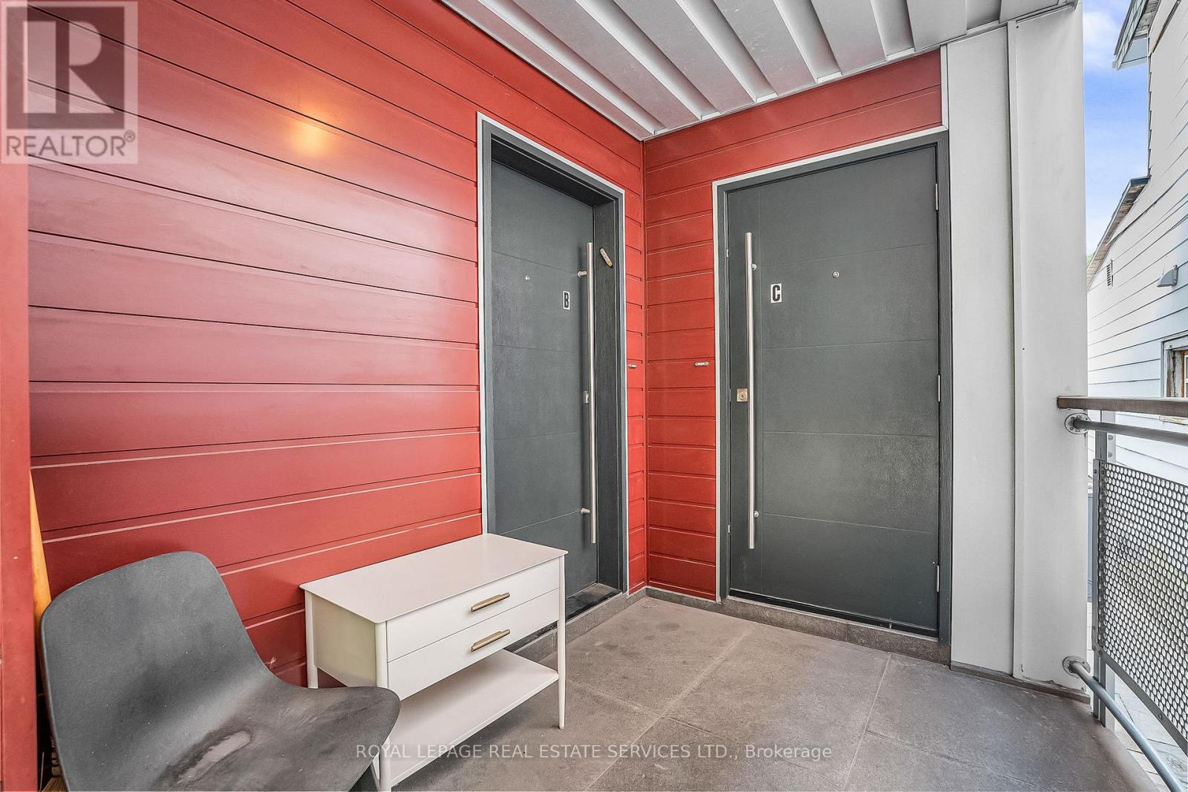
Welcome to our bright and modern two-bedroom top-floor suite in a purpose-built triplex with a private entrance. The open-concept layout features a spacious living area and stylish kitchen with full-size stainless steel appliances, quartz countertops and backsplash, custom cabinetry, ample storage, and an oversized breakfast bar. The primary bedroom includes a walk-in closet with organizers, while the second bedroom and hallway provide additional storage. High-end finishes, window coverings, radiant in-floor heating, a self-contained HVAC system, and HRV offer year-round comfort. Additional features include a full-size in-suite washer and dryer, French doors opening to a Juliette balcony, a fenced yard, and laneway parking with a permeable green surface. Conveniently located between Cedarvale and St. Clair West subway stations, close to shops, restaurants, cafés, grocery stores, schools, and parks. A stylish and comfortable place to call home. (id:27495)
Listing courtesy of ROYAL LEPAGE REAL ESTATE SERVICES LTD. · JOANNA GORKA
Communities.ca Inc.
Stuart Hall, REALTOR® · Licence #LIC-00651009 · Century 21 Bravo
Data from MLS® System. Deemed reliable but not guaranteed accurate by CREA. The trademarks MLS®, Multiple Listing Service® and the associated logos are owned by The Canadian Real Estate Association (CREA) and identify the quality of services provided by real estate professionals who are members of CREA.
REALTOR®, REALTORS®, and the REALTOR® logo are certification marks that are owned by REALTOR® Canada Inc. and licensed exclusively to The Canadian Real Estate Association (CREA). These certification marks identify real estate professionals who are members of CREA and who must abide by CREA’s By-Laws, Rules, and the REALTOR® Code.
Powered by CREA DDF®