Detached House for sale in Toronto (Parkwoods-Donalda), Ontario. Listed at $799,999.
4 bedrooms · 1 bathrooms
MLS® 30204634
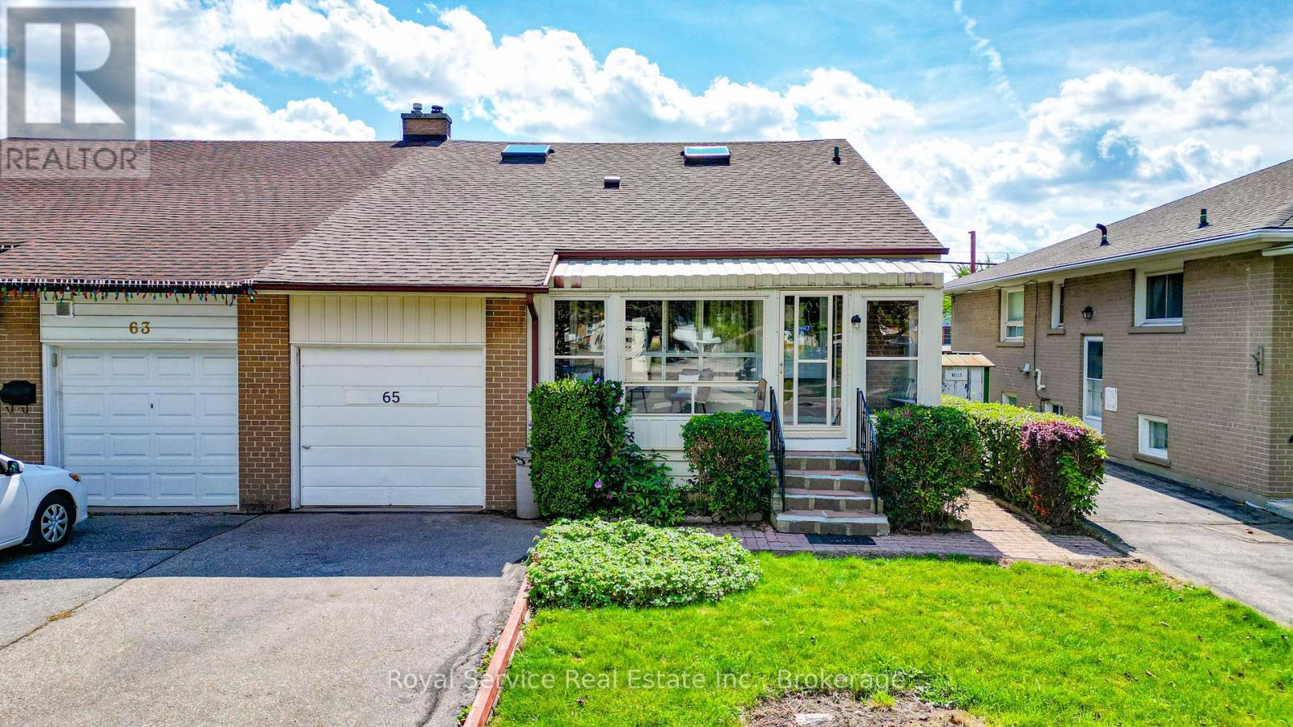
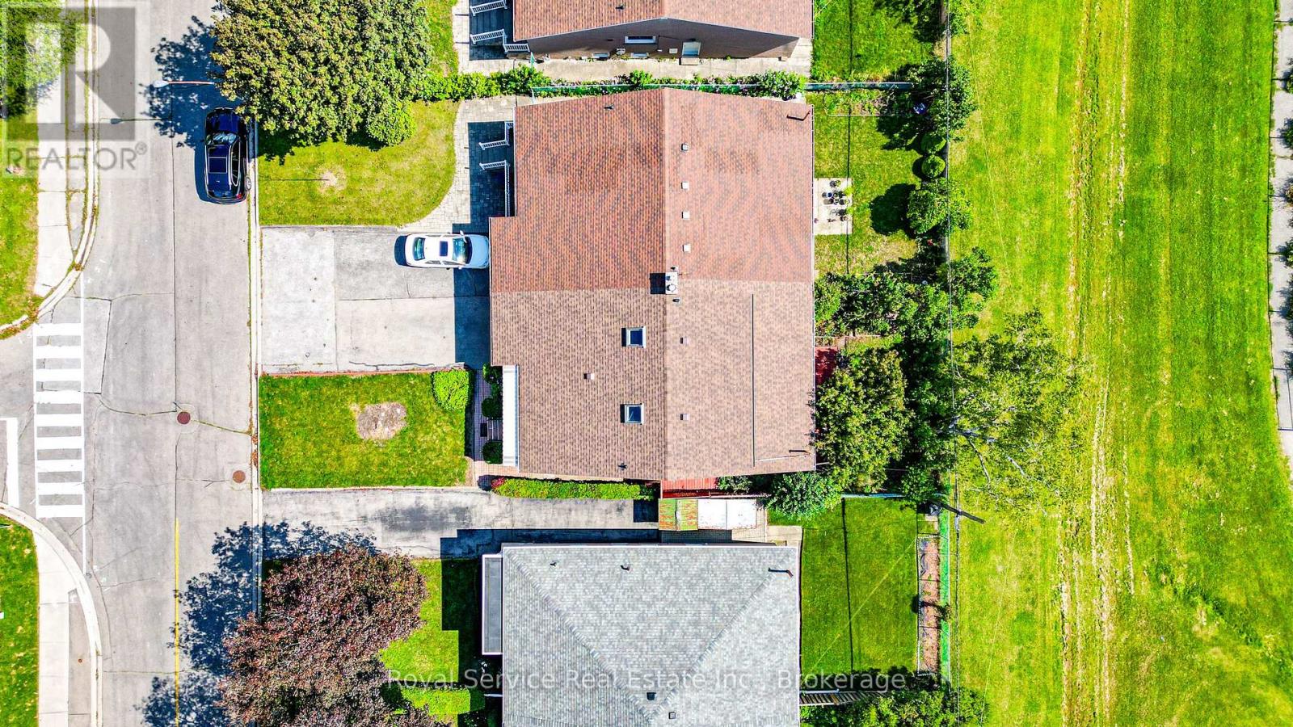
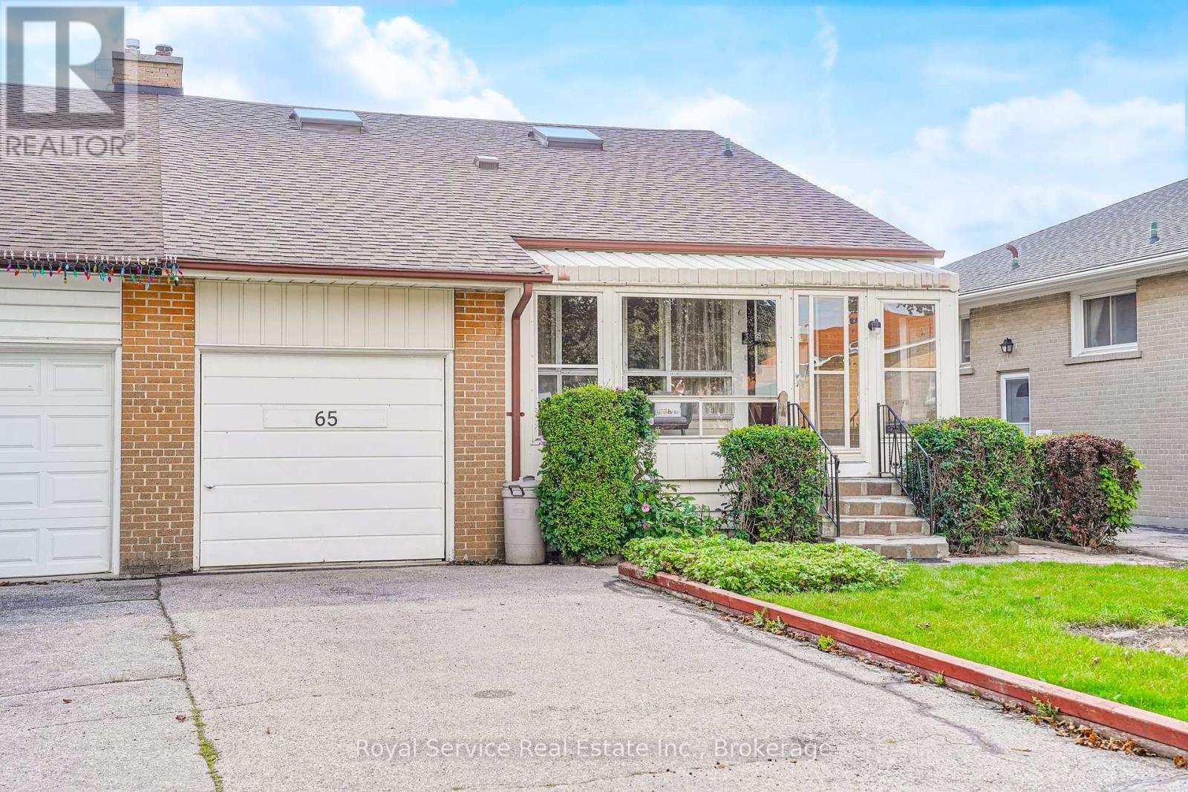
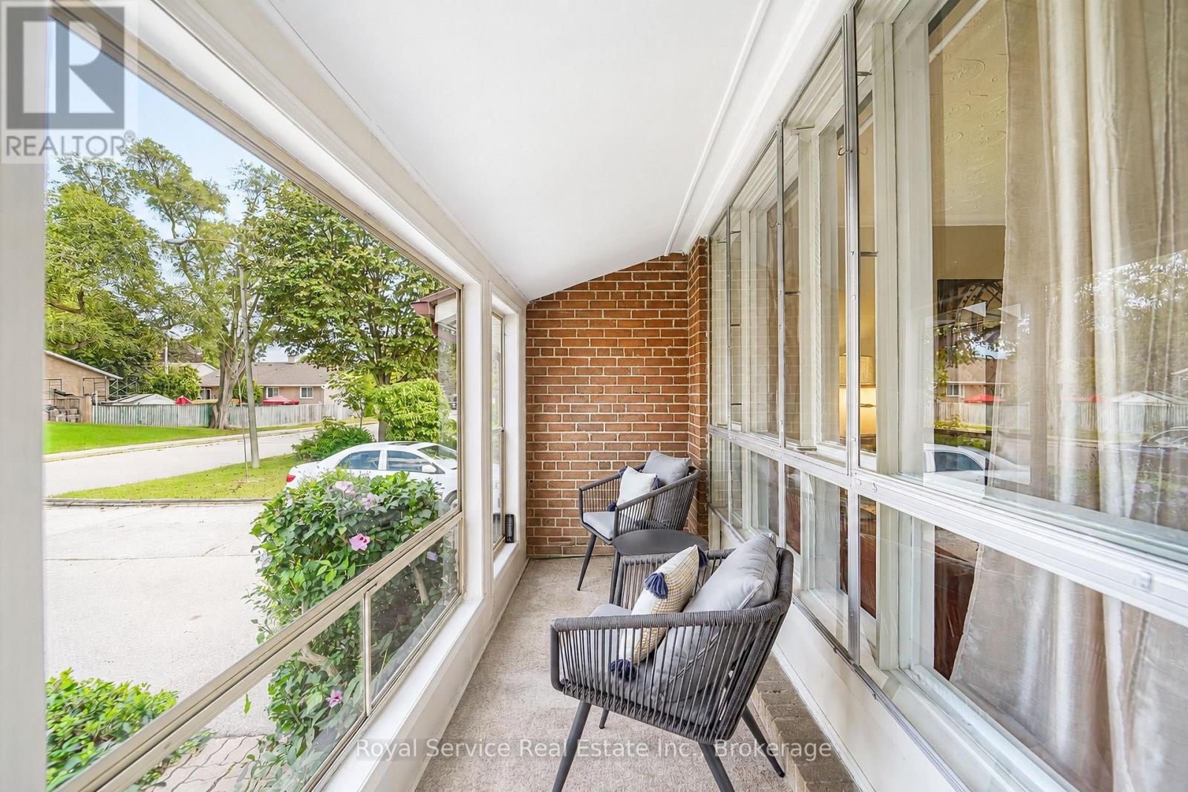
3 + 1 Bedroom Brick 1 1/2 Storey Semi Detached Home Lovingly owned by one family for over the past 60 years. You're welcomed into the large Living Room combined with the attached Dining Room. Kitchen with Eat In Breakfast Area. 3 Bedrooms and Washroom complete the Main Floor. Upstairs has a Large Family Room and the 4th Bedroom. Basement with side entrance that is ideal for InLaw potential is ready for your finishing touches. New Goodman Furnace installed October 2025. New Shingles & Skylights in attic, April 2026. Attic insulation & weather stripping also upgraded in 2025. Electrical Improvements in 2025, Panel upgraded to 100-amp service, updated switches and light fixtures throughout completed by licensed electrician. Fenced Yard For Safety For Kids and Pets. Incredible Location Close to virtually everything! Easy Access To 401 and the DVP in minutes. Short Walk To Parkwoods Village Shopping Centre and Parkway Mall with Metro, Dollarama, Trendy Restaurants, Library, LCBO and more. Place Of Worship Walking Distance. Backs directly onto Victoria Park Collegiate Institute - IB school with public swim access & public schools nearby. More Schools- French Catholic, Crestwood Preparatory College. Steps to children's park and tennis courts. Backyard access to Deerlick Creek and Brookbanks Trail, Walking trails throughout the ravine system. Excellent transit access - TTC bus stop right on the street connects to Line 1 (Yonge-University) and Line 2 (Bloor-Danforth) subway, plus the new Eglinton Crosstown LRT (Line 5). (id:27495)
Listing courtesy of Royal Service Real Estate Inc. · Brian Treen
Communities.ca Inc.
Stuart Hall, REALTOR® · Licence #LIC-00651009 · Century 21 Bravo
Data from MLS® System. Deemed reliable but not guaranteed accurate by CREA. The trademarks MLS®, Multiple Listing Service® and the associated logos are owned by The Canadian Real Estate Association (CREA) and identify the quality of services provided by real estate professionals who are members of CREA.
REALTOR®, REALTORS®, and the REALTOR® logo are certification marks that are owned by REALTOR® Canada Inc. and licensed exclusively to The Canadian Real Estate Association (CREA). These certification marks identify real estate professionals who are members of CREA and who must abide by CREA’s By-Laws, Rules, and the REALTOR® Code.
Powered by CREA DDF®