Duplex for sale in Toronto (Runnymede-Bloor West Village), Ontario. Listed at $1,399,000.
5 bedrooms · 2 bathrooms
MLS® 30195303
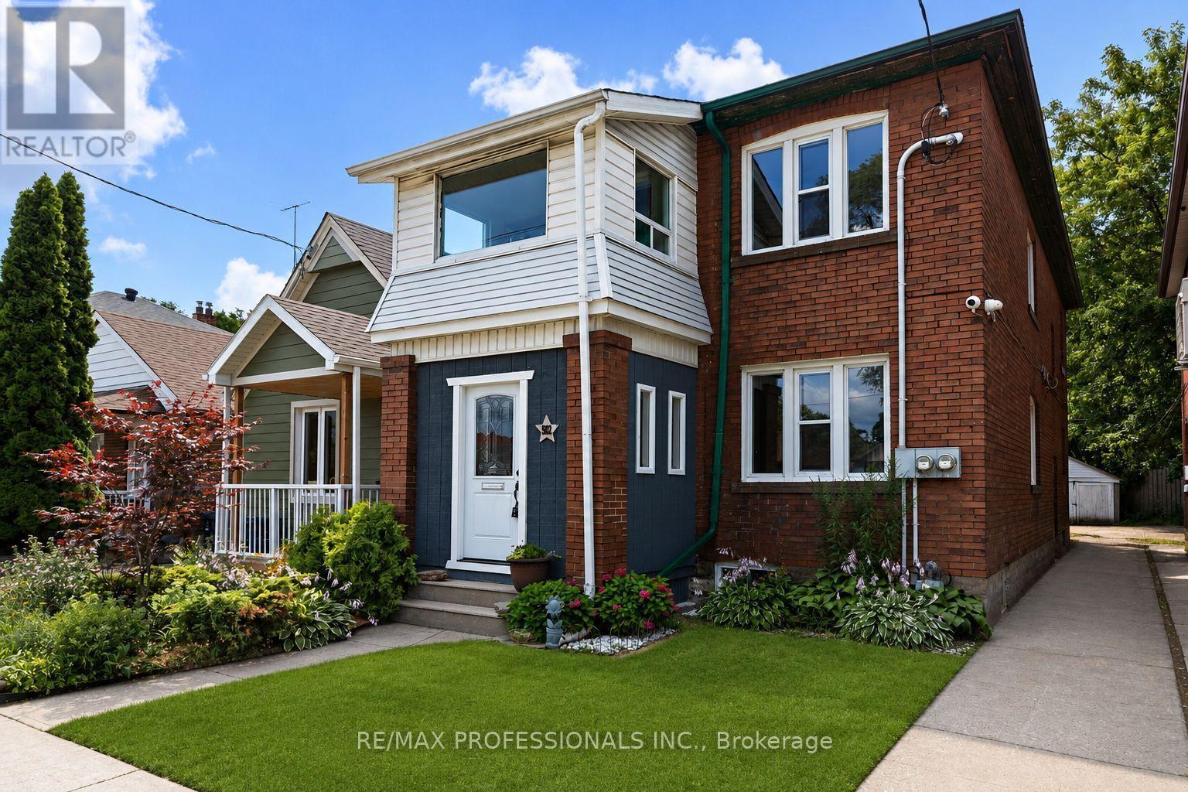
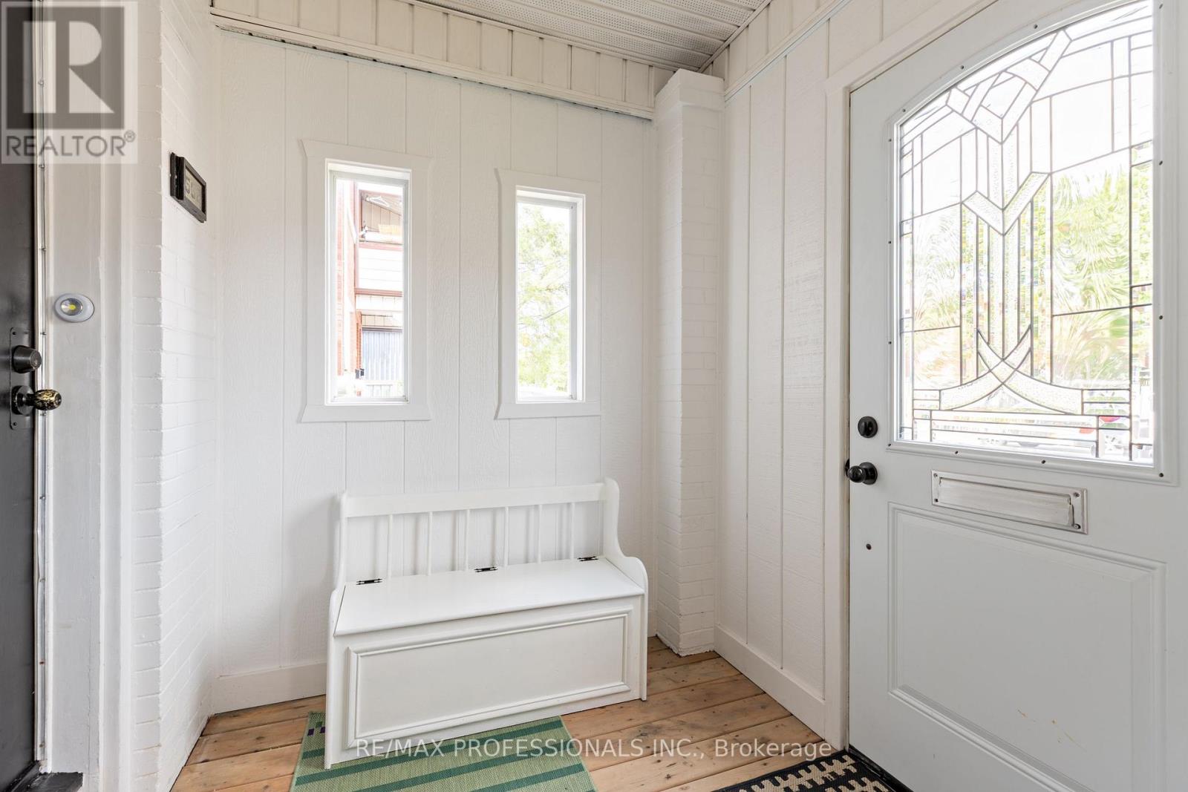
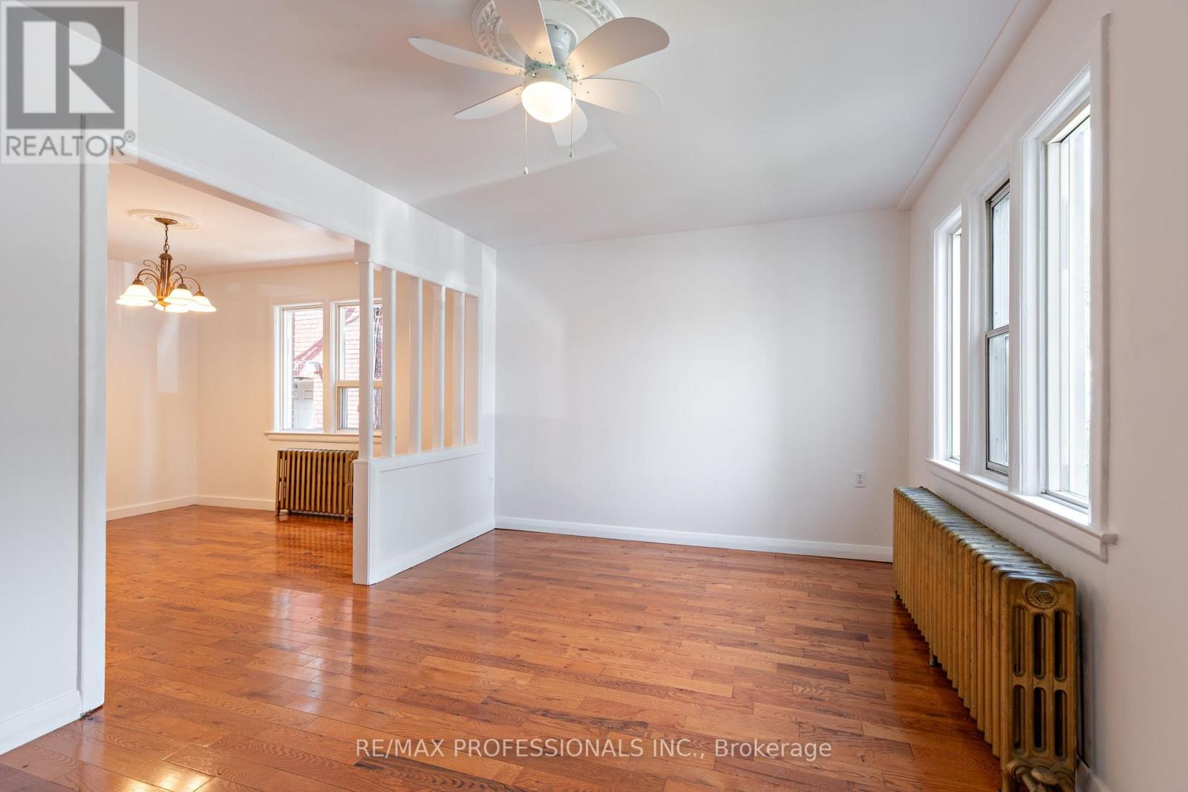
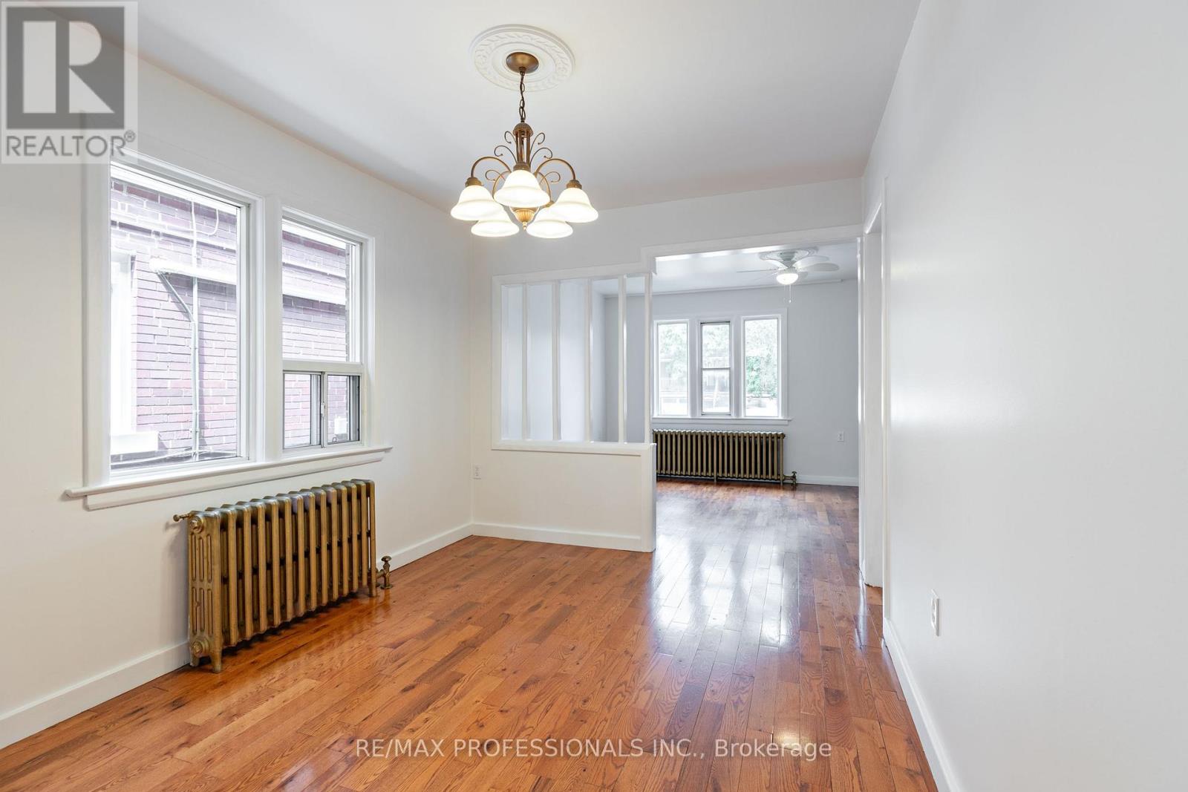
Welcome to 502 Jane Street, a move in ready legal duplex offering exceptional flexibility in Toronto's west end. With both units vacant, live in one and rent the other, accommodate extended family, or lease both units at current market rents. Thoughtfully configured as two self contained 2 bedroom residences, each unit features its own kitchen, bathroom, laundry, additional lower level space and storage, as well as its own private outdoor area. The main floor residence enjoys a bright sunroom opening onto a private fenced backyard, while the upper residence features a spacious private rear patio. A common rear parking area and large detached garage provide convenient parking and additional storage. Ideally located close to Bloor West Village, Baby Point, The Junction and High Park, with easy access to transit, shops, restaurants, cafés and parks. A wonderful opportunity for an owner occupier, multi-generational family or investor. (id:27495)
Listing courtesy of RE/MAX PROFESSIONALS INC. · EVA STEC
Communities.ca Inc.
Stuart Hall, REALTOR® · Licence #LIC-00651009 · Century 21 Bravo
Data from MLS® System. Deemed reliable but not guaranteed accurate by CREA. The trademarks MLS®, Multiple Listing Service® and the associated logos are owned by The Canadian Real Estate Association (CREA) and identify the quality of services provided by real estate professionals who are members of CREA.
REALTOR®, REALTORS®, and the REALTOR® logo are certification marks that are owned by REALTOR® Canada Inc. and licensed exclusively to The Canadian Real Estate Association (CREA). These certification marks identify real estate professionals who are members of CREA and who must abide by CREA’s By-Laws, Rules, and the REALTOR® Code.
Powered by CREA DDF®