Condo for sale in Toronto (St. Andrew-Windfields), Ontario. Listed at $1,188,000.
3 bedrooms · 2 bathrooms
MLS® 30198160
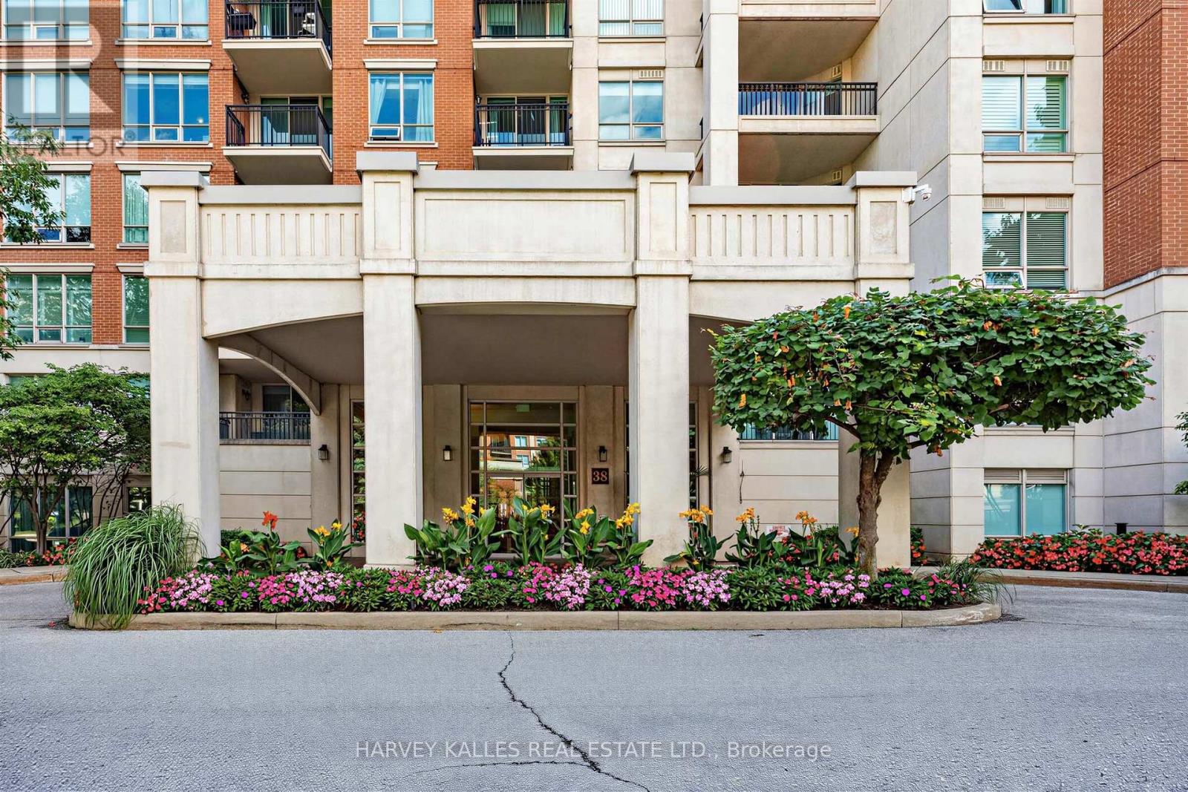
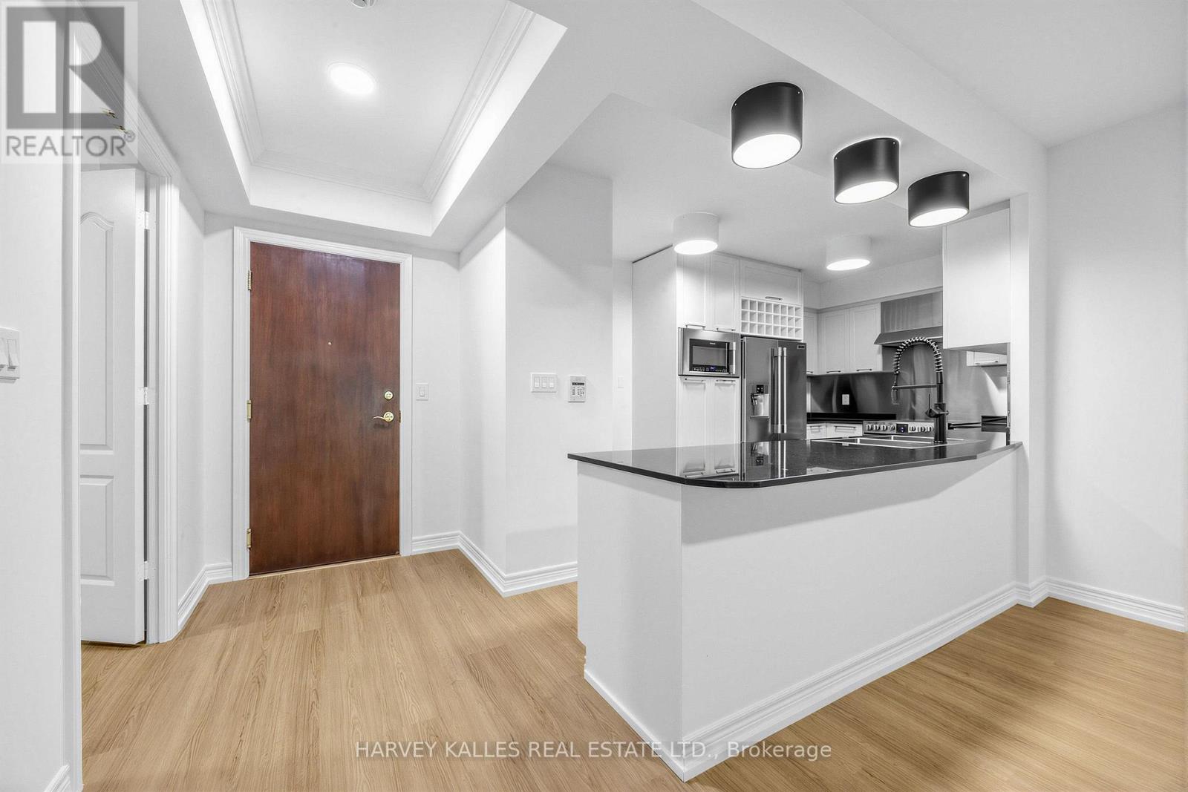
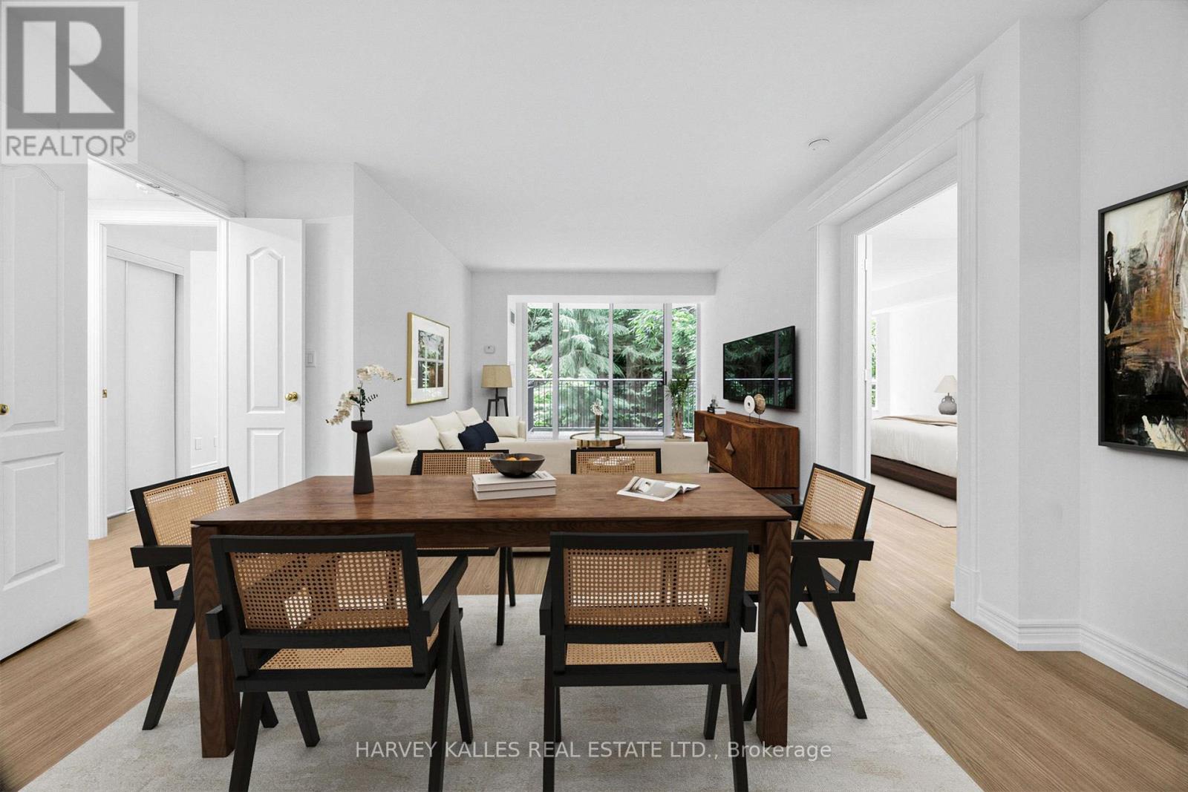
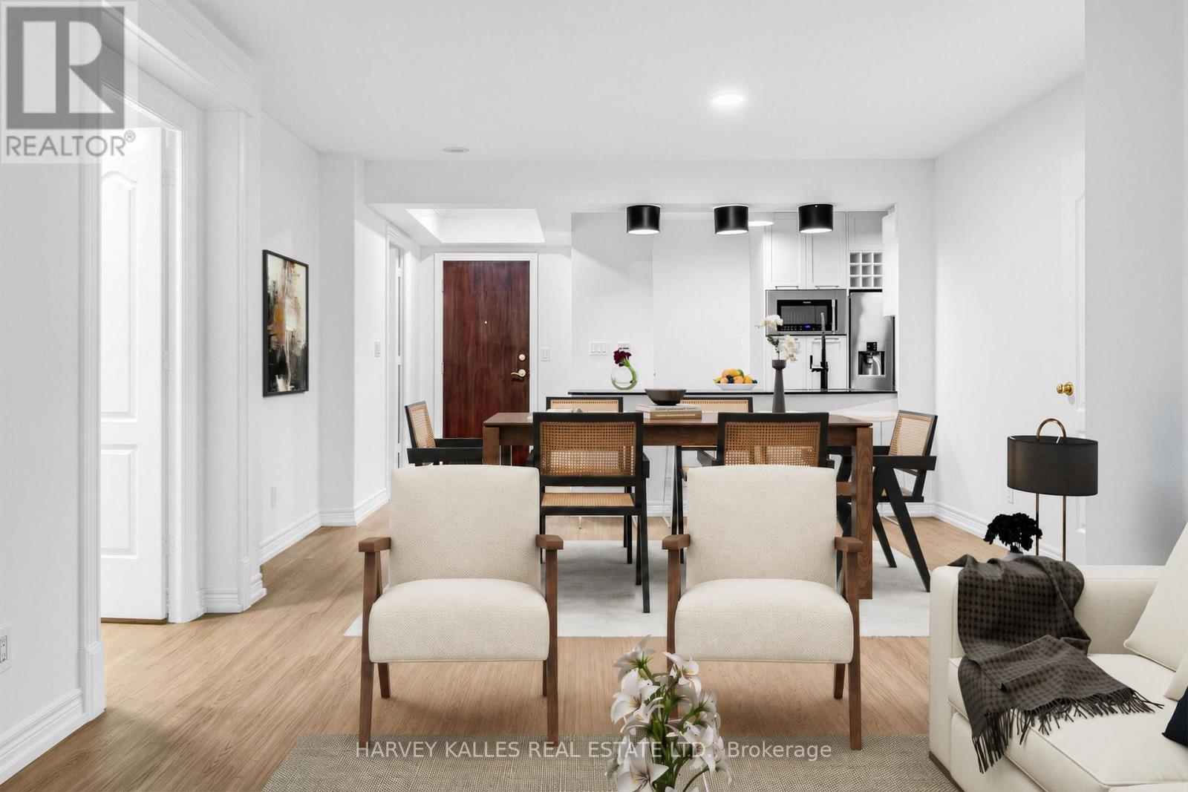
The one you've been waiting for! Perfectly nestled among the mature, lush forests of Yonge & York Mills, this beautifully appointed two-bedroom plus den at the prestigious "Hillside Ravines" condominiums offers an exceptional blend of refined living, natural beauty, and tranquility. Thoughtfully designed and bathed in natural light, this elegant split floor plan offers two generously sized bedrooms, both overlooking the peaceful ravine. The spacious primary retreat features a walk-in closet and a luxurious five-piece ensuite. This suite also features a renovated kitchen with granite countertops and stainless steel appliances, brand-new flooring throughout, and an expansive private balcony surrounded by lush trees and nature. The extensive amenities include a 24-hour concierge, party room, fitness centre, indoor pool, sauna, guest suites, meeting room, outdoor putting green, and visitor parking. Beautifully manicured grounds and gardens are ideally located just steps from transit and minutes to York Mills subway station, Highway 401, parks, and some of Toronto's top schools. Parking and locker included. (id:27495)
Listing courtesy of HARVEY KALLES REAL ESTATE LTD. · MARISSA BROOKE LEIDERMAN
Communities.ca Inc.
Stuart Hall, REALTOR® · Licence #LIC-00651009 · Century 21 Bravo
Data from MLS® System. Deemed reliable but not guaranteed accurate by CREA. The trademarks MLS®, Multiple Listing Service® and the associated logos are owned by The Canadian Real Estate Association (CREA) and identify the quality of services provided by real estate professionals who are members of CREA.
REALTOR®, REALTORS®, and the REALTOR® logo are certification marks that are owned by REALTOR® Canada Inc. and licensed exclusively to The Canadian Real Estate Association (CREA). These certification marks identify real estate professionals who are members of CREA and who must abide by CREA’s By-Laws, Rules, and the REALTOR® Code.
Powered by CREA DDF®