#515 25 Neighbourhood Lane, Toronto (Stonegate-Queensway), Ontario, M8Y0C4

Condo for sale in Toronto (Stonegate-Queensway), Ontario. Listed at $589,000.

3 bedrooms · 2 bathrooms
Photos of #515 25 Neighbourhood Lane, Toronto (Stonegate-Queensway), Ontario, M8Y0C4

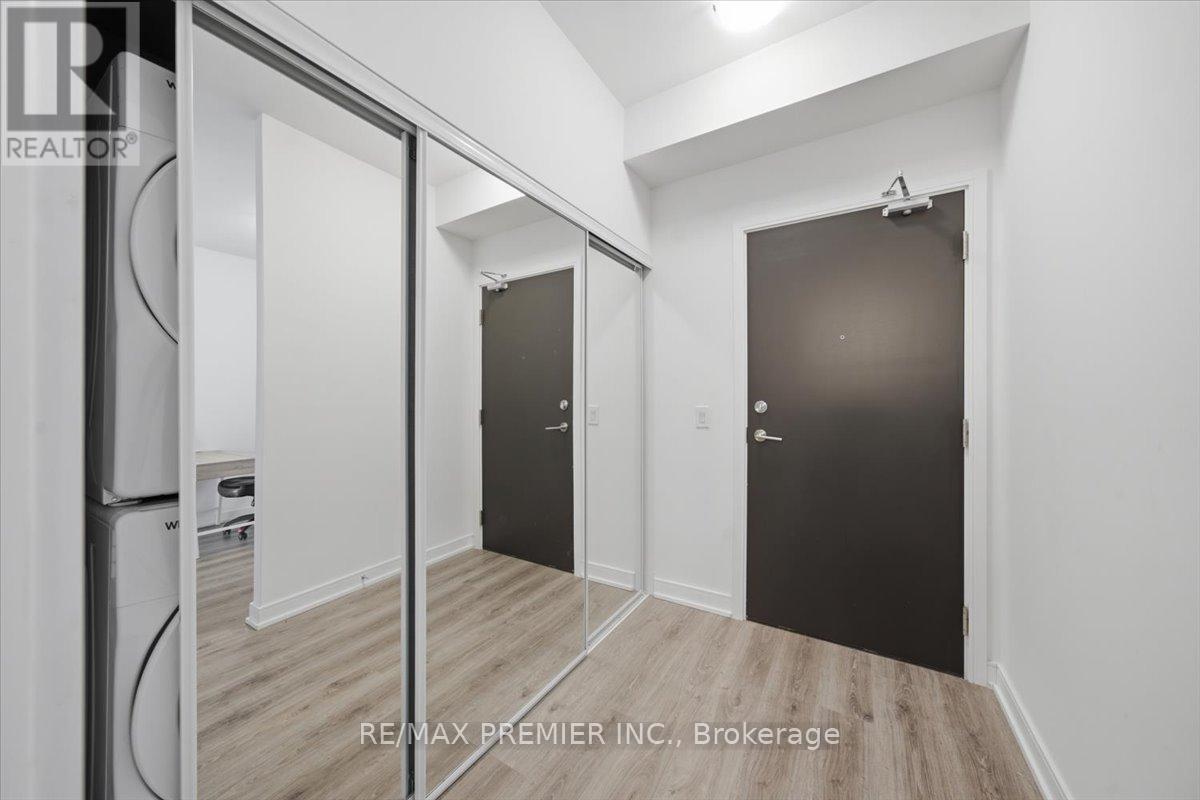
#515 25 Neighbourhood Lane, Toronto (Stonegate-Queensway), Ontario, M8Y0C4, Toronto (Stonegate-Queensway), Ontario — photo 1 of 5
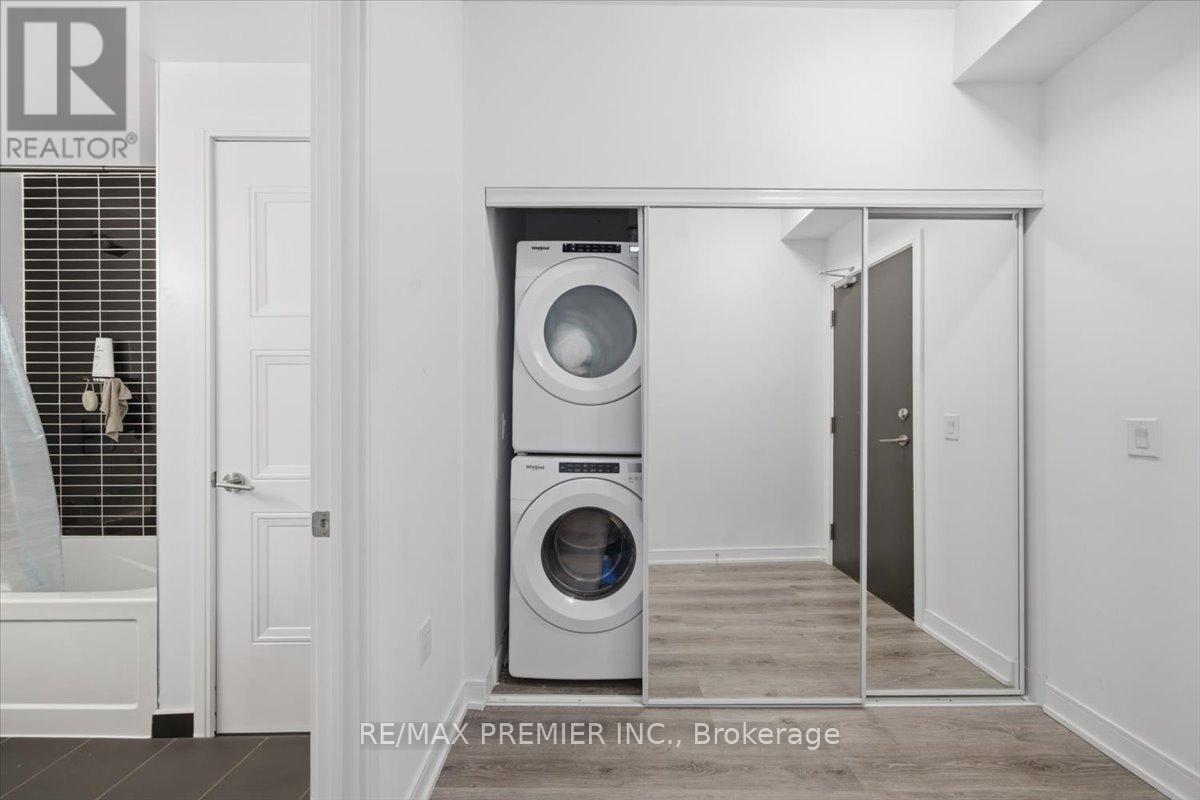
#515 25 Neighbourhood Lane, Toronto (Stonegate-Queensway), Ontario, M8Y0C4, Toronto (Stonegate-Queensway), Ontario — photo 2 of 5
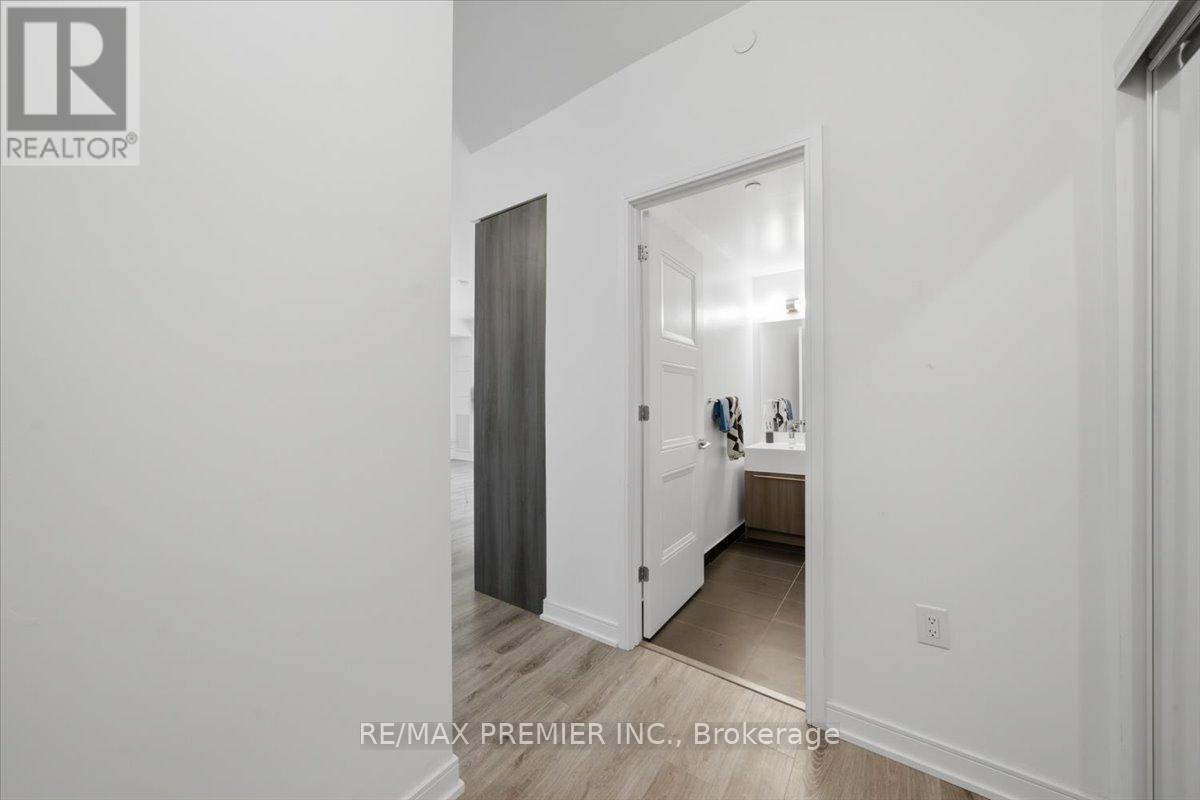
#515 25 Neighbourhood Lane, Toronto (Stonegate-Queensway), Ontario, M8Y0C4, Toronto (Stonegate-Queensway), Ontario — photo 3 of 5
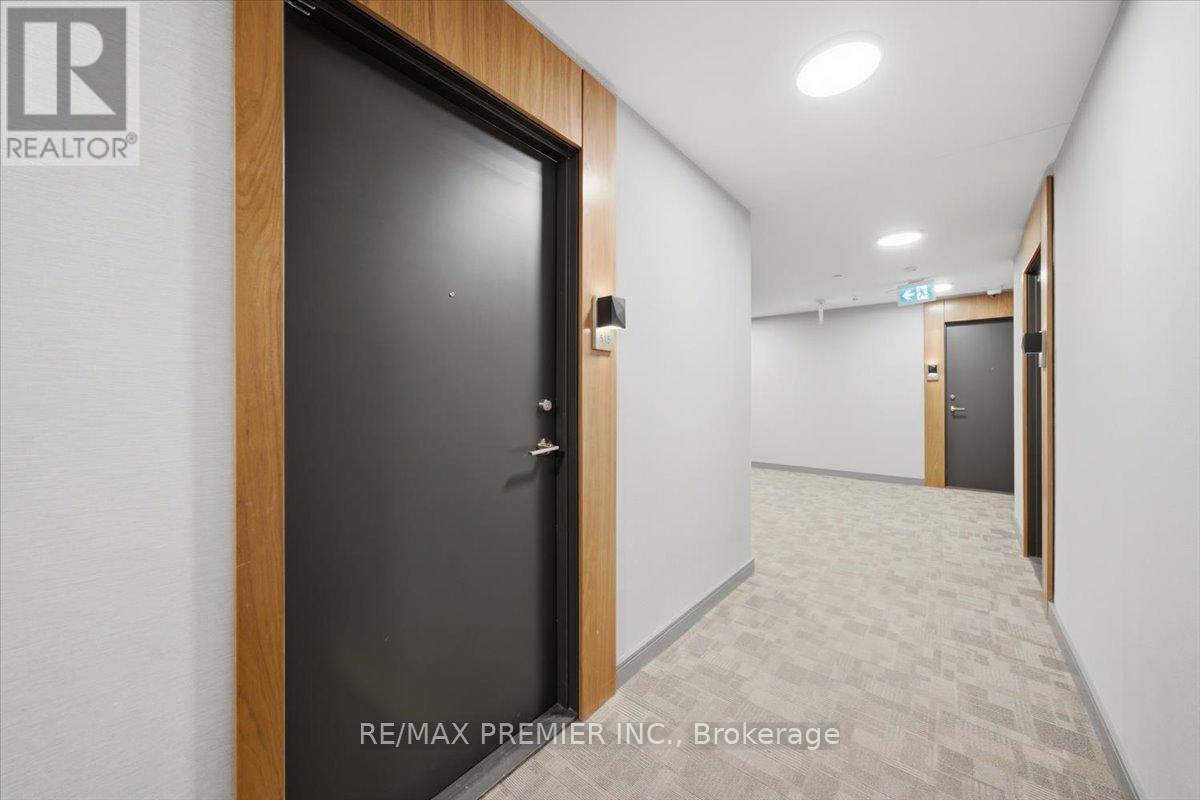
#515 25 Neighbourhood Lane, Toronto (Stonegate-Queensway), Ontario, M8Y0C4, Toronto (Stonegate-Queensway), Ontario — photo 4 of 5
#515 25 Neighbourhood Lane, Toronto (Stonegate-Queensway), Ontario, M8Y0C4, Toronto (Stonegate-Queensway), Ontario — photo 5 of 5

MLS® 30105364

Description

2 Bedroom + Large Den, Open Concept Floor Plan with lots of Natural Light and Floor to Ceiling Windows. 9Ft Ceilings with East Facing Views from your Spacious Balcony. 828 interior living space with 98sqft balcony for a total of 926sqft of functional living space. Enjoy these Elegant Finishes in a Cozy Boutique Low Rise Condominium. Amenities include: Roof Top Terrace, Party Room, Guest Suites, BBQ area, Fitness Center. Steps to Public Transit, Major Highways, Restaurants, Shopping, Humber River, Waterfront. Minutes from Go Station and Old Mill Subway Station. (id:27495)

Listing courtesy of RE/MAX PREMIER INC. · NATALIE BELLICOSO

Explore


Explore

Sell

Company

For professionals

Legal

Communities.ca Inc.
Stuart Hall, REALTOR® · Licence #LIC-00651009 · Century 21 Bravo

Data from MLS® System. Deemed reliable but not guaranteed accurate by CREA. The trademarks MLS®, Multiple Listing Service® and the associated logos are owned by The Canadian Real Estate Association (CREA) and identify the quality of services provided by real estate professionals who are members of CREA.

REALTOR®, REALTORS®, and the REALTOR® logo are certification marks that are owned by REALTOR® Canada Inc. and licensed exclusively to The Canadian Real Estate Association (CREA). These certification marks identify real estate professionals who are members of CREA and who must abide by CREA’s By-Laws, Rules, and the REALTOR® Code.

Powered by REALTOR.ca®

Powered by CREA DDF®