Condo for sale in Toronto (Tam O'Shanter-Sullivan), Ontario. Listed at $705,000.
3 bedrooms · 2 bathrooms
MLS® 30203341
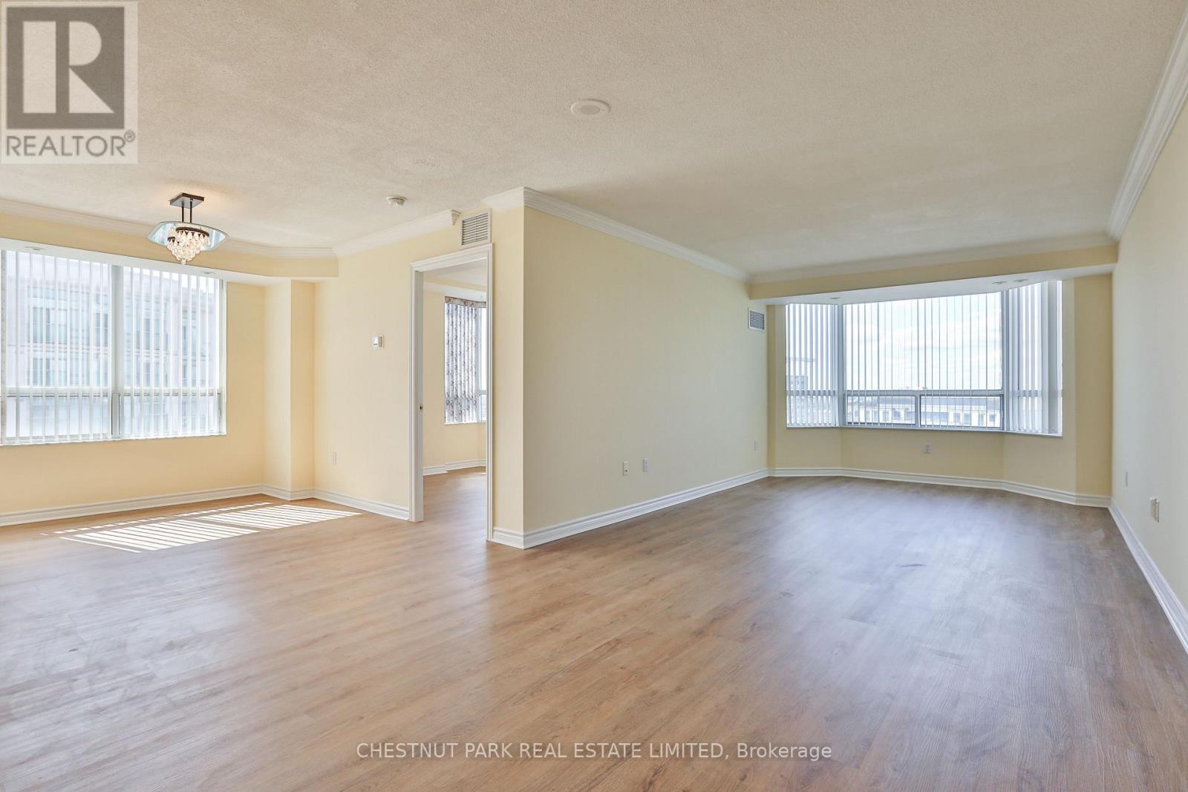
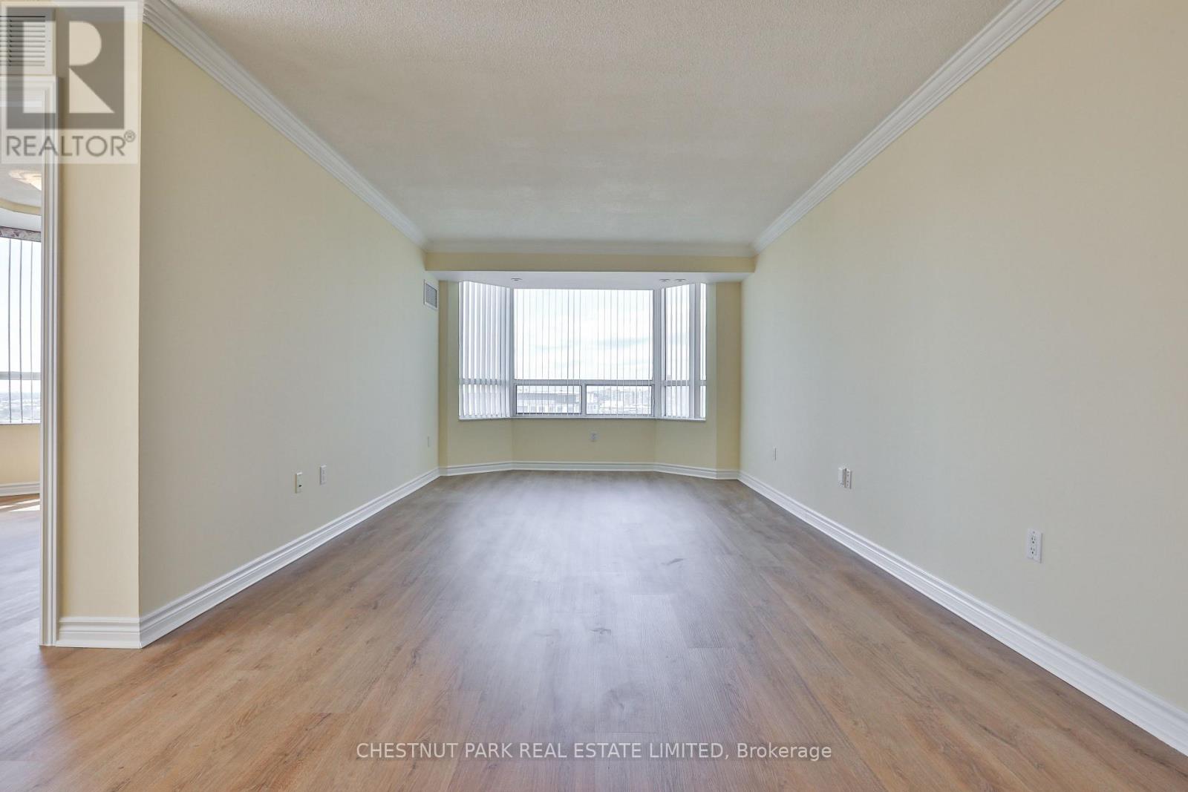
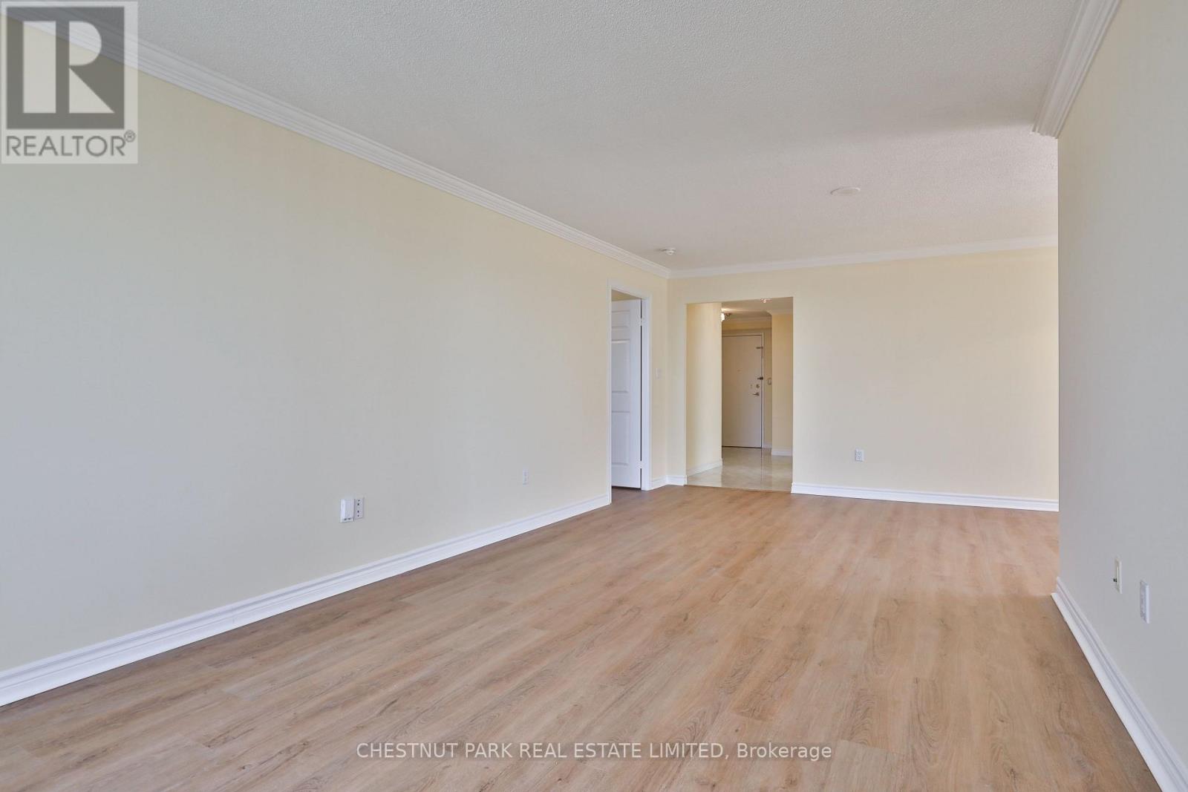
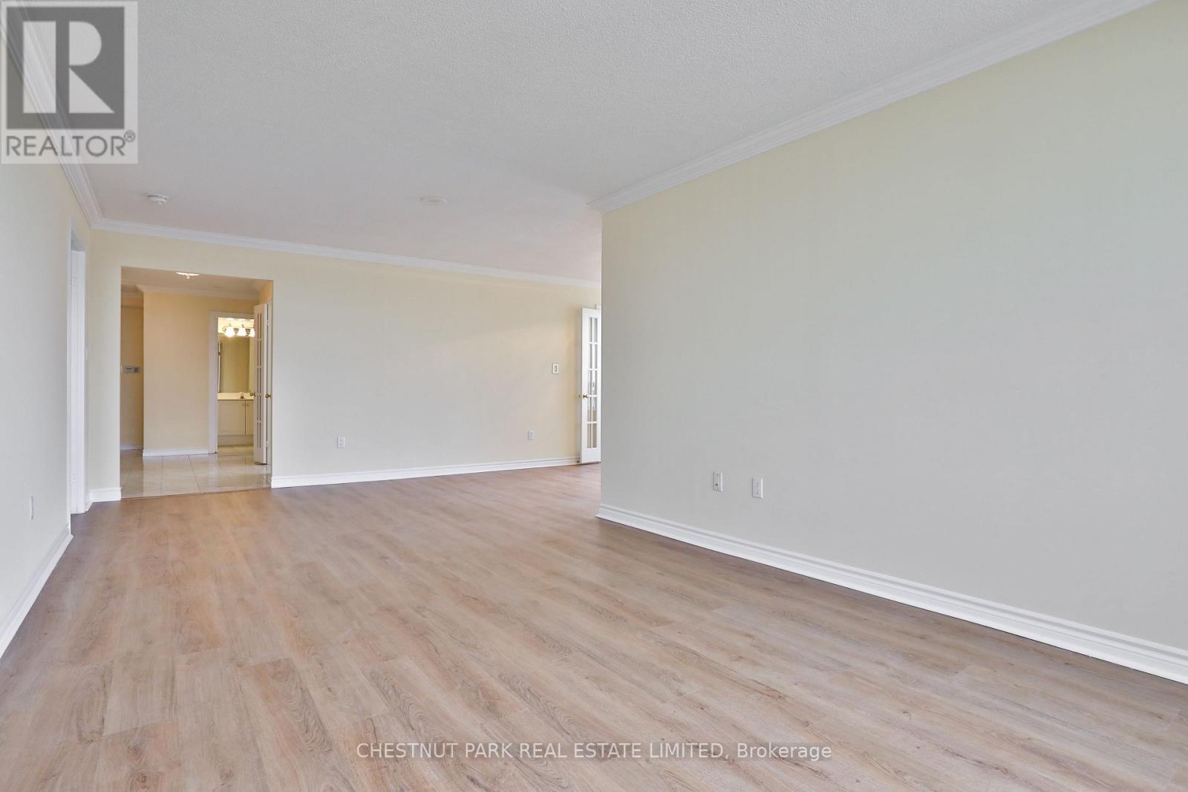
Luxurious Tridel Built. The Highlands at Tam-O'Shanter. Unobstructed panoramic south and east views from this 3-bedroom, 2-bath corner suite, overlooking the city and the golf course. An abundance of natural light. First time offered by its owner. Approximately 1,568 sq ft as per floor plans. Newly laid vinyl flooring in the 3 bedrooms, the living and dining rooms, no broadloom in the suite. Marble floor at the entryway. Separate step-in shower in primary ensuite. Huge living space and very comfortable primary bedroom. Well balanced and proportioned. 1 parking space on level P1, 188 near the elevator and 1 locker #234. Top-notch amenities for the residents to enjoy, with an indoor pool, gym, party room/meeting room, ample visitor parking indoor and outdoor. 24/7 gatehouse security. Golf course adjacent to the building, cannot be more convenient. Close to transit, shops and restaurants. Steps to the GO Train station. Easy access to the highway.| (id:27495)
Listing courtesy of CHESTNUT PARK REAL ESTATE LIMITED · MAGDALENA MO
Communities.ca Inc.
Stuart Hall, REALTOR® · Licence #LIC-00651009 · Century 21 Bravo
Data from MLS® System. Deemed reliable but not guaranteed accurate by CREA. The trademarks MLS®, Multiple Listing Service® and the associated logos are owned by The Canadian Real Estate Association (CREA) and identify the quality of services provided by real estate professionals who are members of CREA.
REALTOR®, REALTORS®, and the REALTOR® logo are certification marks that are owned by REALTOR® Canada Inc. and licensed exclusively to The Canadian Real Estate Association (CREA). These certification marks identify real estate professionals who are members of CREA and who must abide by CREA’s By-Laws, Rules, and the REALTOR® Code.
Powered by CREA DDF®