#Upper 16 Nortonville Drive, Toronto (Tam O'Shanter-Sullivan), Ontario, M1T2G8

Detached House for rent in Toronto (Tam O'Shanter-Sullivan), Ontario. Asking $2,600.

3 bedrooms · 1 bathrooms
Photos of #Upper 16 Nortonville Drive, Toronto (Tam O'Shanter-Sullivan), Ontario, M1T2G8

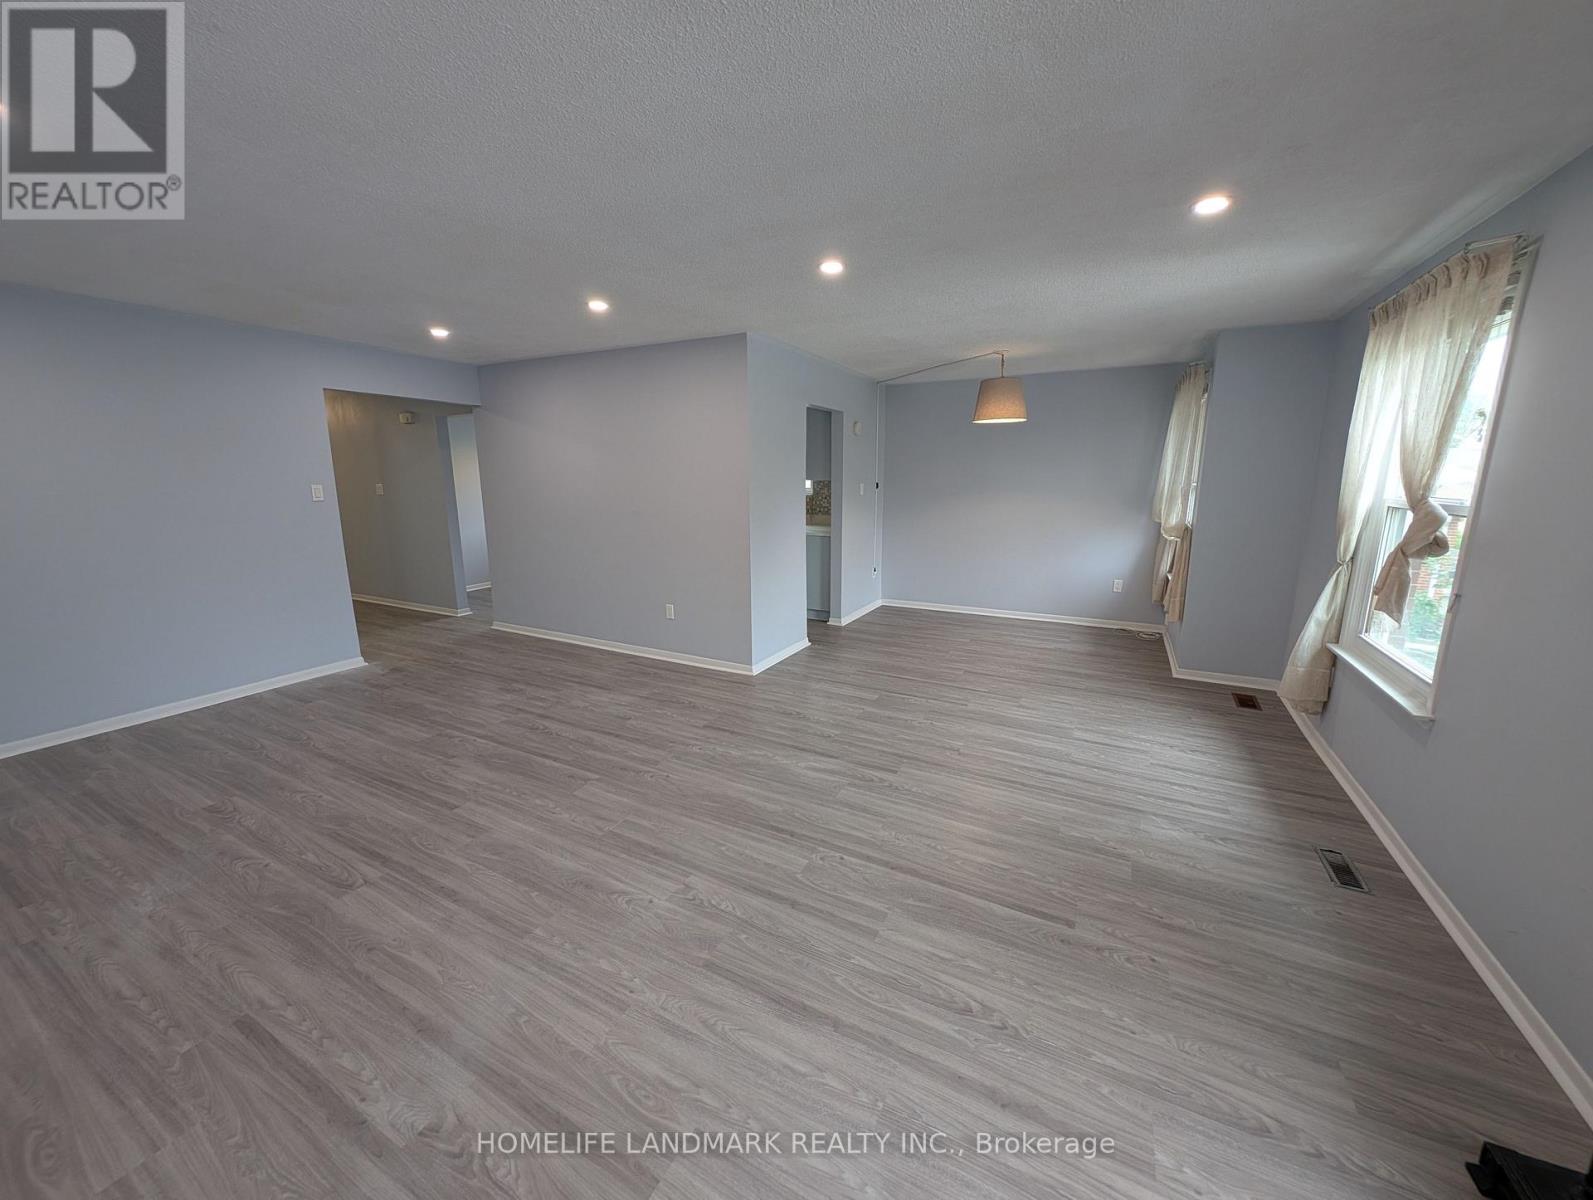
#Upper 16 Nortonville Drive, Toronto (Tam O'Shanter-Sullivan), Ontario, M1T2G8, Toronto (Tam O'Shanter-Sullivan), Ontario — photo 1 of 5
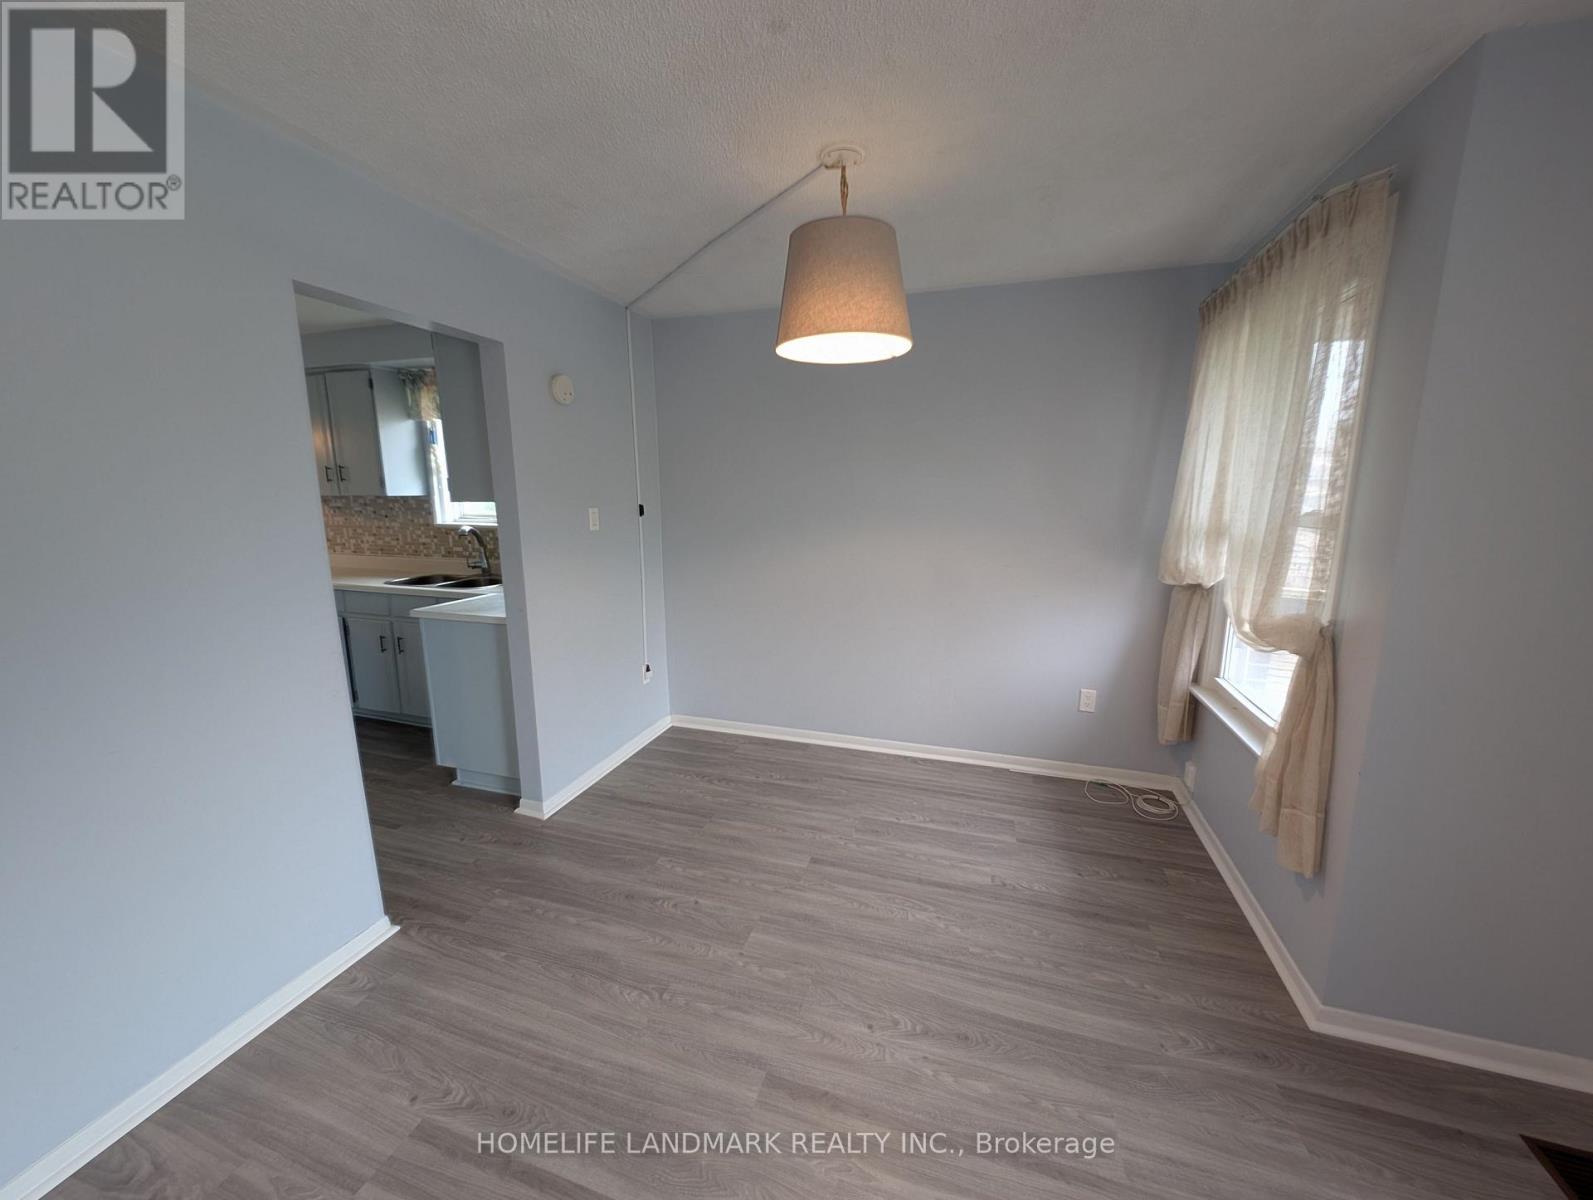
#Upper 16 Nortonville Drive, Toronto (Tam O'Shanter-Sullivan), Ontario, M1T2G8, Toronto (Tam O'Shanter-Sullivan), Ontario — photo 2 of 5
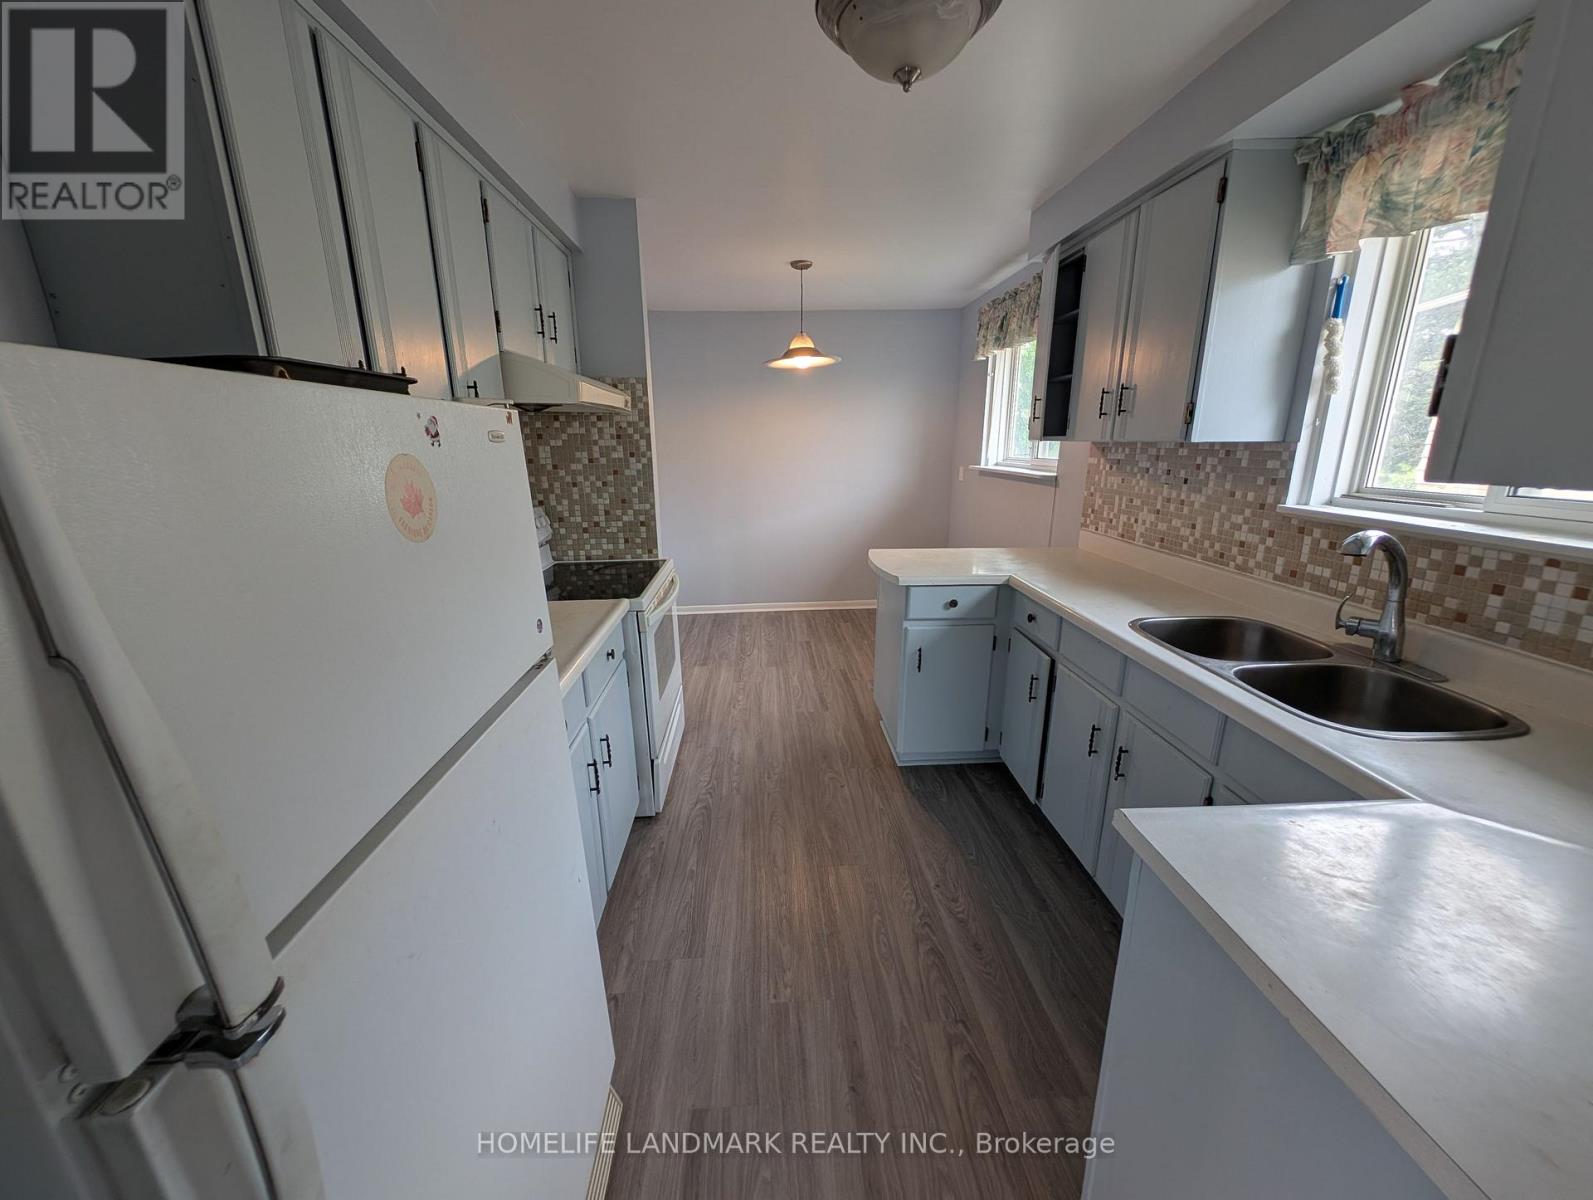
#Upper 16 Nortonville Drive, Toronto (Tam O'Shanter-Sullivan), Ontario, M1T2G8, Toronto (Tam O'Shanter-Sullivan), Ontario — photo 3 of 5
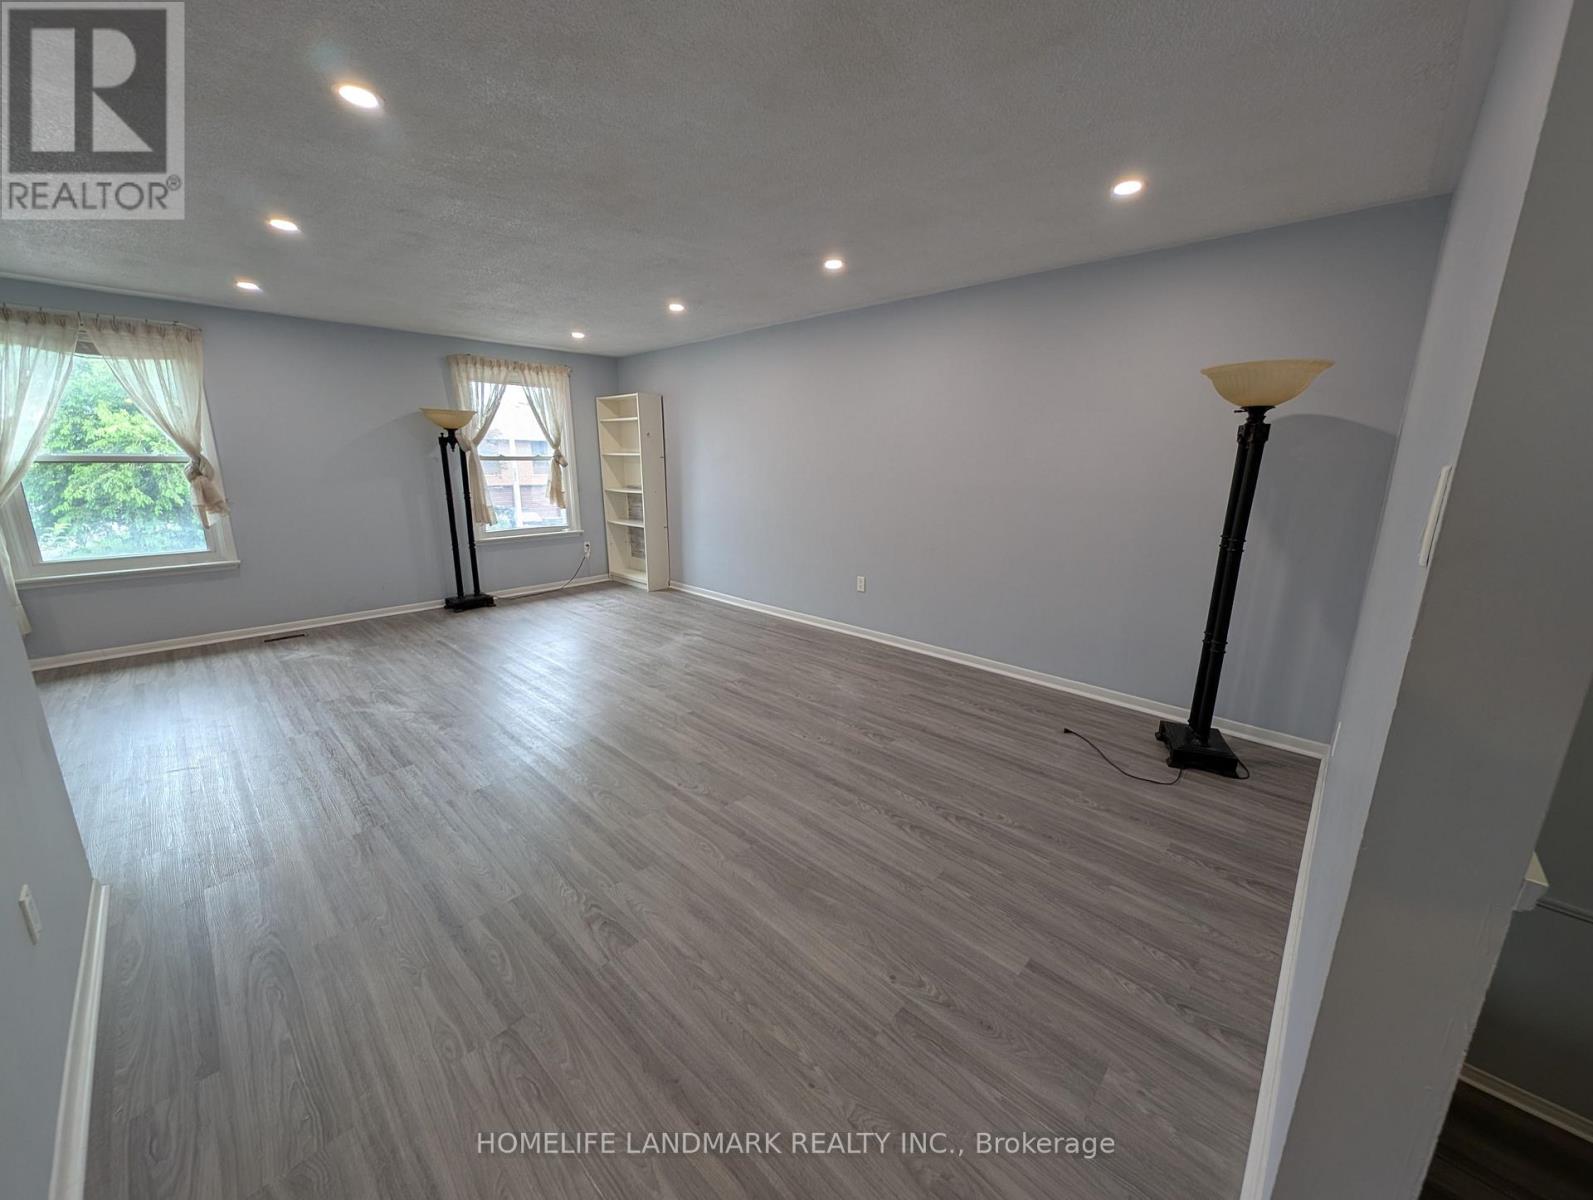
#Upper 16 Nortonville Drive, Toronto (Tam O'Shanter-Sullivan), Ontario, M1T2G8, Toronto (Tam O'Shanter-Sullivan), Ontario — photo 4 of 5
#Upper 16 Nortonville Drive, Toronto (Tam O'Shanter-Sullivan), Ontario, M1T2G8, Toronto (Tam O'Shanter-Sullivan), Ontario — photo 5 of 5

MLS® 30105237

Description

Use of the entire upper level of the house (landlord only uses the lower portion and garage for storage, landlord does not live on site). Recently Renovated 3 Bedroom, 1 Washroom, Semi-Detached House Situated In A Prime Scarborough Neighbourhood. New vinyl flooring, new potlights. Use Of 2 Parking Spot On The Driveway (currently one parking on driveway is assigned to the lower unit tenant, which will vacate August 31, 2026). Upper Level Tenant Is Responsible For all Utility (Water, Gas, Garbage Removal, Electricity). Conveniently Located, Close To Ttc, Supermarket, School, Church. Minutes To Hwy401, 404, Dvp, Fairview Mall. (id:27495)

Listing courtesy of HOMELIFE LANDMARK REALTY INC. · JOE XU

Explore


Explore

Sell

Company

For professionals

Legal

Communities.ca Inc.
Stuart Hall, REALTOR® · Licence #LIC-00651009 · Century 21 Bravo

Data from MLS® System. Deemed reliable but not guaranteed accurate by CREA. The trademarks MLS®, Multiple Listing Service® and the associated logos are owned by The Canadian Real Estate Association (CREA) and identify the quality of services provided by real estate professionals who are members of CREA.

REALTOR®, REALTORS®, and the REALTOR® logo are certification marks that are owned by REALTOR® Canada Inc. and licensed exclusively to The Canadian Real Estate Association (CREA). These certification marks identify real estate professionals who are members of CREA and who must abide by CREA’s By-Laws, Rules, and the REALTOR® Code.

Powered by REALTOR.ca®

Powered by CREA DDF®