Condo for rent in Toronto (Waterfront Communities), Ontario. Asking $3,300.
2 bedrooms · 1 bathrooms

MLS® 30226812
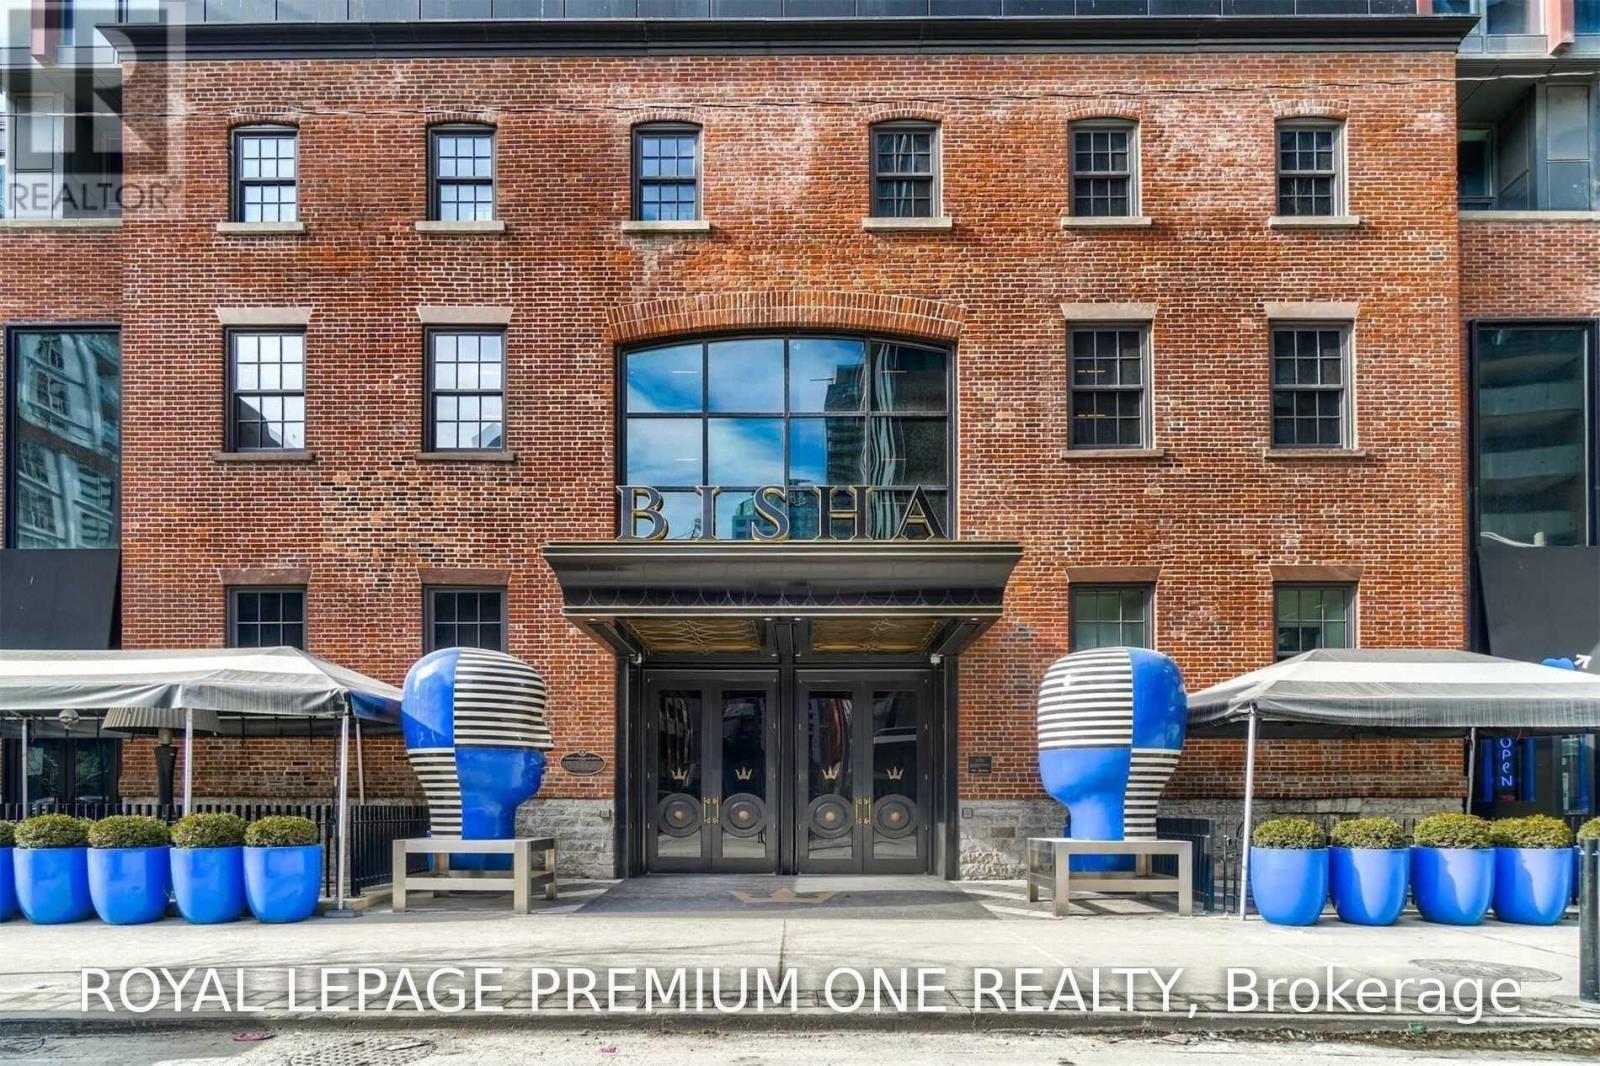
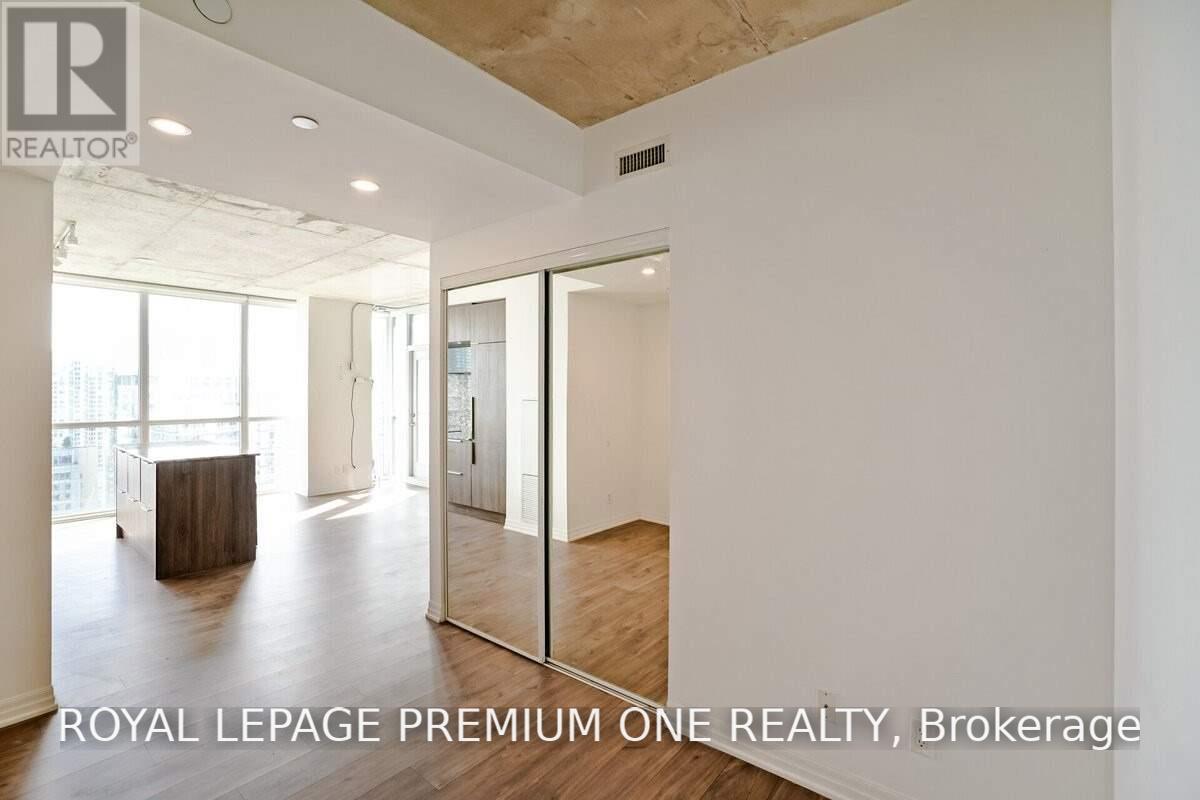
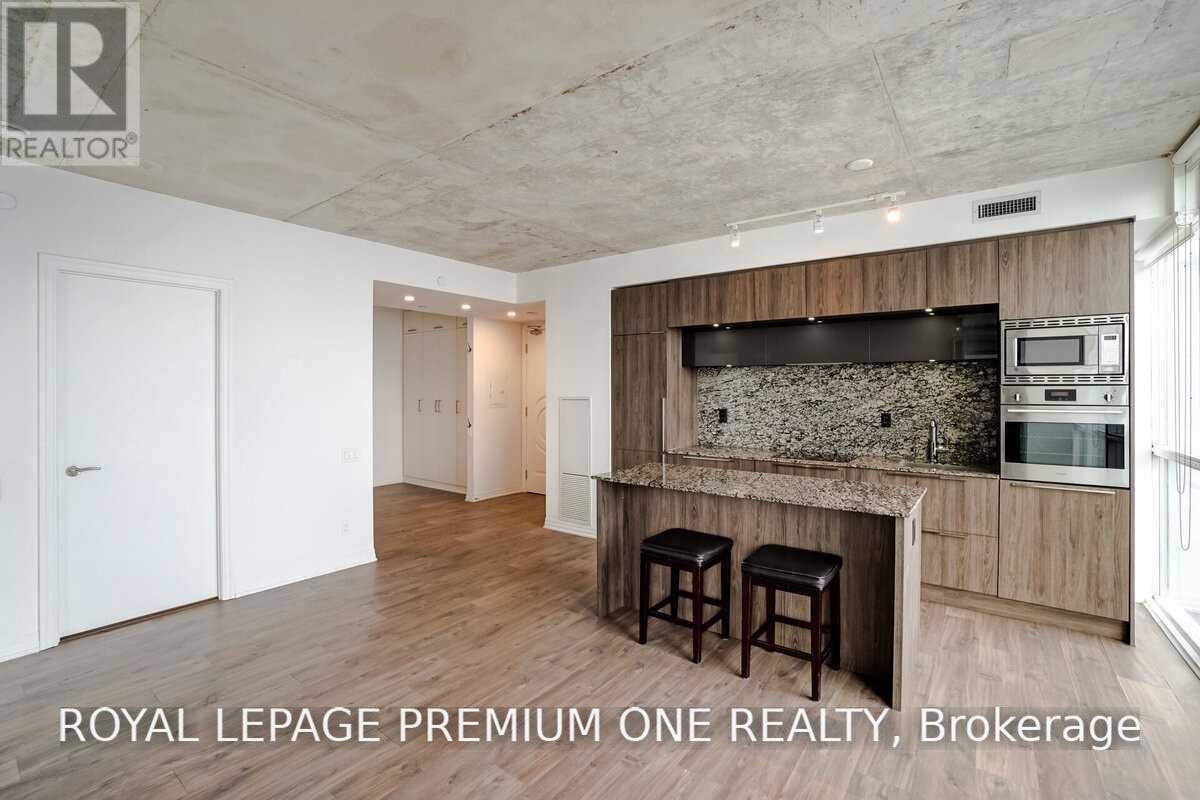
Welcome To Toronto's Most Luxurious & Chic Address - The Bisha Hotel & Residences. This Bright& Spacious 1 Bedroom + Den Features A Highly Functional Open-Concept Layout With Laminate Flooring Throughout, Soaring 9' Ceilings With Exposed Contemporary Concrete, And Floor-To-Ceiling Windows Offering Unobstructed South Views Of The CN Tower & Lake. Upgraded Chef Inspired Kitchen With B/I appliances, Quartz Countertops & Luxury Finished Cabinetry. Spa-Inspired Bathroom Showcases Marble Tile Throughout & Glass-Enclosed Shower. Upgraded Electrical & Pot Lights Throughout, Plus Built-In Cabinetry Providing Ample Storage. Enjoy An Exceptional Hotel-Inspired Lifestyle With World-Class Dining & Amenities At Your Doorstep, Including French Made Café, Akira Back (Sushi Restaurant), KOST (Rooftop Restaurant) & Mister C(Lobby Bar). Residents Also Enjoy Access To North America's Largest Infinity Pool, Featuring Breathtaking City Views. A Truly Sophisticated Urban Residence In The Heart Of Downtown Toronto. 1 Parking Included. (id:27495)
Listing courtesy of ROYAL LEPAGE PREMIUM ONE REALTY · SUKHI SINGH
Communities.ca Inc.
Stuart Hall, REALTOR® · Licence #LIC-00651009 · Century 21 Bravo
Data from MLS® System. Deemed reliable but not guaranteed accurate by CREA. The trademarks MLS®, Multiple Listing Service® and the associated logos are owned by The Canadian Real Estate Association (CREA) and identify the quality of services provided by real estate professionals who are members of CREA.
REALTOR®, REALTORS®, and the REALTOR® logo are certification marks that are owned by REALTOR® Canada Inc. and licensed exclusively to The Canadian Real Estate Association (CREA). These certification marks identify real estate professionals who are members of CREA and who must abide by CREA’s By-Laws, Rules, and the REALTOR® Code.
Powered by CREA DDF®