Condo for sale in Toronto (Waterfront Communities), Ontario. Listed at $599,900.
2 bedrooms · 1 bathrooms
MLS® 30198859
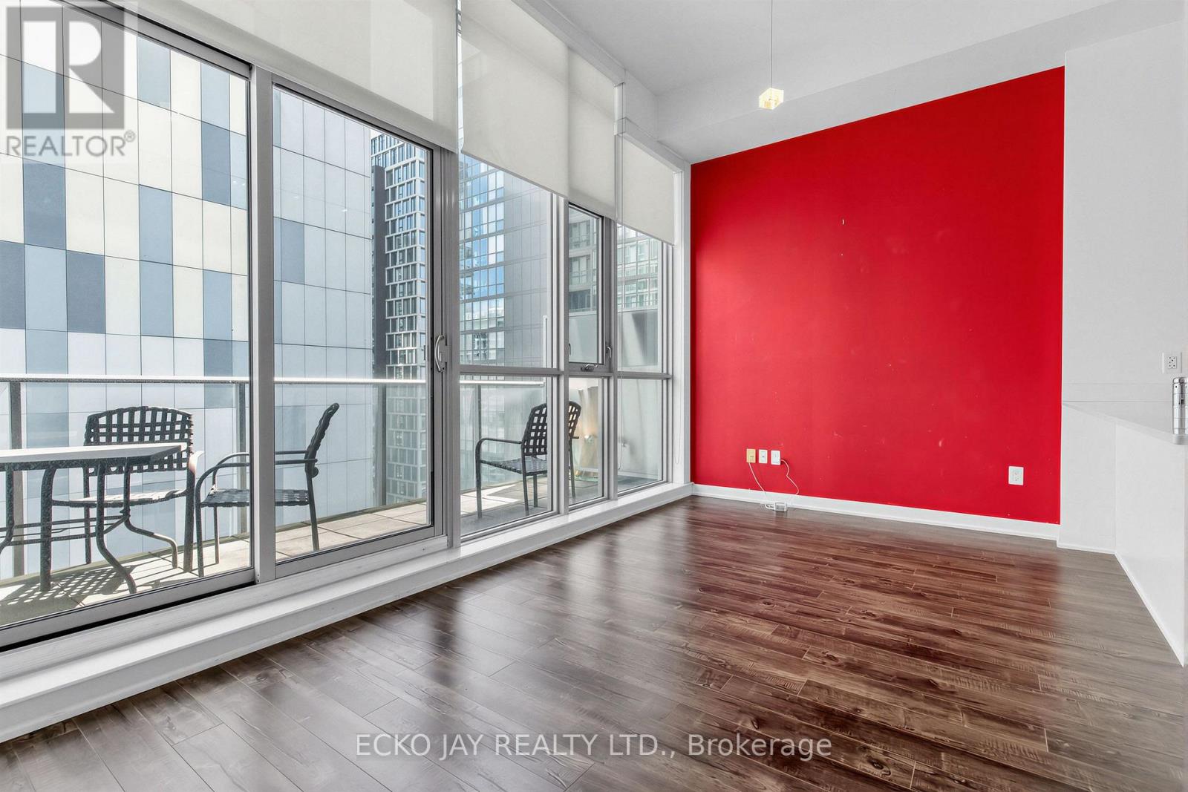
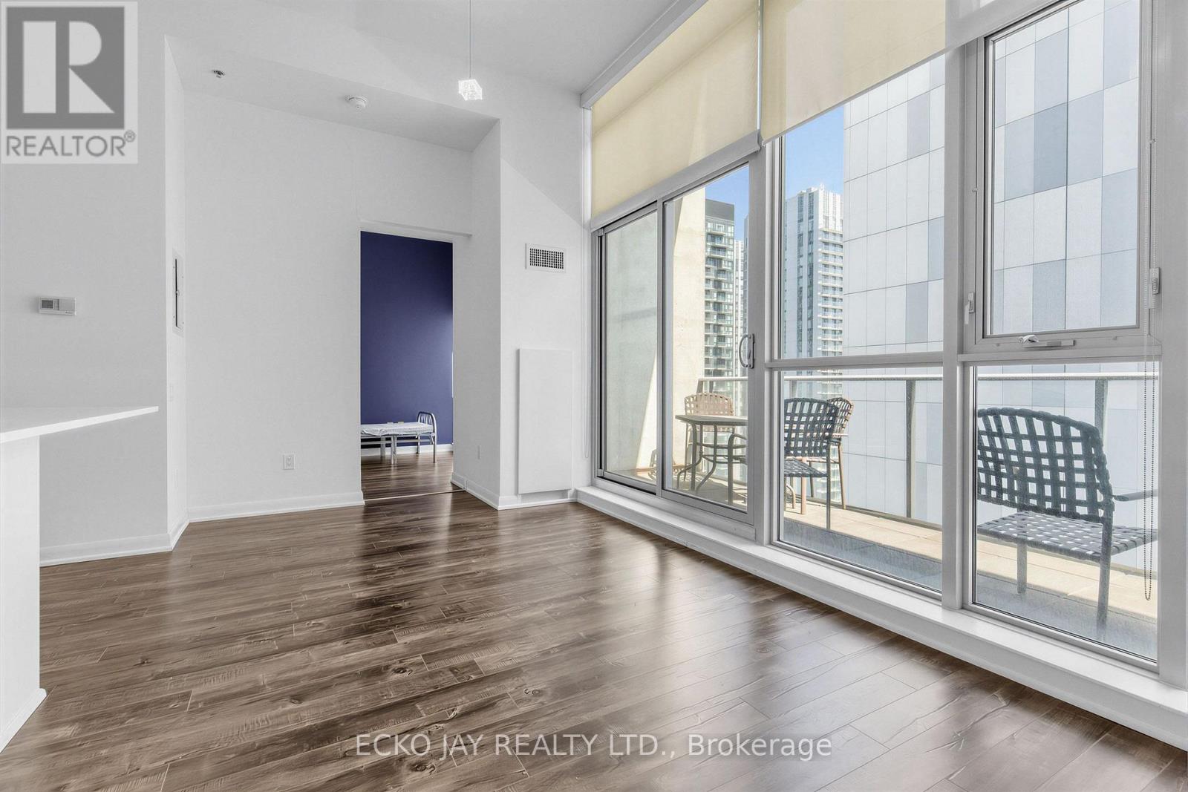
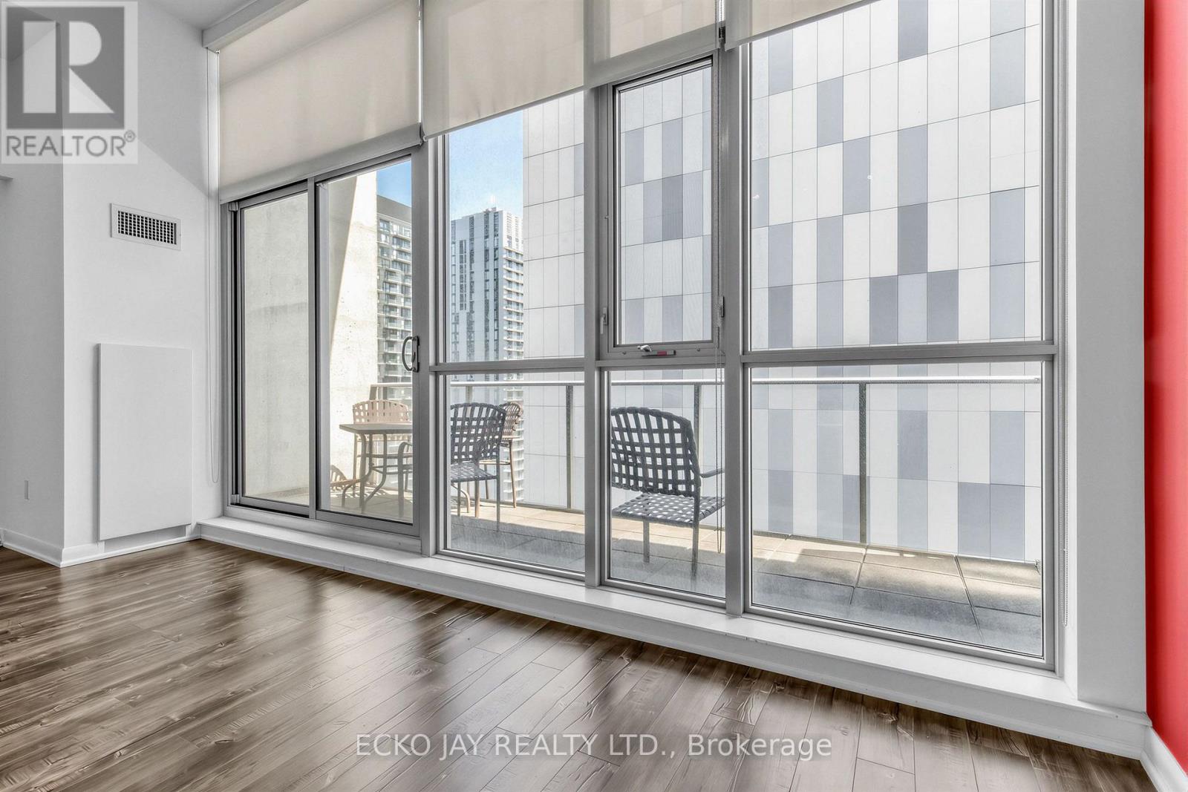
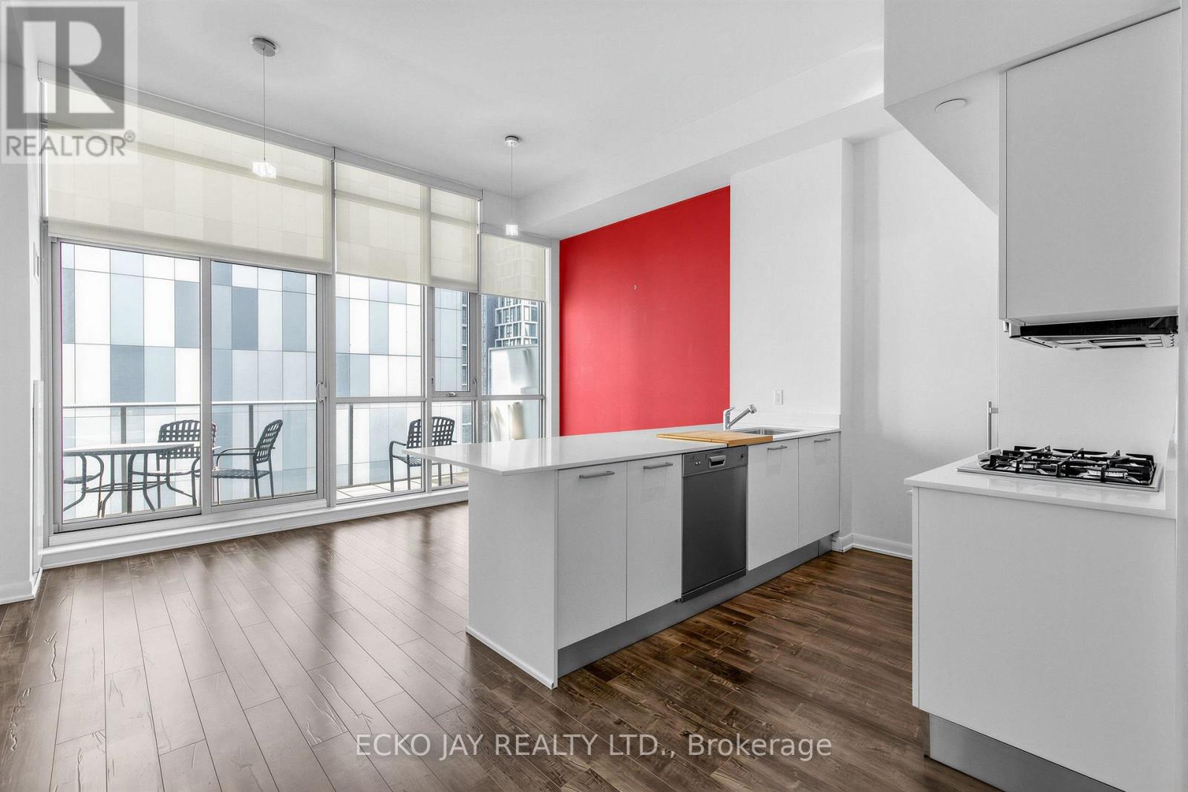
Bright and gorgeous penthouse unit in move-in condition with soaring 11' 1" ceilings, and large 17' 10" x 5' 7" balcony, floor-to-ceiling windows with south-east views and a den that can be used as a 2nd bedroom. Located in the heart of Toronto's Entertainment District, M5V Condos offers an exceptional downtown lifestyle with an outstanding selection of restaurants, cafes, entertainment, green spaces, shopping, and public transit right at your doorstep. An impressive concentration of fine dining restaurants, trendy bars, and lounges extends from Spadina Avenue to Peter Street. Culture and entertainment and some of Toronto's iconic attractions are equally close at hand, such as the Princess of Wales Theatre, Royal Alexandra Theatre, the CN Tower, Rogers Centre and Ripley's Aquarium. For outdoor recreation, Trinity Bellwoods Park and Coronation Park offer large green spaces with sports fields, walking paths, and community events. The waterfront is just minutes away providing access to the Martin Goodman Trail and HTO Beach. Streetcars provide direct access to the subway network. St. Mary Catholic Elementary School, Edward Public School, Harbord Collegiate Institute and St. Mary Catholic Academy are within a short distance. The building offers 24-hour concierge, fitness centre, dedicated yoga, Pilates and dance studio, party and games room, business centre and boardroom, outdoor dining with BBQ stations, a rooftop deck and garden, visitor parking and more! Enjoy a sophisticated and highly connected urban lifestyle with the best of downtown Toronto just outside your door! (id:27495)
Listing courtesy of ECKO JAY REALTY LTD. · ECKO JAY
Communities.ca Inc.
Stuart Hall, REALTOR® · Licence #LIC-00651009 · Century 21 Bravo
Data from MLS® System. Deemed reliable but not guaranteed accurate by CREA. The trademarks MLS®, Multiple Listing Service® and the associated logos are owned by The Canadian Real Estate Association (CREA) and identify the quality of services provided by real estate professionals who are members of CREA.
REALTOR®, REALTORS®, and the REALTOR® logo are certification marks that are owned by REALTOR® Canada Inc. and licensed exclusively to The Canadian Real Estate Association (CREA). These certification marks identify real estate professionals who are members of CREA and who must abide by CREA’s By-Laws, Rules, and the REALTOR® Code.
Powered by CREA DDF®