Condo for rent in Toronto (Waterfront Communities), Ontario. Asking $3,990.
3 bedrooms · 2 bathrooms
MLS® 30171798
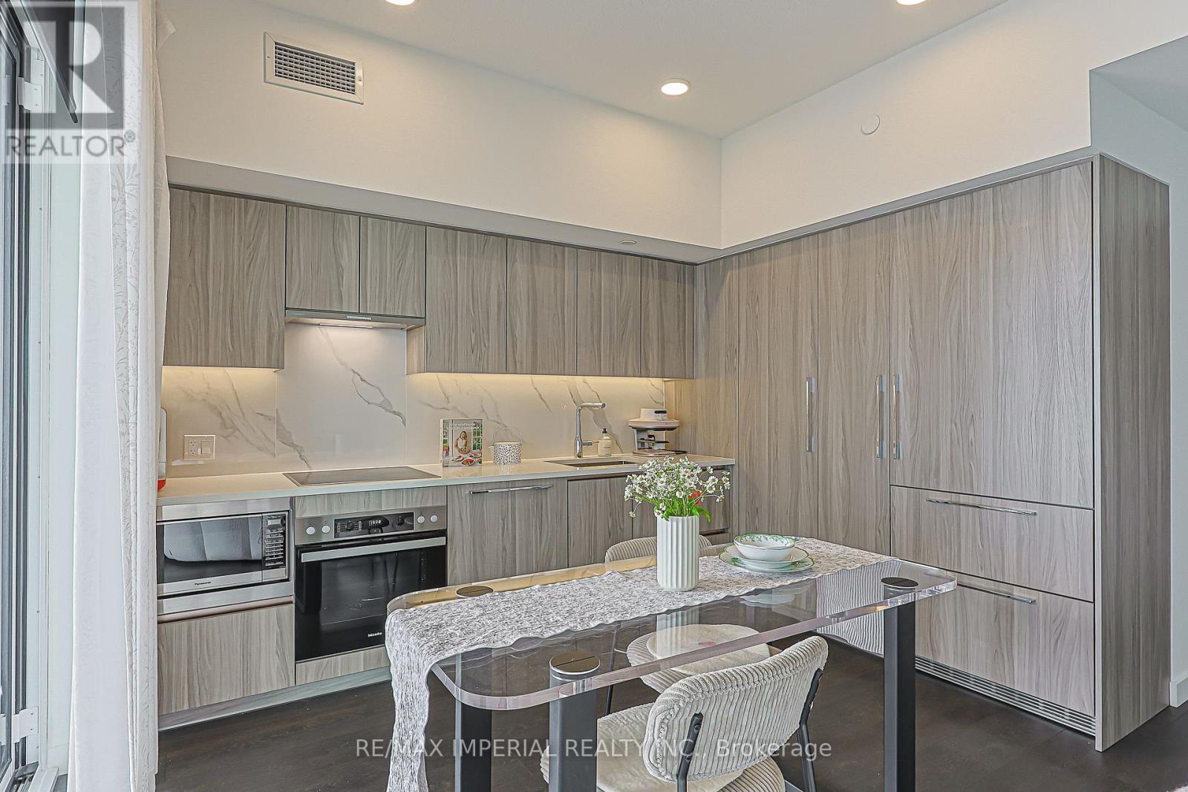
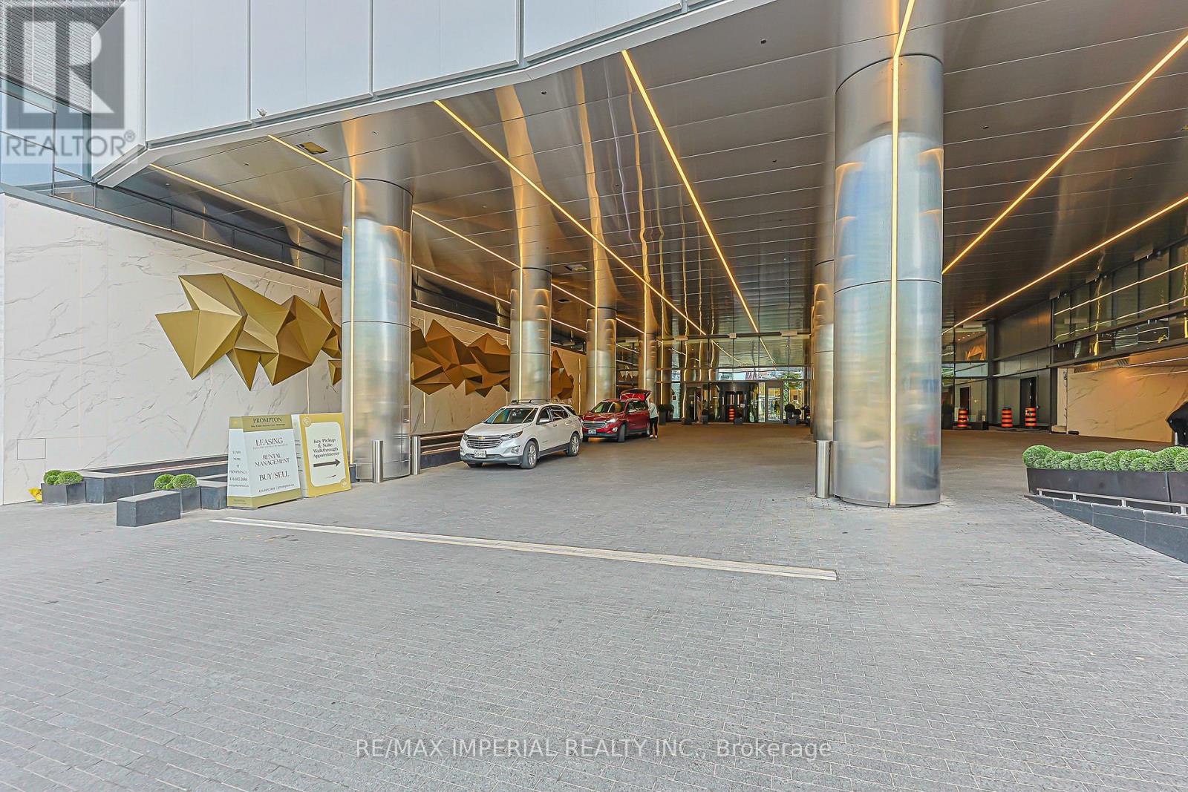
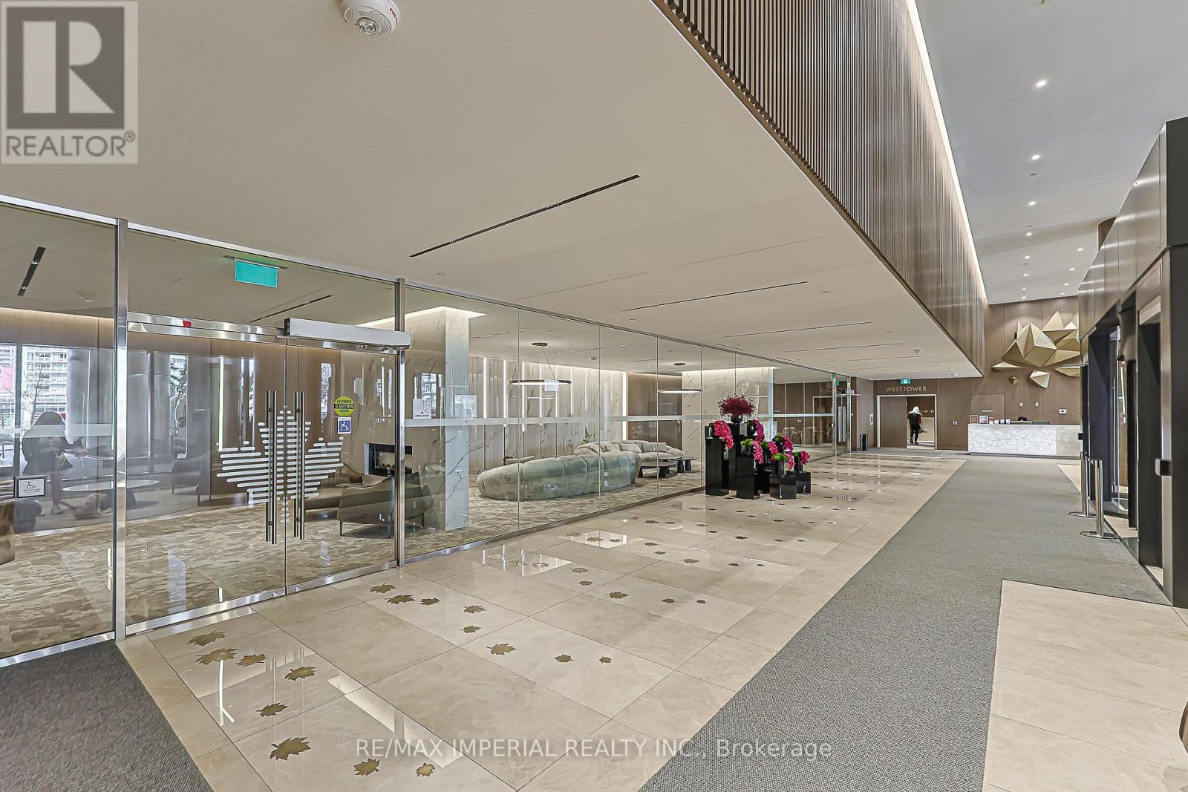
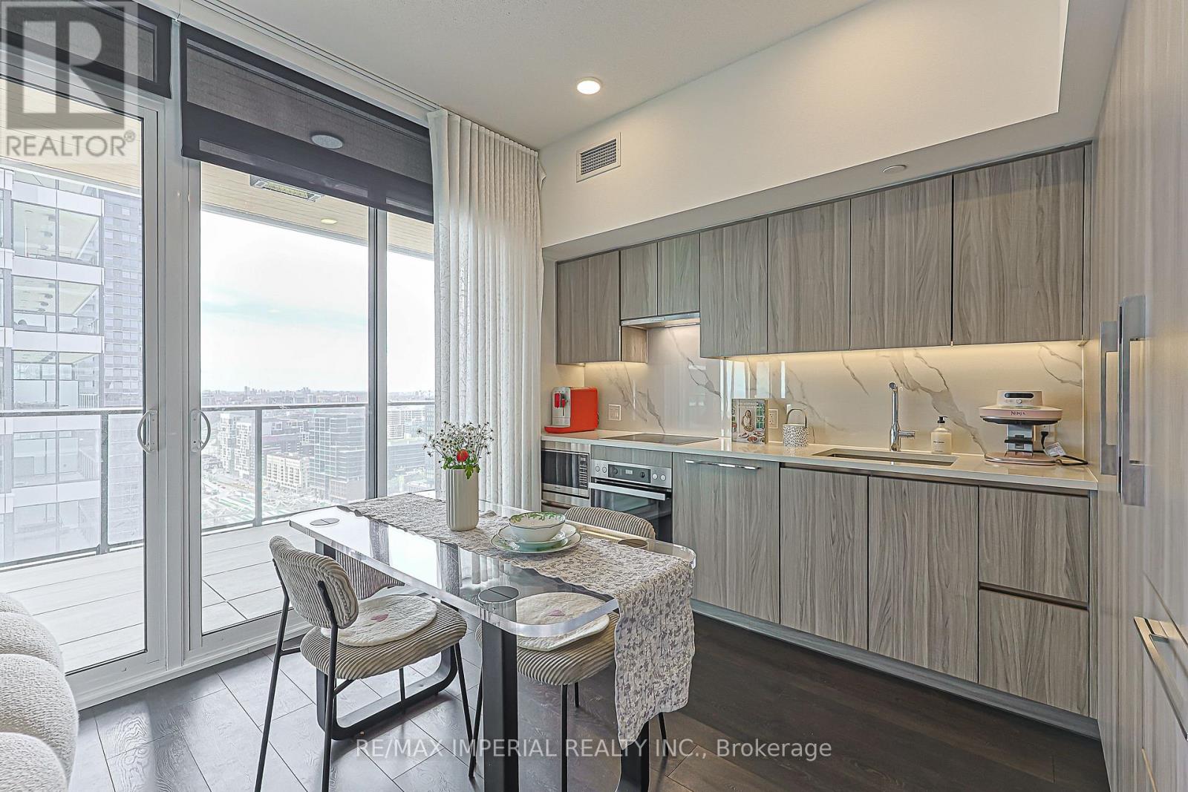
Luxury rental with Premium furnishings and move-in ready. Flexible lease term (6months) considered. Rogers Internet included. Fully furnished unit with high end furniture (CB2/Home Societe), Smeg appliances. Welcome To Concord Canada House Southwest Corner By Concord Adex - One Of Toronto's Most This Stunning 2 Bed + Study Suite On 35th Floor with One oversized Parking Included. Offers 968 Sq Ft Of Total Living Space, Including A Rare 208 Sq Ft Wrap-Around Finished Balcony With Breathtaking SW Views Of Lake Ontario and the city. Floor-To-Ceiling Windows pour The Open-Concept Living & Dining Area With Natural Light. Premium Chef's Kitchen Features L-shaped Cabinetry, Calacatta Marble Backsplash, Miele Built-In Oven & Panasonic Microwave, Smeg small appliances. Primary Bedroom With Spa-Inspired Ensuite. Second Bedroom With Oversized Corner Windows. A bed can be provided. Separate Study Perfect For Home Office Or Nursery. In-Suite Laundry. Radiant Ceiling Heater On Balcony - True Four-Season Outdoor Living. Steps To Union Station, Financial District, Scotiabank Arena, Waterfront Trail & The Best Dining & Entertainment Toronto Has To Offer. World-Class Building Amenities Incl. SkyGym (71st Flr), SkyLounge (82nd Flr) & Outdoor Reflective Pool. This Is Downtown Toronto Living At Its Finest - Move-In Ready, Immaculate Condition. (id:27495)
Listing courtesy of RE/MAX IMPERIAL REALTY INC. · ANGELA XIE
Communities.ca Inc.
Stuart Hall, REALTOR® · Licence #LIC-00651009 · Century 21 Bravo
Data from MLS® System. Deemed reliable but not guaranteed accurate by CREA. The trademarks MLS®, Multiple Listing Service® and the associated logos are owned by The Canadian Real Estate Association (CREA) and identify the quality of services provided by real estate professionals who are members of CREA.
REALTOR®, REALTORS®, and the REALTOR® logo are certification marks that are owned by REALTOR® Canada Inc. and licensed exclusively to The Canadian Real Estate Association (CREA). These certification marks identify real estate professionals who are members of CREA and who must abide by CREA’s By-Laws, Rules, and the REALTOR® Code.
Powered by CREA DDF®