Condo for sale in Toronto (Waterfront Communities), Ontario. Listed at $650,000.
2 bedrooms · 1 bathrooms

MLS® 30200227
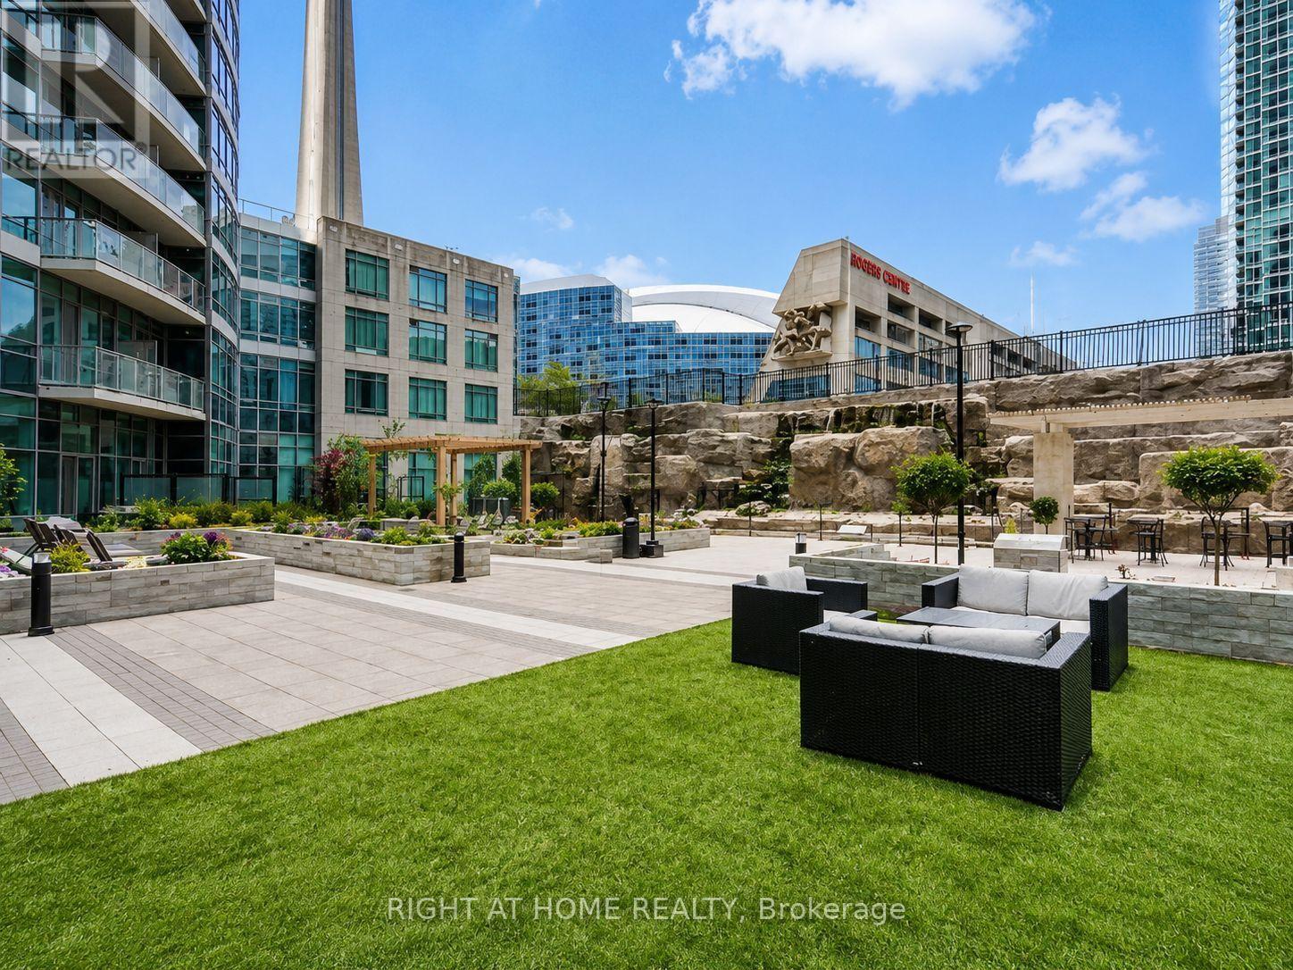
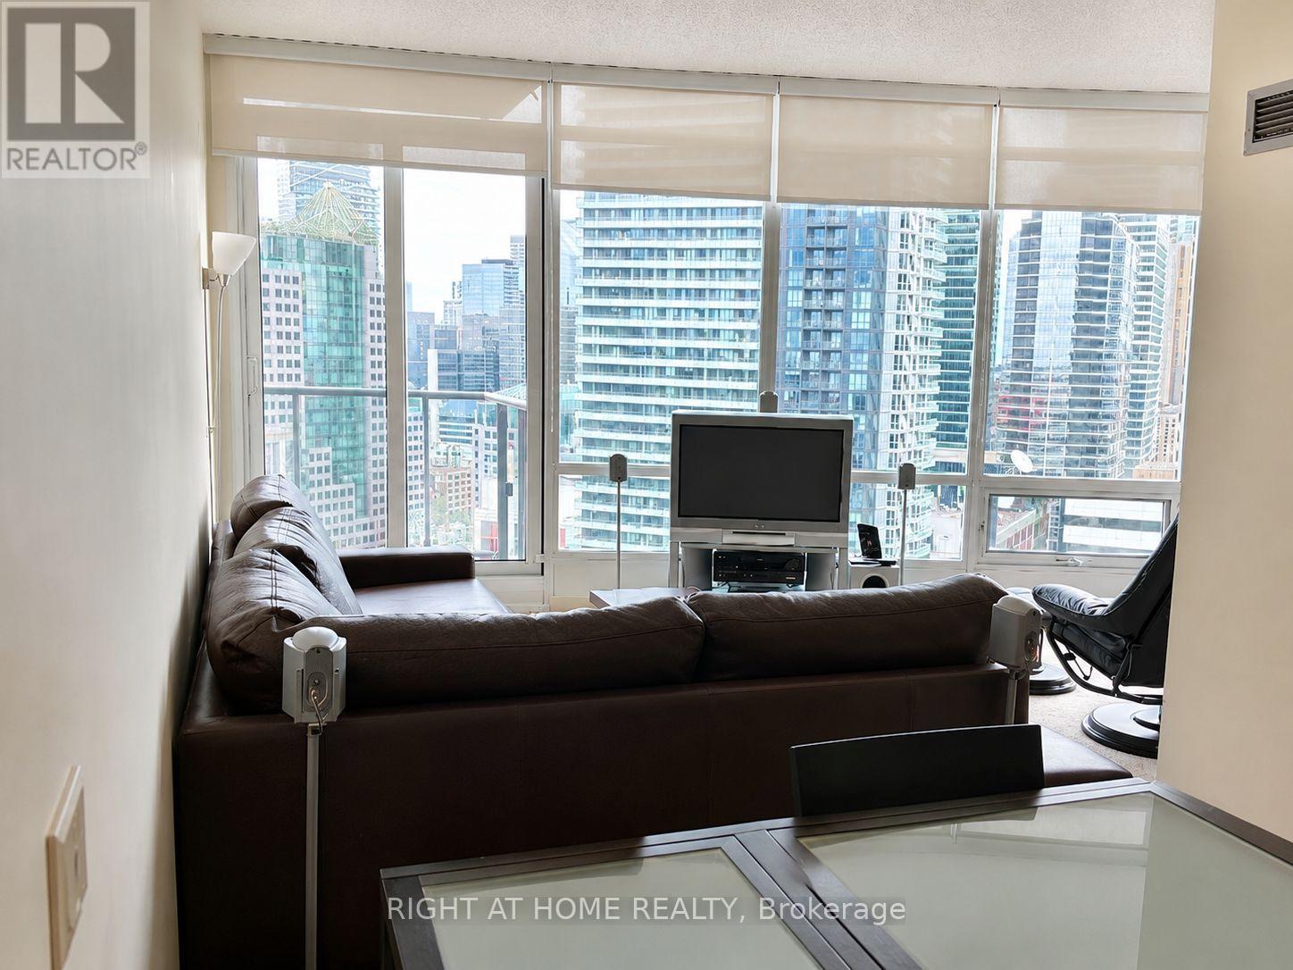
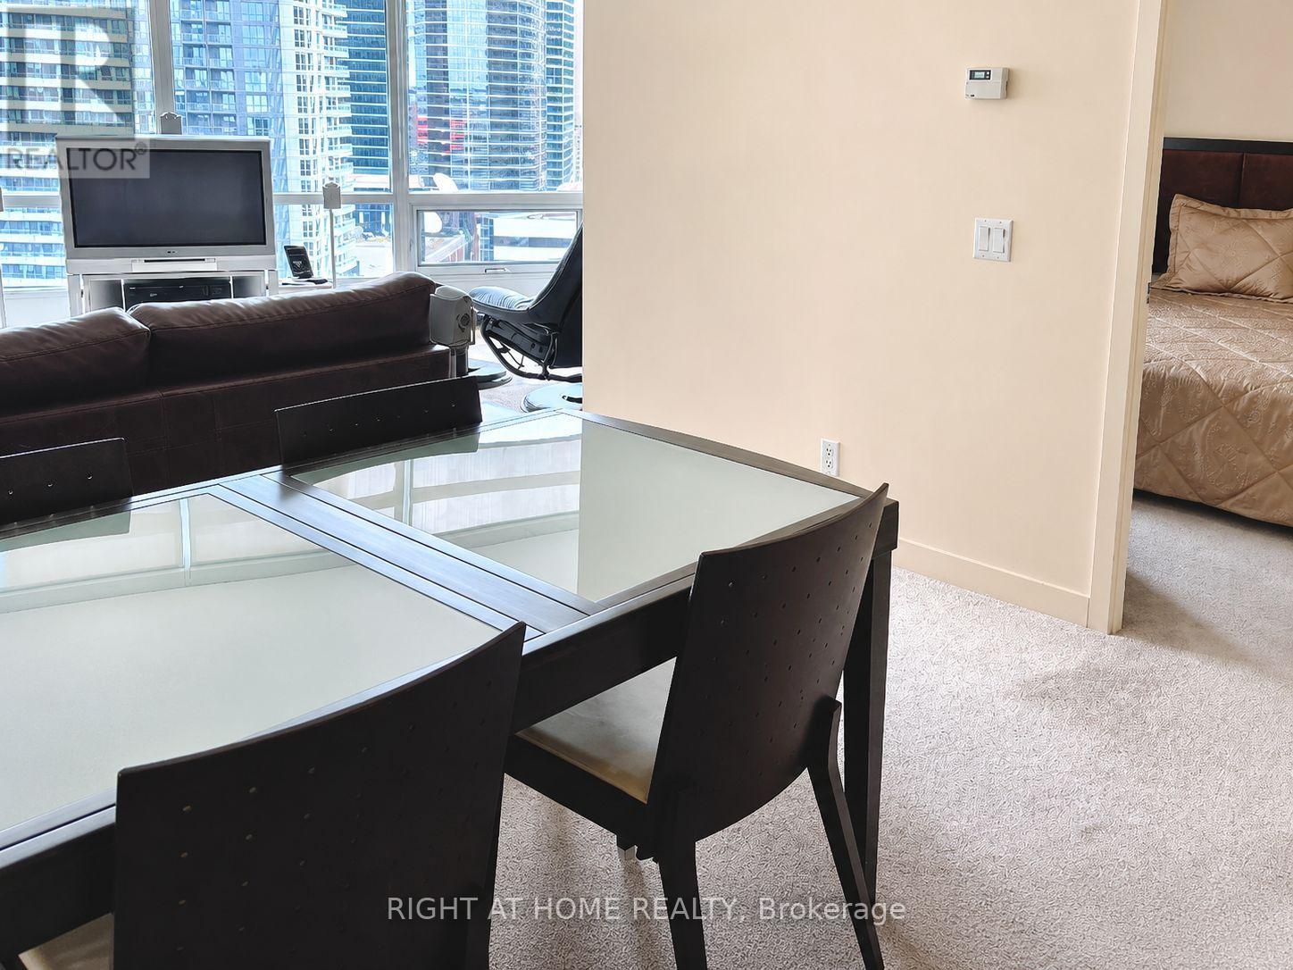
Furnished With Parking & Locker! High above the city at The Matrix at CityPlace, this bright 1-bedroom + den suite offers approximately 623 sq. ft. of interior living space plus a private balcony and spectacular views of the CN Tower, Rogers Centre, Toronto Islands and downtown skyline. Floor-to-ceiling windows and 9-foot ceilings create a bright, open feel throughout the living and dining areas. The well-designed layout includes a spacious bedroom, versatile den ideal for a home office or additional living space, and a functional kitchen with ample cabinetry and granite counters. Offered furnished for a convenient, move-in-ready opportunity, with one owned underground parking space and one owned locker included. Steps to The Well, the waterfront, King West, Entertainment and Financial Districts, Union Station, the PATH, restaurants, theatres, shopping and major sports venues. Residents enjoy an exceptional collection of amenities including an indoor pool, hot tub, fitness centre, basketball/pickleball/badminton court, billiards room, theatre, party facilities, landscaped gardens and BBQ areas. An outstanding combination of views, convenience and downtown Toronto living. (id:27495)
Listing courtesy of RIGHT AT HOME REALTY · LUCAS FRATTURA
Communities.ca Inc.
Stuart Hall, REALTOR® · Licence #LIC-00651009 · Century 21 Bravo
Data from MLS® System. Deemed reliable but not guaranteed accurate by CREA. The trademarks MLS®, Multiple Listing Service® and the associated logos are owned by The Canadian Real Estate Association (CREA) and identify the quality of services provided by real estate professionals who are members of CREA.
REALTOR®, REALTORS®, and the REALTOR® logo are certification marks that are owned by REALTOR® Canada Inc. and licensed exclusively to The Canadian Real Estate Association (CREA). These certification marks identify real estate professionals who are members of CREA and who must abide by CREA’s By-Laws, Rules, and the REALTOR® Code.
Powered by CREA DDF®