Condo for sale in Toronto (Waterfront Communities), Ontario. Listed at $1,889,900.
4 bedrooms · 3 bathrooms
MLS® 30076422
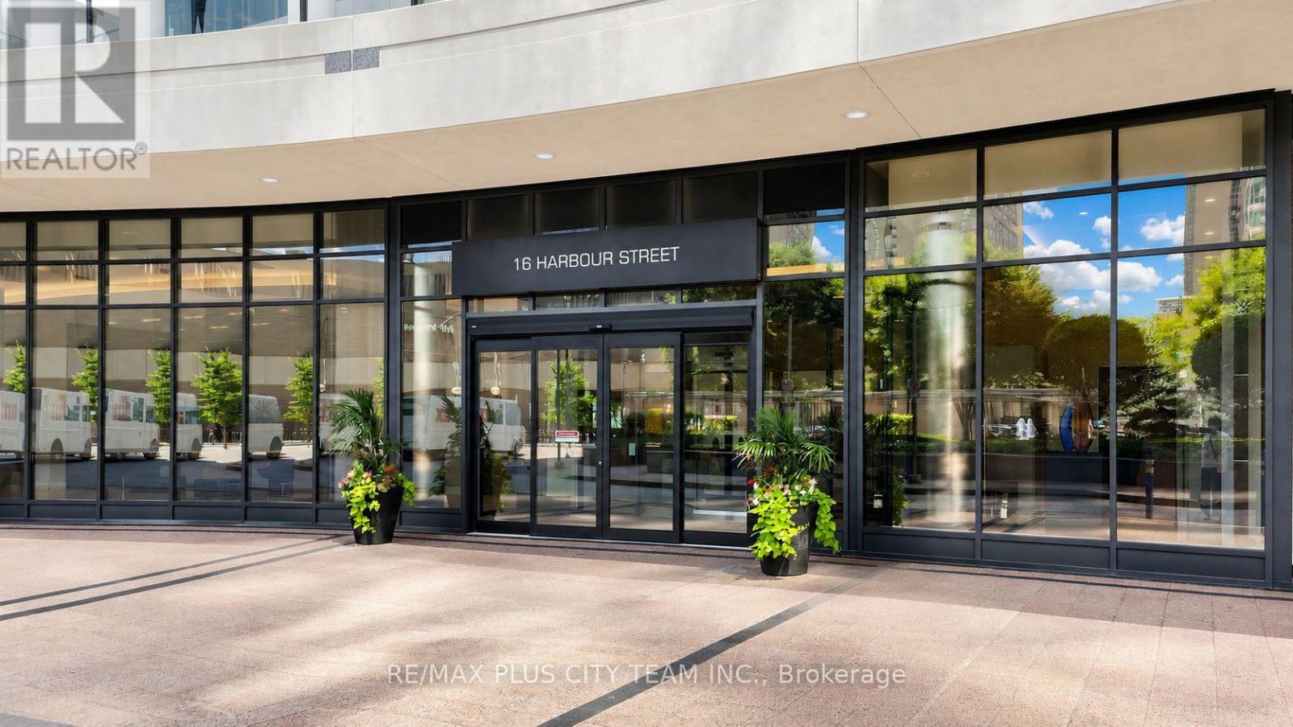
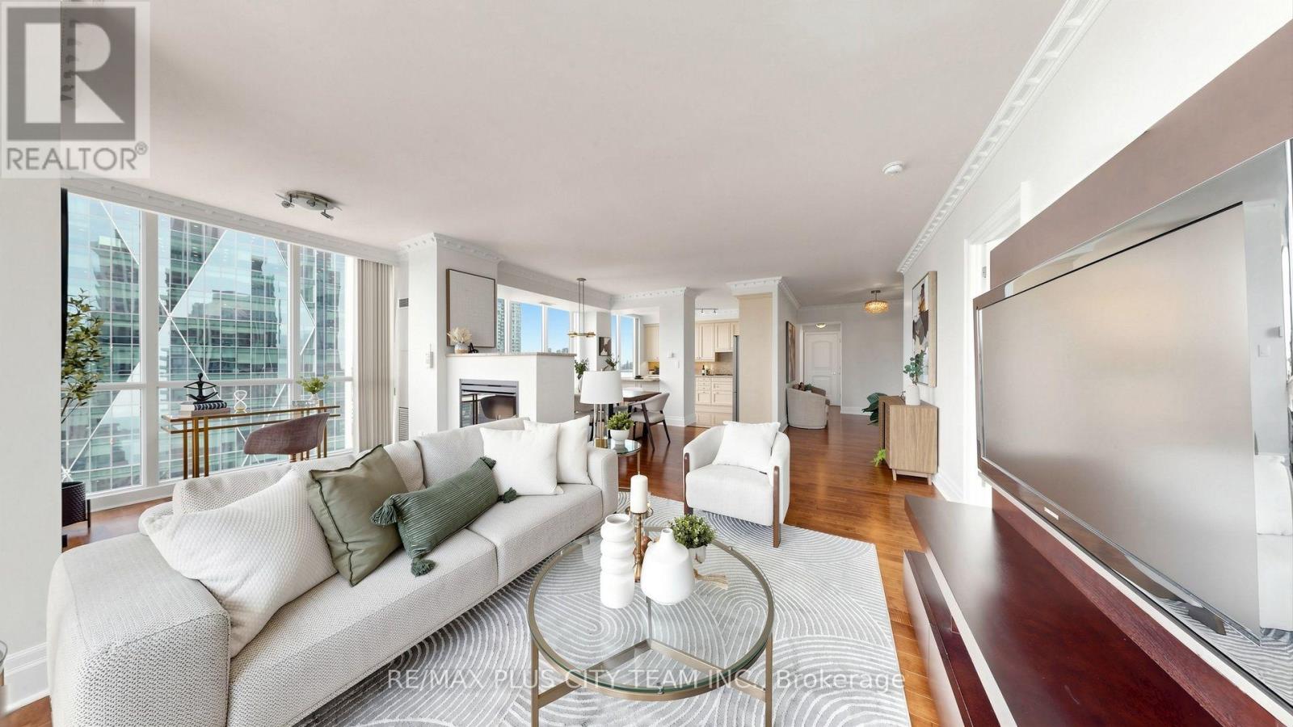
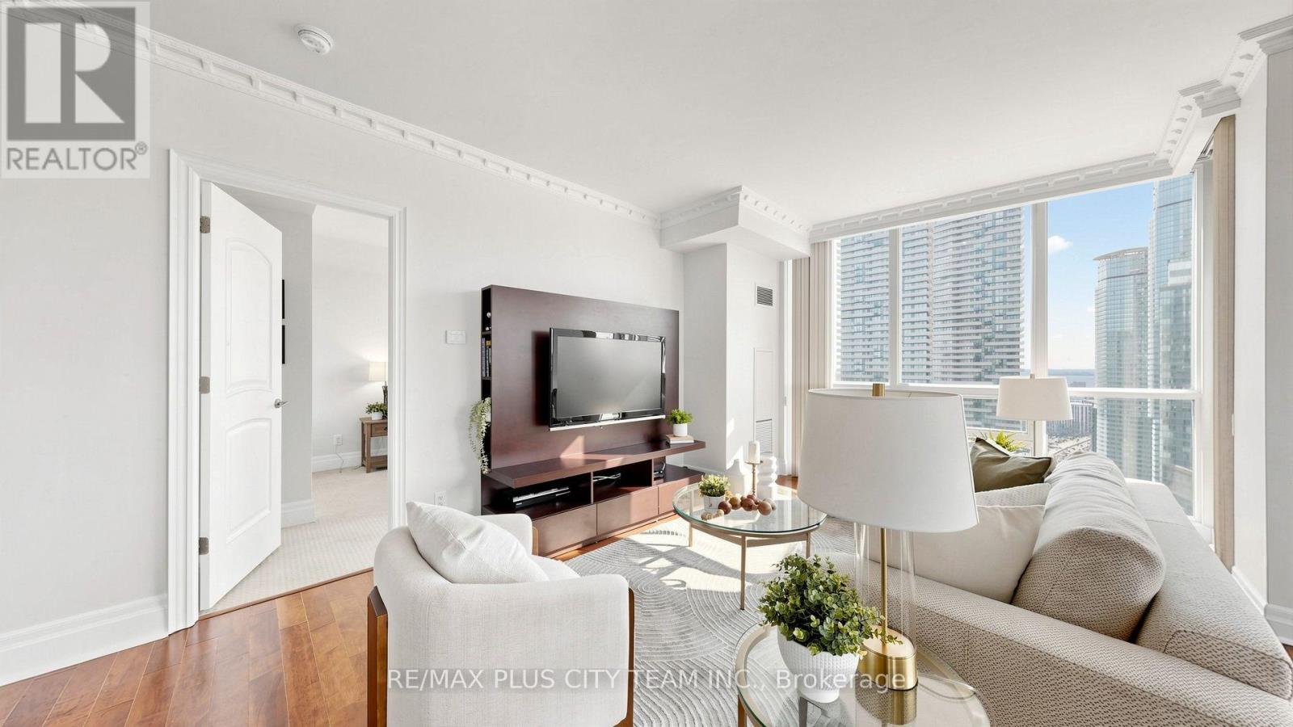
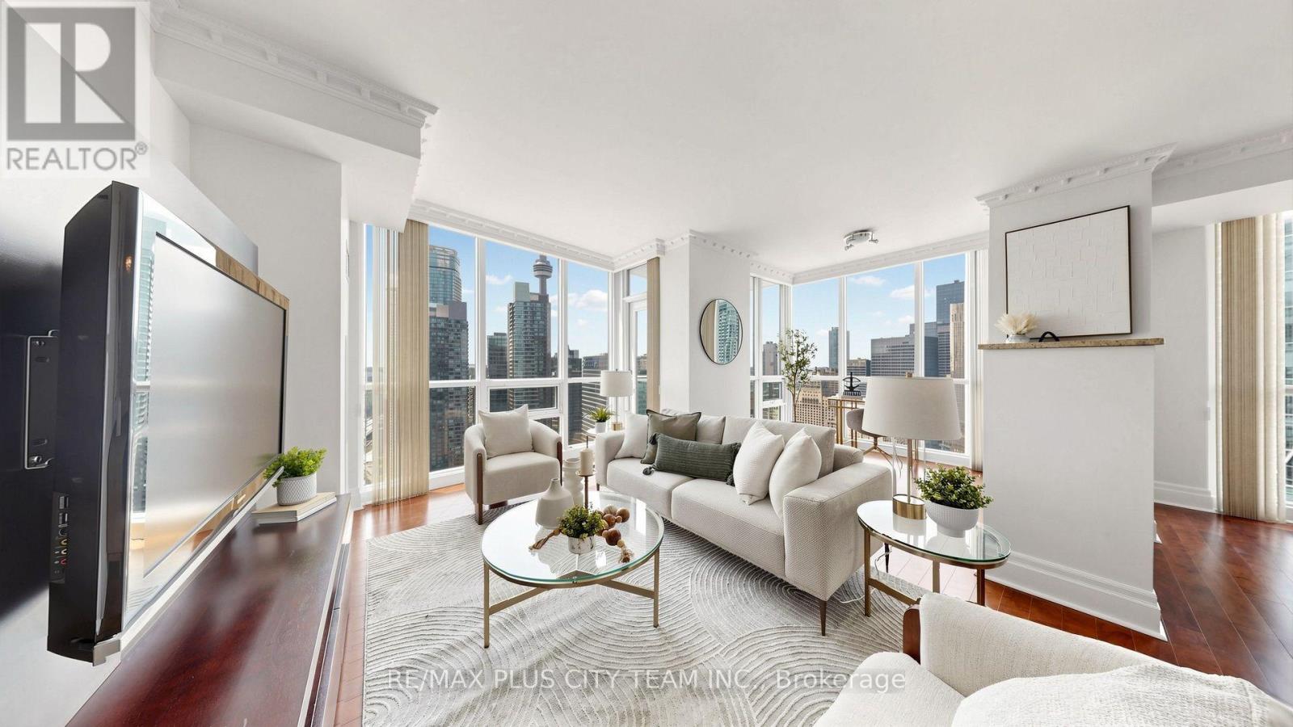
Rarely Offered Palatial Executive 3-Bedroom + Den Residence at the prestigious 16 Harbour St., featuring a private entrance with exclusive elevator access, spectacular northwest CN Tower views, northeast city skyline vistas, and partial lake views through expansive floor-to-ceiling windows. Never before offered for sale or lease, this impeccably maintained, owner-occupied residence is making its market debut and presents in like-new condition. Offering 1,772 sq. ft. of thoughtfully designed open-concept living, this exceptional suite is ideal for both everyday living and sophisticated entertaining. A standout feature is the highly coveted side-by-side parking and locker combination, originally purchased from the builder at an approximate $100,000 premium, providing two private side-by-side parking spaces with two adjacent lockers. The chef-inspired kitchen showcases granite countertops, premium stainless steel appliances, abundant cabinetry, a gas range, wine fridge, and a generous breakfast bar. Bright living and dining areas feature engineered hardwood flooring, a fireplace, and breathtaking skyline views. The spacious primary retreat offers a private balcony, walk-in closet, and luxurious 5-piece ensuite. The second bedroom includes its own 4-piece ensuite, while the third bedroom and separate den provide exceptional flexibility for family living, guests, a home office, or library. Residents enjoy resort-style amenities including an indoor pool, sauna, fitness centre, basketball court, outdoor tennis courts, rooftop BBQ terrace, guest suites, party room with catering kitchen, meeting room, children's play areas, concierge, and more. Unbeatable downtown location just steps to Union Station, GO Transit, Scotiabank Arena, the Financial District, waterfront, PATH, world-class dining, shopping, and entertainment. A truly rare opportunity to own one of the finest residences in one of Toronto's most sought-after waterfront communities. (id:27495)
Listing courtesy of RE/MAX PLUS CITY TEAM INC. · SUNDEEP BAHL
Communities.ca Inc.
Stuart Hall, REALTOR® · Licence #LIC-00651009 · Century 21 Bravo
Data from MLS® System. Deemed reliable but not guaranteed accurate by CREA. The trademarks MLS®, Multiple Listing Service® and the associated logos are owned by The Canadian Real Estate Association (CREA) and identify the quality of services provided by real estate professionals who are members of CREA.
REALTOR®, REALTORS®, and the REALTOR® logo are certification marks that are owned by REALTOR® Canada Inc. and licensed exclusively to The Canadian Real Estate Association (CREA). These certification marks identify real estate professionals who are members of CREA and who must abide by CREA’s By-Laws, Rules, and the REALTOR® Code.
Powered by CREA DDF®