Condo for rent in Toronto (Waterfront Communities), Ontario. Asking $2,950.
2 bedrooms · 2 bathrooms
MLS® 30220336
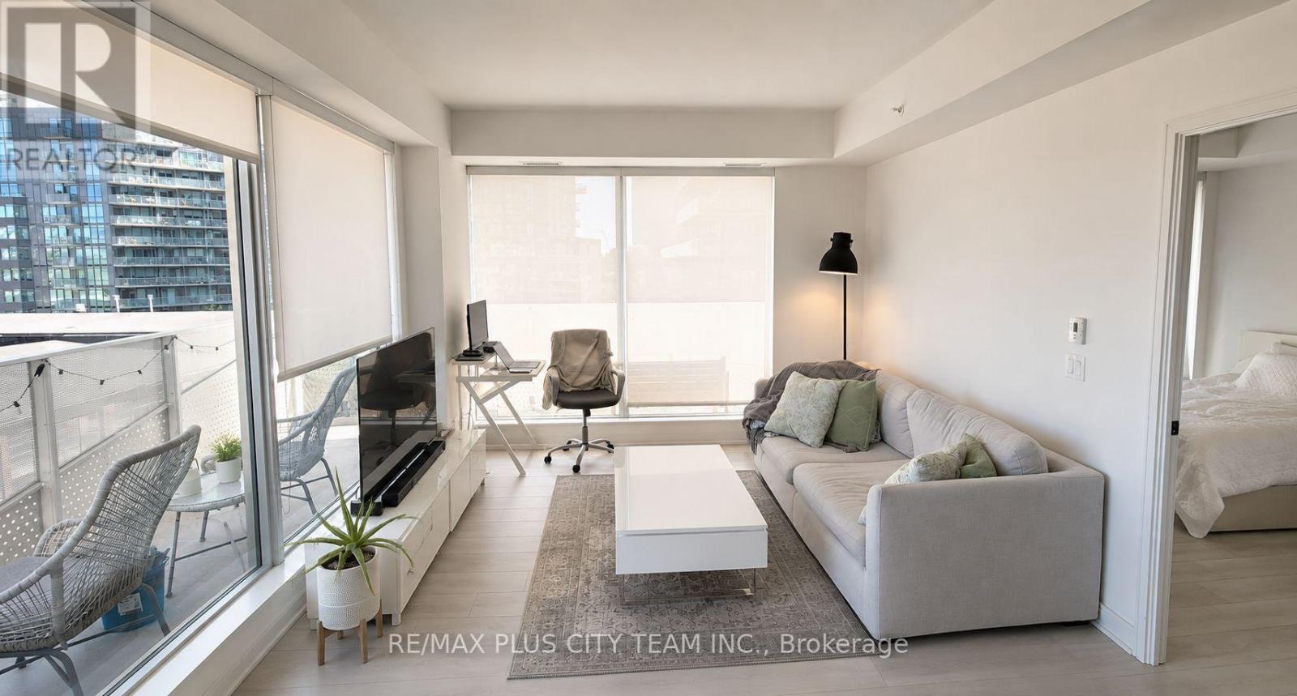
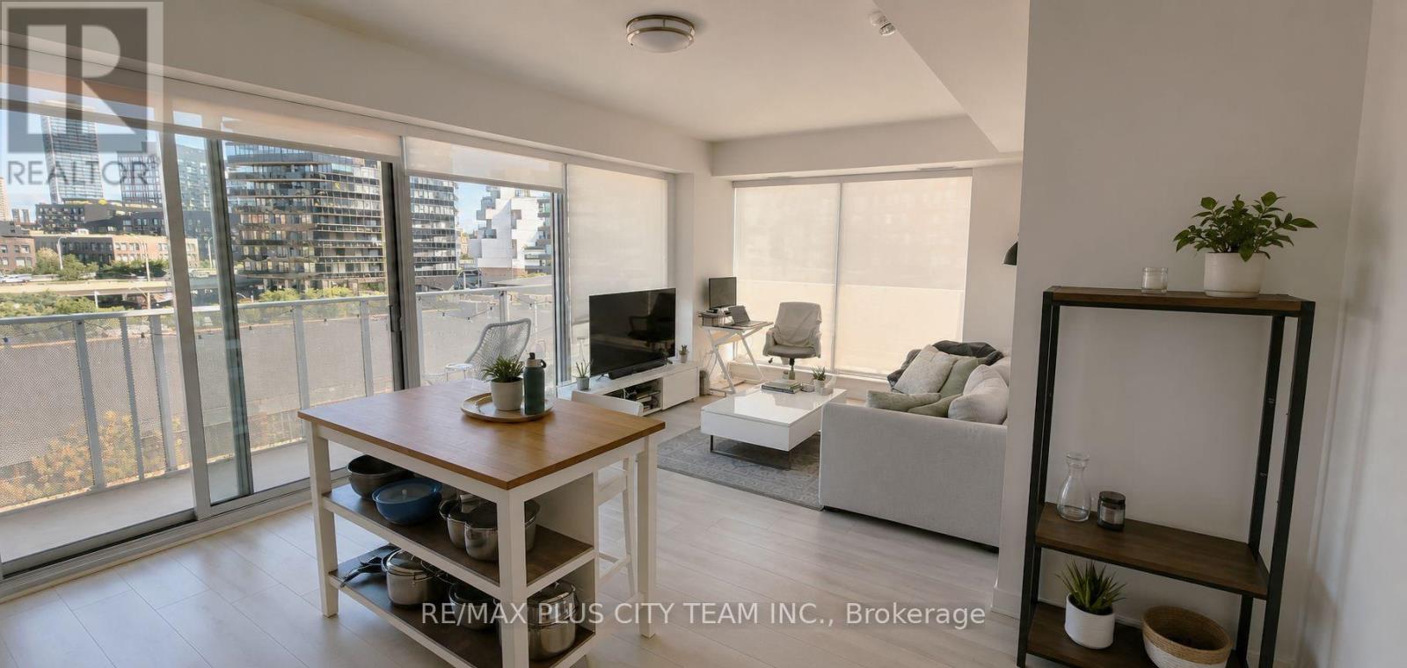
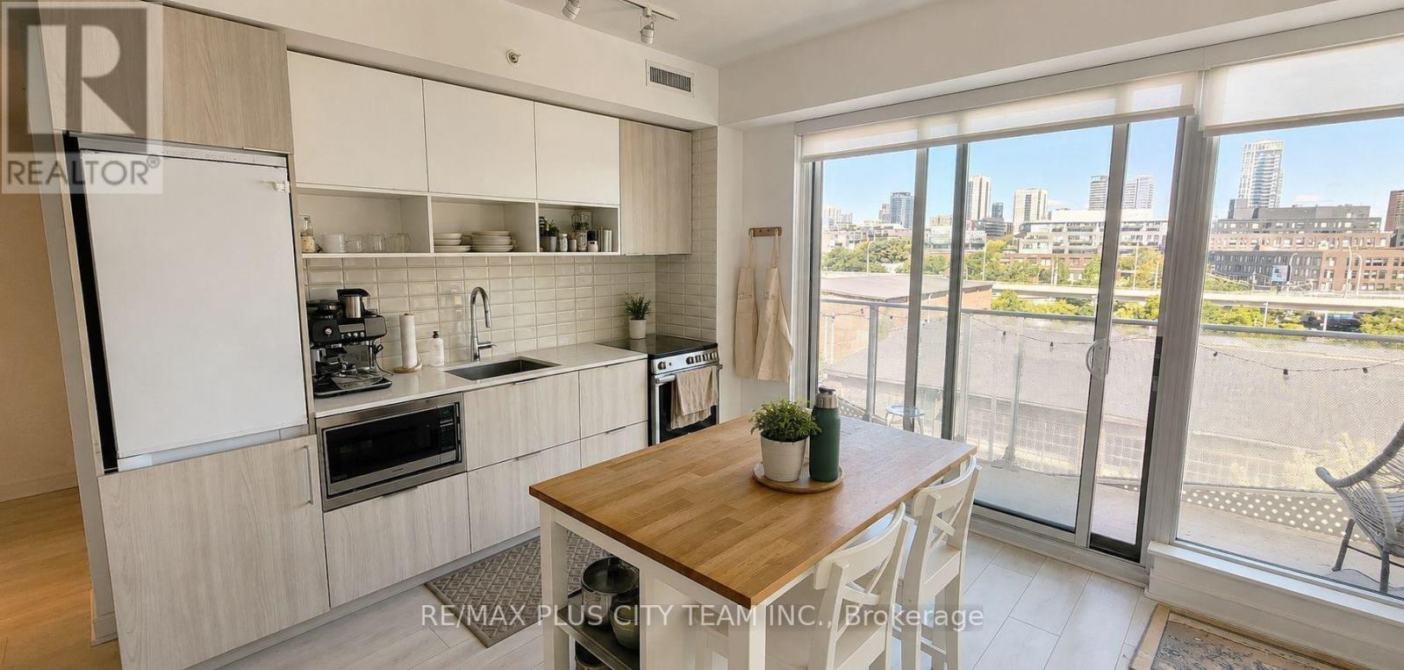
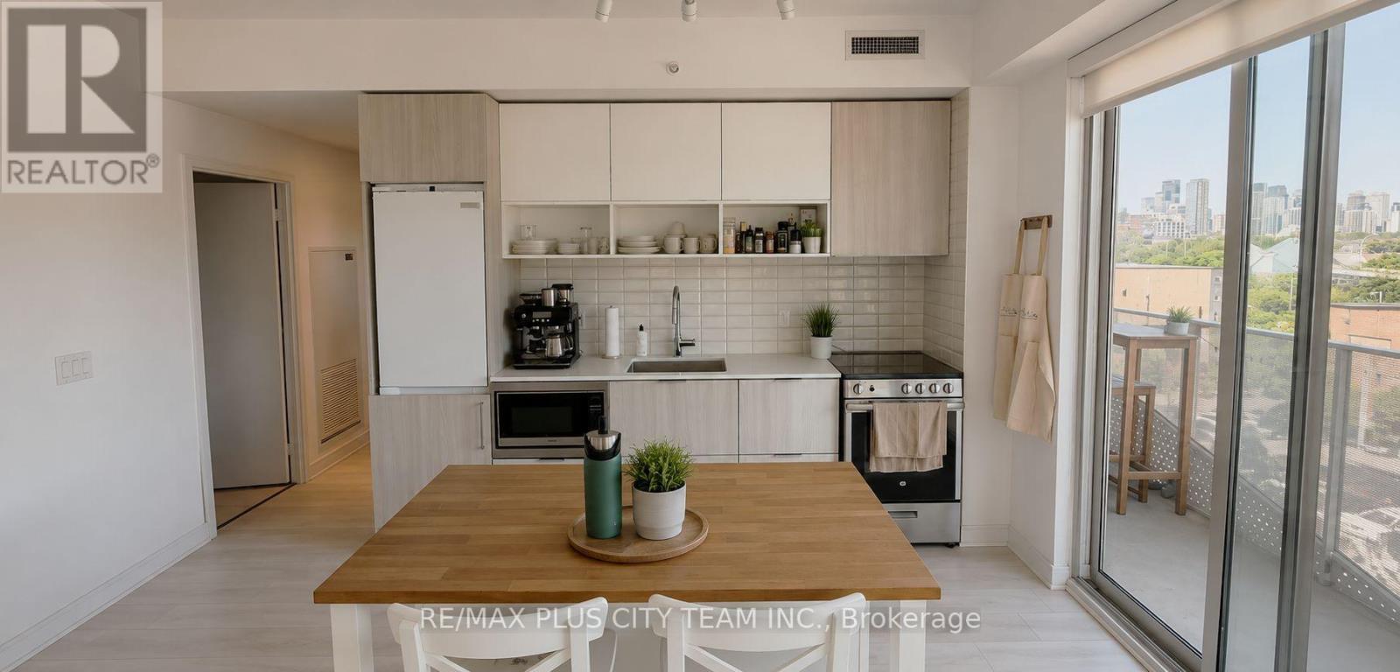
Unobstructed views stretching for miles await from this northeast corner suite at Canary Block Condos. Offering 809 sq. ft. of thoughtfully designed living space, this 2-bedroom, 2-bathroom residence features a highly desirable split-bedroom layout, floor-to-ceiling windows, and an expansive wraparound balcony. The open-concept living and dining area is complemented by numerous upgrades, including Caesarstone countertops, integrated appliances, and remote-controlled electric blinds. The primary bedroom features a private ensuite, while the second bedroom is conveniently located near the second full bathroom. Residents enjoy premium amenities, including a fully equipped fitness centre, 24-hour concierge, meeting and party rooms, pet spa, and rooftop terrace with BBQ areas. Ideally located steps from parks, local cafés, restaurants, the Distillery District, and convenient transit options. An exceptional leasing opportunity combining impressive views, a functional layout, and modern urban living in one of Toronto's fastest-growing downtown neighbourhoods. (id:27495)
Listing courtesy of RE/MAX PLUS CITY TEAM INC. · SUNDEEP BAHL
Communities.ca Inc.
Stuart Hall, REALTOR® · Licence #LIC-00651009 · Century 21 Bravo
Data from MLS® System. Deemed reliable but not guaranteed accurate by CREA. The trademarks MLS®, Multiple Listing Service® and the associated logos are owned by The Canadian Real Estate Association (CREA) and identify the quality of services provided by real estate professionals who are members of CREA.
REALTOR®, REALTORS®, and the REALTOR® logo are certification marks that are owned by REALTOR® Canada Inc. and licensed exclusively to The Canadian Real Estate Association (CREA). These certification marks identify real estate professionals who are members of CREA and who must abide by CREA’s By-Laws, Rules, and the REALTOR® Code.
Powered by CREA DDF®