#722 32 Trolley Crescent, Toronto (Waterfront Communities), Ontario, M5A0E8

Condo for rent in Toronto (Waterfront Communities), Ontario. Asking $2,000.

1 bedrooms · 1 bathrooms
Photos of #722 32 Trolley Crescent, Toronto (Waterfront Communities), Ontario, M5A0E8

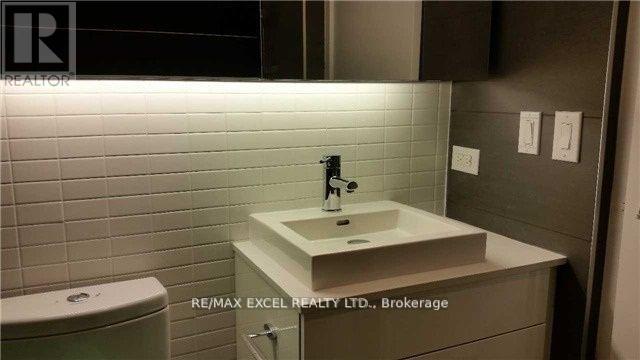
#722 32 Trolley Crescent, Toronto (Waterfront Communities), Ontario, M5A0E8, Toronto (Waterfront Communities), Ontario — photo 1 of 5
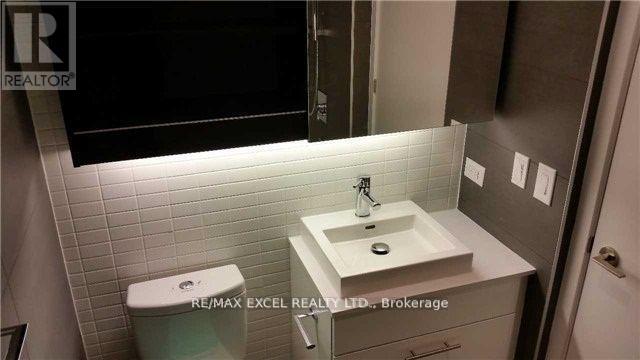
#722 32 Trolley Crescent, Toronto (Waterfront Communities), Ontario, M5A0E8, Toronto (Waterfront Communities), Ontario — photo 2 of 5
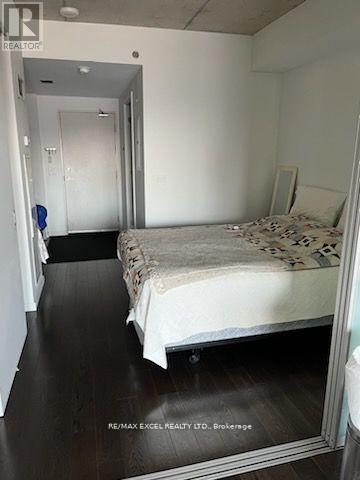
#722 32 Trolley Crescent, Toronto (Waterfront Communities), Ontario, M5A0E8, Toronto (Waterfront Communities), Ontario — photo 3 of 5
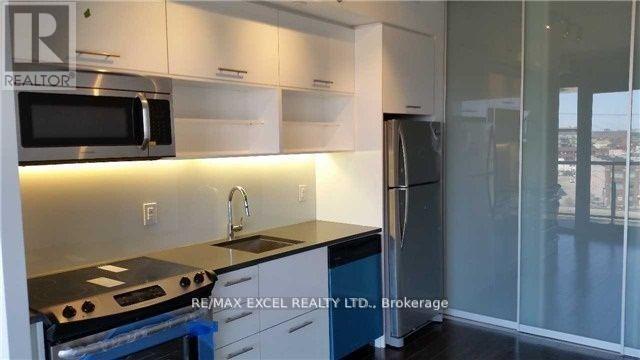
#722 32 Trolley Crescent, Toronto (Waterfront Communities), Ontario, M5A0E8, Toronto (Waterfront Communities), Ontario — photo 4 of 5
#722 32 Trolley Crescent, Toronto (Waterfront Communities), Ontario, M5A0E8, Toronto (Waterfront Communities), Ontario — photo 5 of 5

MLS® 30222863

Description

Welcome to a stunning junior one bedroom. 9ft ceiling, It has an open concept kitchen/livingroom. Amazing view looking out to the balcony. 5 minutes to the Yonge Financial Core. StreetCar. 10 mins to King/Queen Street. Walking distance to St. Lawrence Market, DistilleryDistrict. Amazing amenities including fitness centre, party room and a outdoor pool. Minsdrive to the DVP and Gardiner. 9 Feet ceiling, engineer hardwood floor in all areas andbedroom. Locker is included. (id:27495)

Listing courtesy of RE/MAX EXCEL REALTY LTD. · EVAN TONG

Explore


Explore

Sell

Company

For professionals

Legal

Communities.ca Inc.
Stuart Hall, REALTOR® · Licence #LIC-00651009 · Century 21 Bravo

Data from MLS® System. Deemed reliable but not guaranteed accurate by CREA. The trademarks MLS®, Multiple Listing Service® and the associated logos are owned by The Canadian Real Estate Association (CREA) and identify the quality of services provided by real estate professionals who are members of CREA.

REALTOR®, REALTORS®, and the REALTOR® logo are certification marks that are owned by REALTOR® Canada Inc. and licensed exclusively to The Canadian Real Estate Association (CREA). These certification marks identify real estate professionals who are members of CREA and who must abide by CREA’s By-Laws, Rules, and the REALTOR® Code.

Powered by REALTOR.ca®

Powered by CREA DDF®