Condo for rent in Toronto (Waterfront Communities), Ontario. Asking $5,800.
3 bedrooms · 2 bathrooms
MLS® 30144929
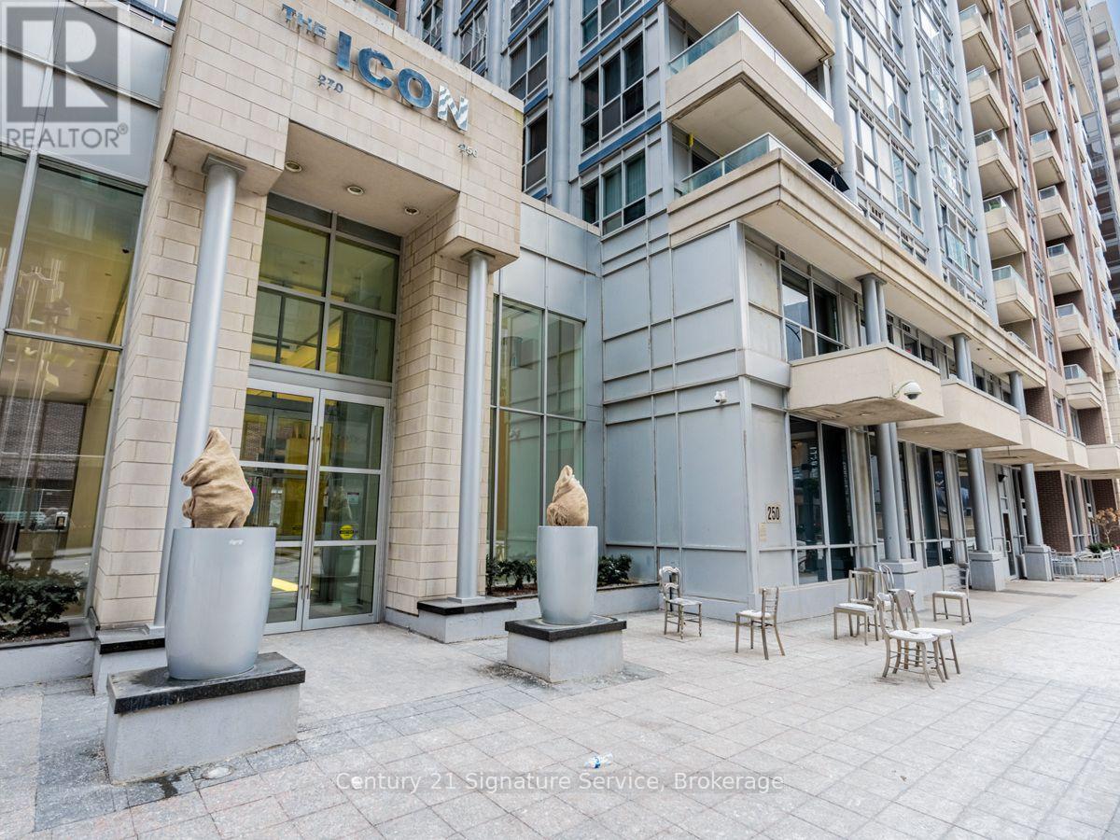
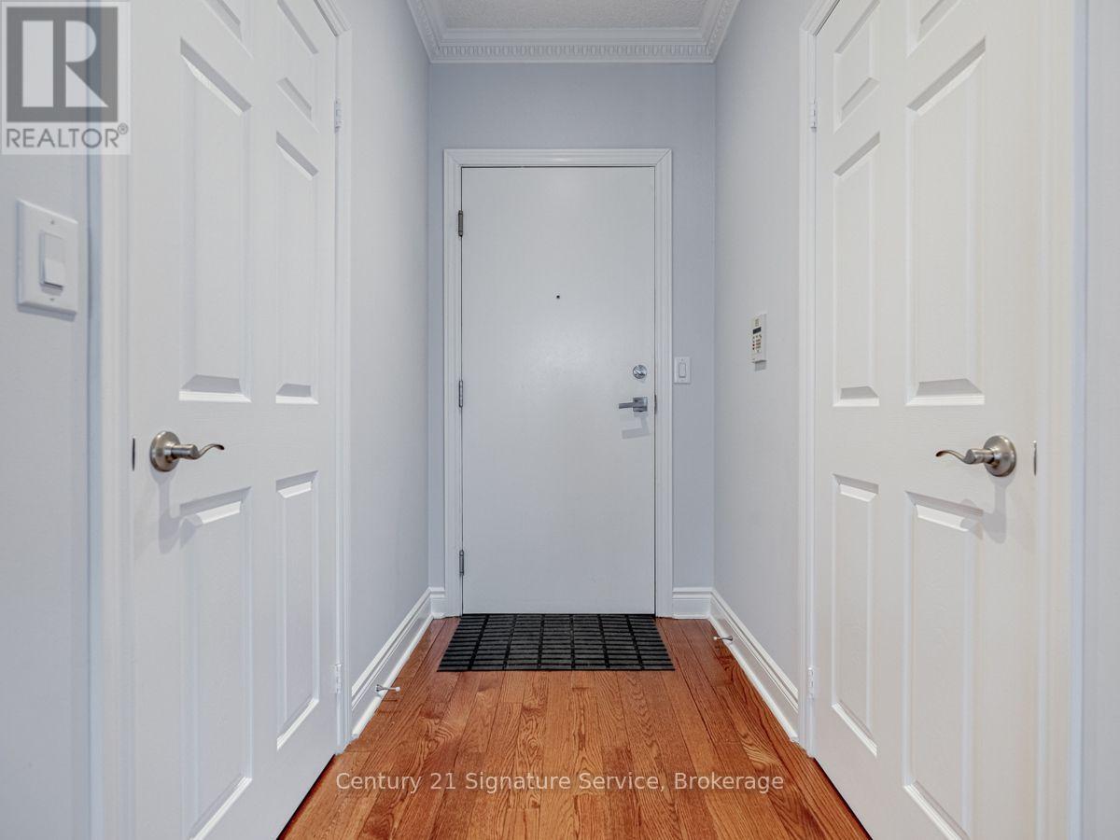
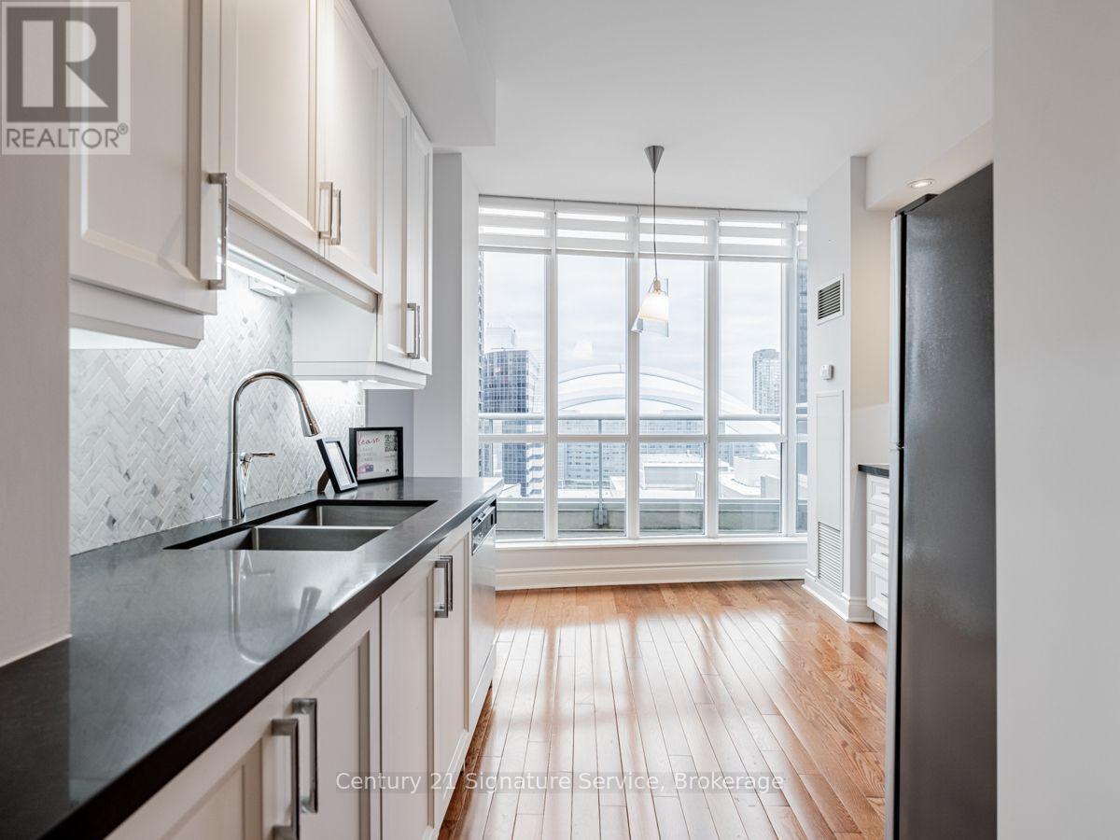
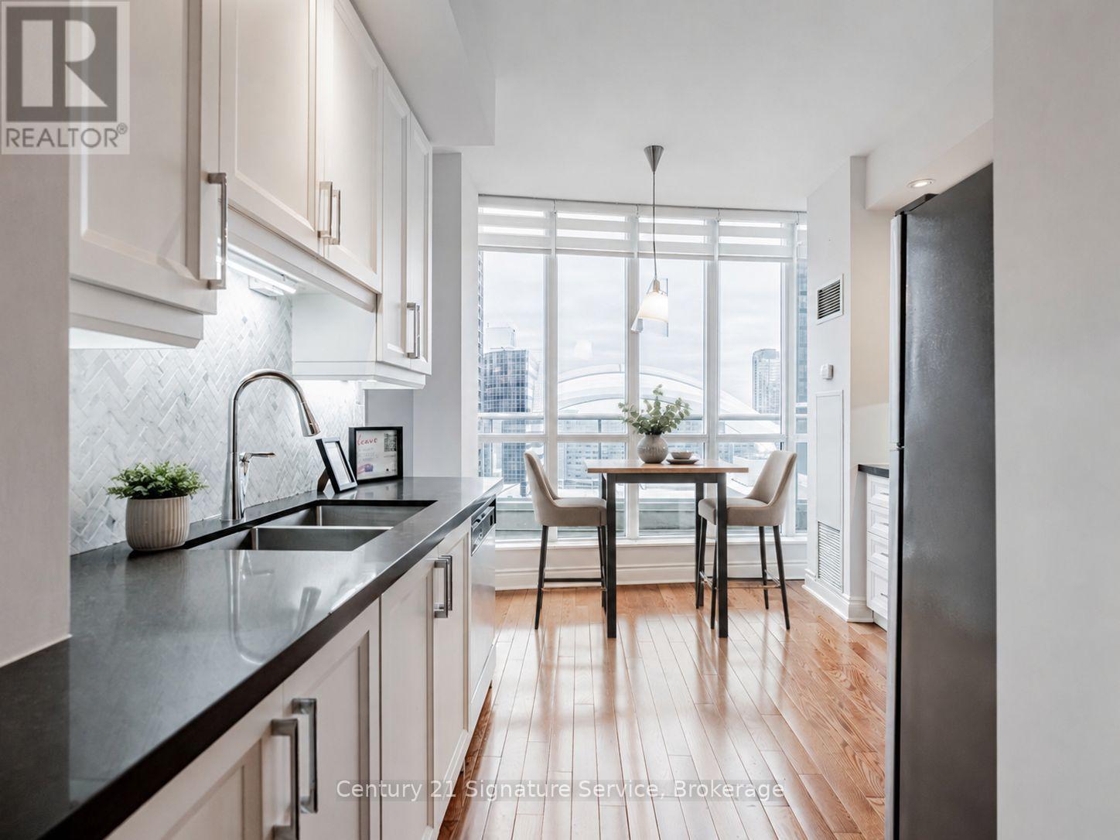
A Rare Opportunity To Lease A True Downtown Penthouse That Checks Every Box! Penthouse #36 At Icon II Condominiums Is A Sun-Kissed And Spacious Suite Featuring A Stretched Floor Plan Of 1593 Sq Ft, 9' Ceilings, And Unique Features You Simply Don't Find In A Typical Condo. This True Penthouse Offers A Split-Bedroom Layout With Two Generous Bedrooms, Including A Principal Bedroom W/ A 6-Piece Ensuite And An Impressive 8' X 7' Walk-In Closet. It Features A Beautiful Kitchen With Classic Finishes, An Eat-In Breakfast Area, A Bright And Spacious Living/Dining Area Perfect For Entertaining, And A Fully Enclosed Den With French Doors, Ideal For A Home Office Or Optional 3rd Bedroom. Floor-To-Ceiling Windows Fill The Suite With Natural Light, While 2 Doors, 1 Of Them, A Sliding-Door Walkout Leads To An Impressive, Private, And Partially Covered L-Shaped Terrace With Outstanding Views Of The Toronto Skyline And The Iconic CN Tower. This Unit Features An Incredible Outdoor Space To Relax, Entertain, And Take In The City From Above. The Value Is Hard To Beat! This Penthouse Offers Truly All-Inclusive Living, With Heat, Water, And Hydro Included, Plus 1 Parking Space And An Extremely Rare 2 Lockers! Situated In The Heart Of Toronto's Entertainment District With A Walk Score Of 99. Steps From King West And An Easy Walk To The CN Tower, Rogers Centre, Ripley's Aquarium, TIFF Lightbox, Metro Toronto Convention Centre, The PATH, Union Station, The Financial District, Restaurants, Cafes, Shopping, Nightlife, And The Waterfront. With The King Streetcar Just Minutes Away And Union Station Within Walking Distance. Downtown Living Truly Doesn't Get Much More Convenient Than This! A Hard-To-Find Penthouse Offering Incredible Space, Iconic Views, Outdoor Living, Storage, Parking, Utilities, And An Unbeatable Downtown Location All In One Exceptional Lease! (id:27495)
Listing courtesy of Century 21 Signature Service · EMMY HA
Communities.ca Inc.
Stuart Hall, REALTOR® · Licence #LIC-00651009 · Century 21 Bravo
Data from MLS® System. Deemed reliable but not guaranteed accurate by CREA. The trademarks MLS®, Multiple Listing Service® and the associated logos are owned by The Canadian Real Estate Association (CREA) and identify the quality of services provided by real estate professionals who are members of CREA.
REALTOR®, REALTORS®, and the REALTOR® logo are certification marks that are owned by REALTOR® Canada Inc. and licensed exclusively to The Canadian Real Estate Association (CREA). These certification marks identify real estate professionals who are members of CREA and who must abide by CREA’s By-Laws, Rules, and the REALTOR® Code.
Powered by CREA DDF®