Detached House for rent in Toronto (Weston-Pellam Park), Ontario. Asking $1,700.
1 bedrooms · 1 bathrooms
MLS® 30110133
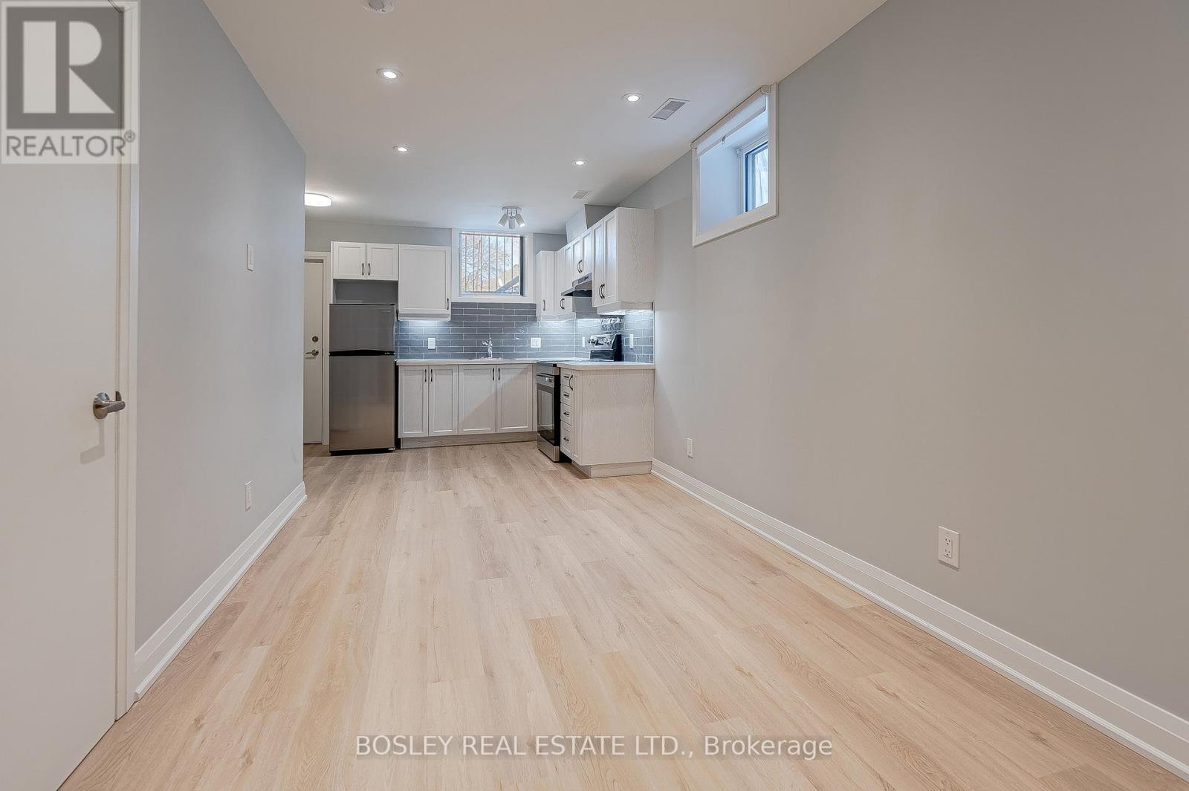
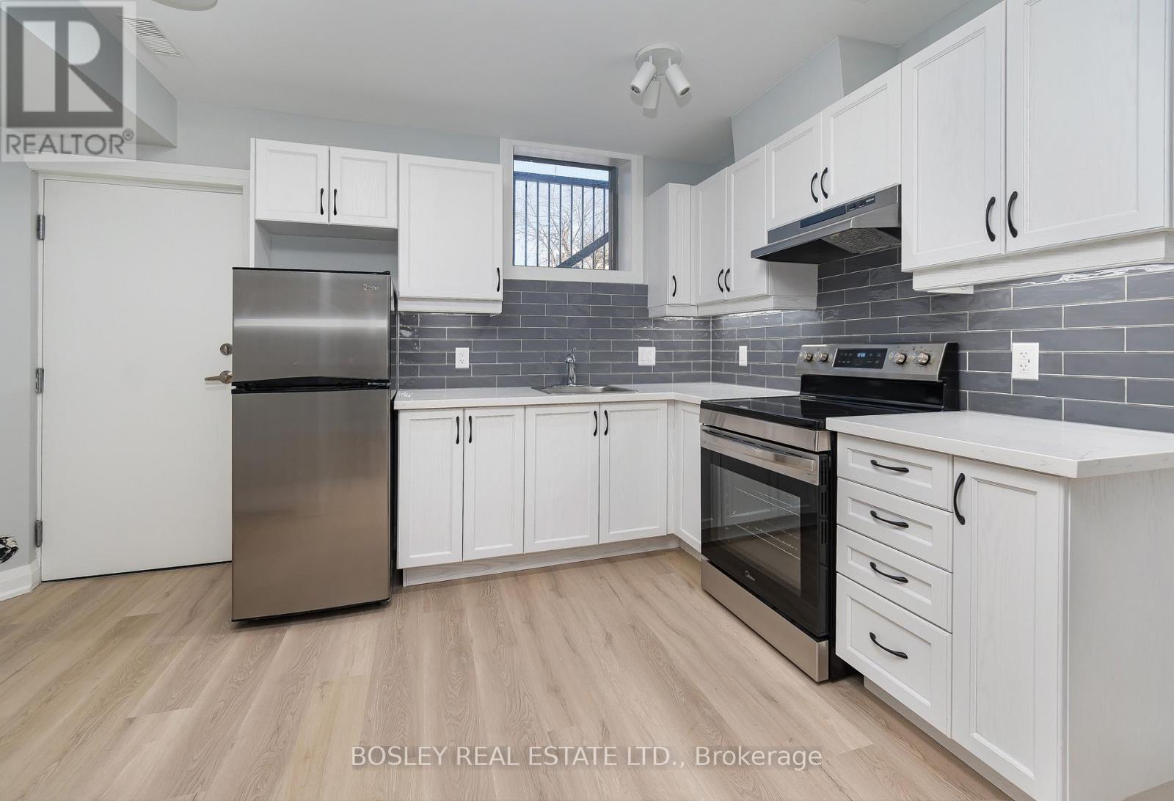
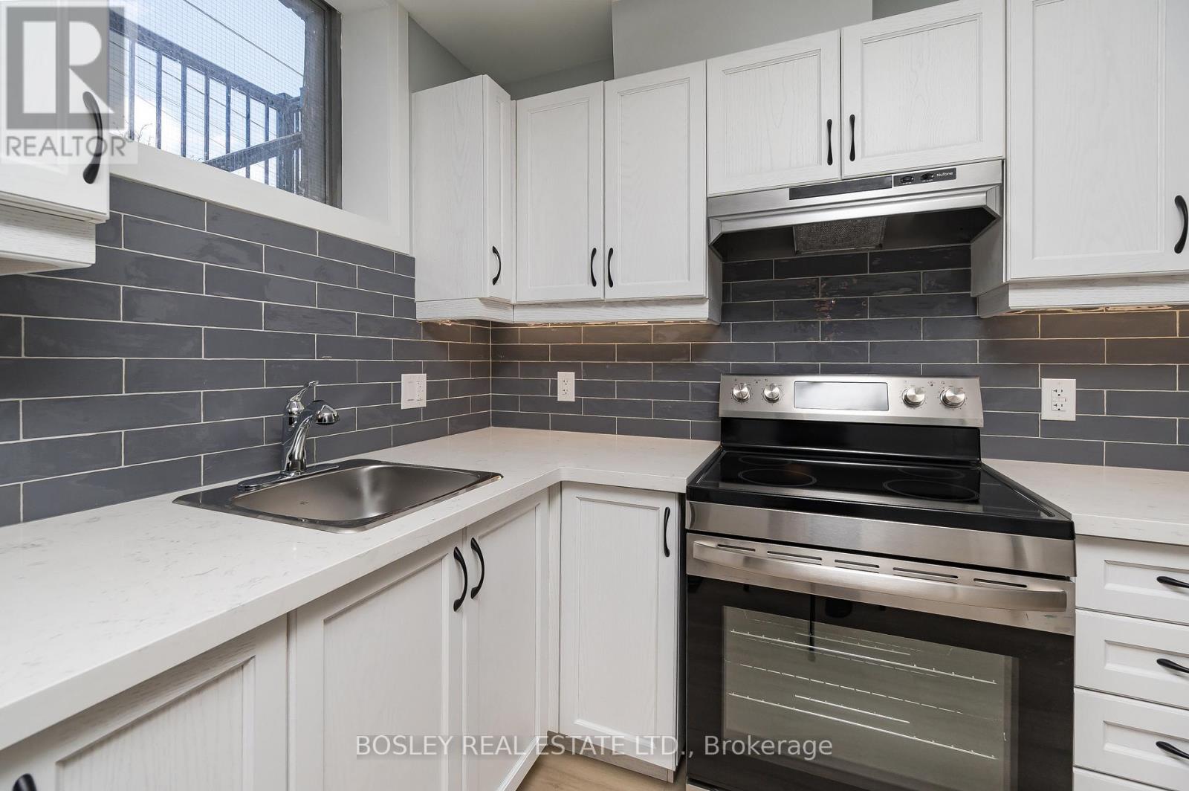
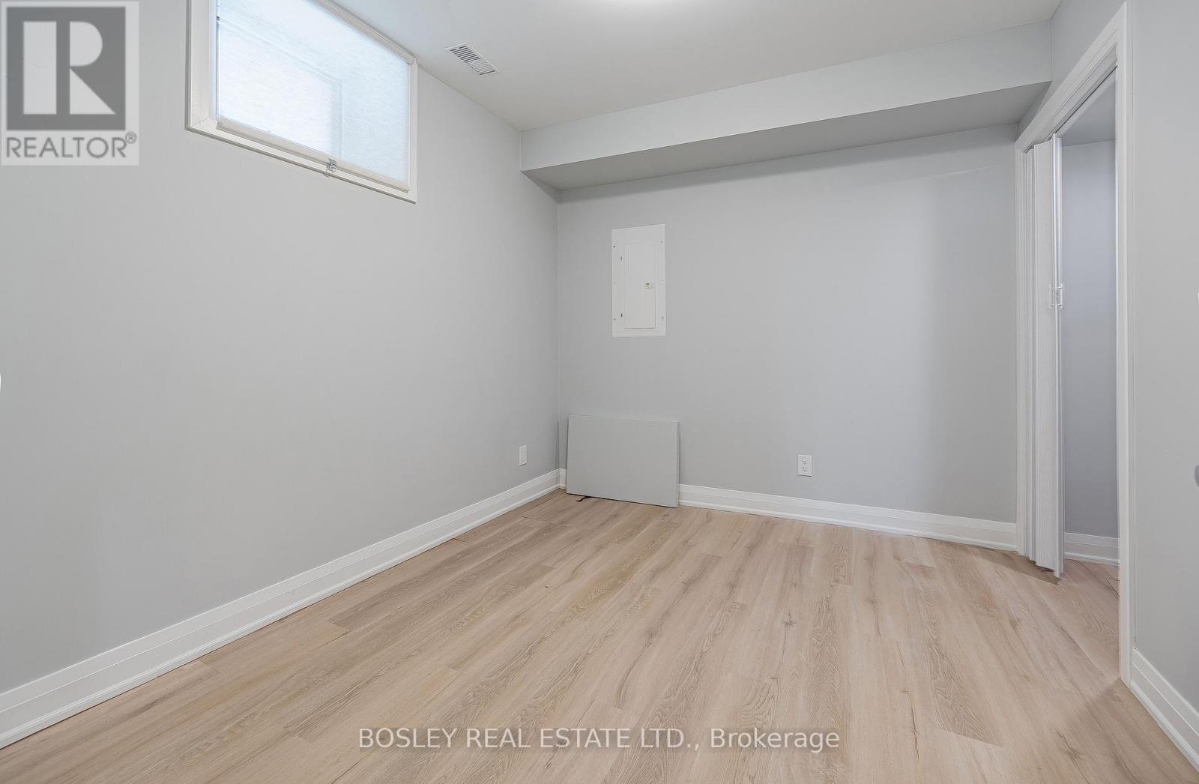
Modern Renovated Basement Apartment - A Versitile Space at 581 Old Weston Rd. This beautifully updated basement apartment is an incredible addition to the property at 581 Old Weston Rd. The open-concept design seamlessly integrates the living, dining, and kitchen areas. Recessed lighting and above-grade windows ensure a bright, airy ambiance despite being a basement unit. Neutral walls and wide-plank luxury vinyl flooring extend throughout, adding to the modern, clean aesthetic. Fully equipped kitchen with white shaker cabinets and black hardware for a timeless look. Sleek grey subway tile blacksplash creates a modern contrast against the light cabinetry. Stainless steel appliances, including a full-size fridge, oven, and range hood. Durable quartz countertops. Street permit parking available! (id:27495)
Listing courtesy of BOSLEY REAL ESTATE LTD. · REBECCA HIGGS
Communities.ca Inc.
Stuart Hall, REALTOR® · Licence #LIC-00651009 · Century 21 Bravo
Data from MLS® System. Deemed reliable but not guaranteed accurate by CREA. The trademarks MLS®, Multiple Listing Service® and the associated logos are owned by The Canadian Real Estate Association (CREA) and identify the quality of services provided by real estate professionals who are members of CREA.
REALTOR®, REALTORS®, and the REALTOR® logo are certification marks that are owned by REALTOR® Canada Inc. and licensed exclusively to The Canadian Real Estate Association (CREA). These certification marks identify real estate professionals who are members of CREA and who must abide by CREA’s By-Laws, Rules, and the REALTOR® Code.
Powered by CREA DDF®