Detached House for rent in Toronto (Weston), Ontario. Asking $2,200.
3 bedrooms · 1 bathrooms
MLS® 30161112
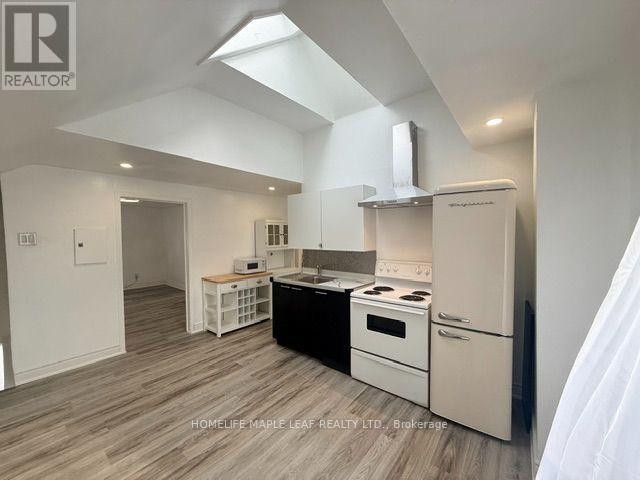
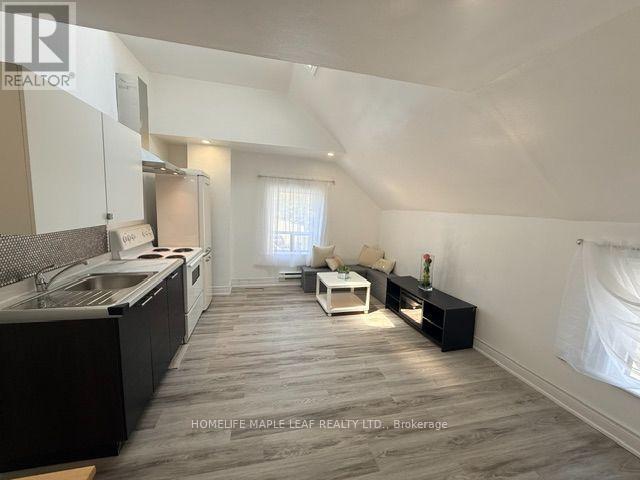
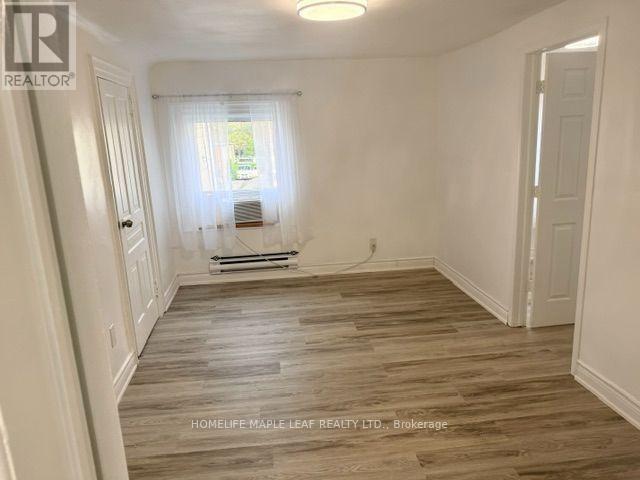

Bright & Spacious 3 Bedroom, Move-in ready, Upper Level apartment with fully private entrance (freestanding building with 2 residential units only! privacy at its fullest !). Newly renovated and painted with new appliances. This sun filled unit features a functional open concept living and dining area. Buses and TTC at the doorsteps, walking distance to Weston GO/UP Express, Quick access Hwy 400 and Hwy 401 and downtown. Close to Schools, Shops, Parks, Hospitals, Library & All Amenities. A one-time $300 move-in incentive is available to approved applicants, payable upon approval, with move-in required on or before Sept 1st, 2026. No Smoker, No Pets. (id:27495)
Listing courtesy of HOMELIFE MAPLE LEAF REALTY LTD. · SAM RAHMATI
Communities.ca Inc.
Stuart Hall, REALTOR® · Licence #LIC-00651009 · Century 21 Bravo
Data from MLS® System. Deemed reliable but not guaranteed accurate by CREA. The trademarks MLS®, Multiple Listing Service® and the associated logos are owned by The Canadian Real Estate Association (CREA) and identify the quality of services provided by real estate professionals who are members of CREA.
REALTOR®, REALTORS®, and the REALTOR® logo are certification marks that are owned by REALTOR® Canada Inc. and licensed exclusively to The Canadian Real Estate Association (CREA). These certification marks identify real estate professionals who are members of CREA and who must abide by CREA’s By-Laws, Rules, and the REALTOR® Code.
Powered by CREA DDF®