Condo for sale in Toronto (Wexford-Maryvale), Ontario. Listed at $479,000.
2 bedrooms · 1 bathrooms
MLS® 30153258
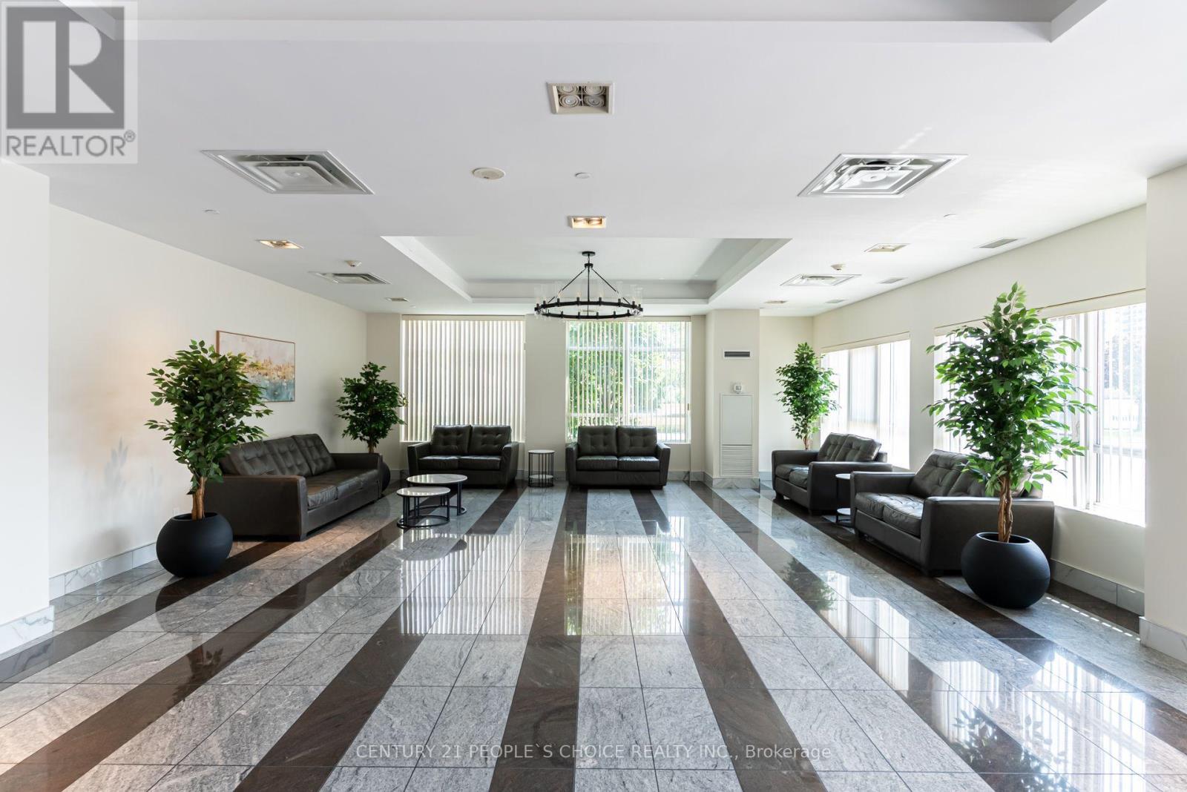
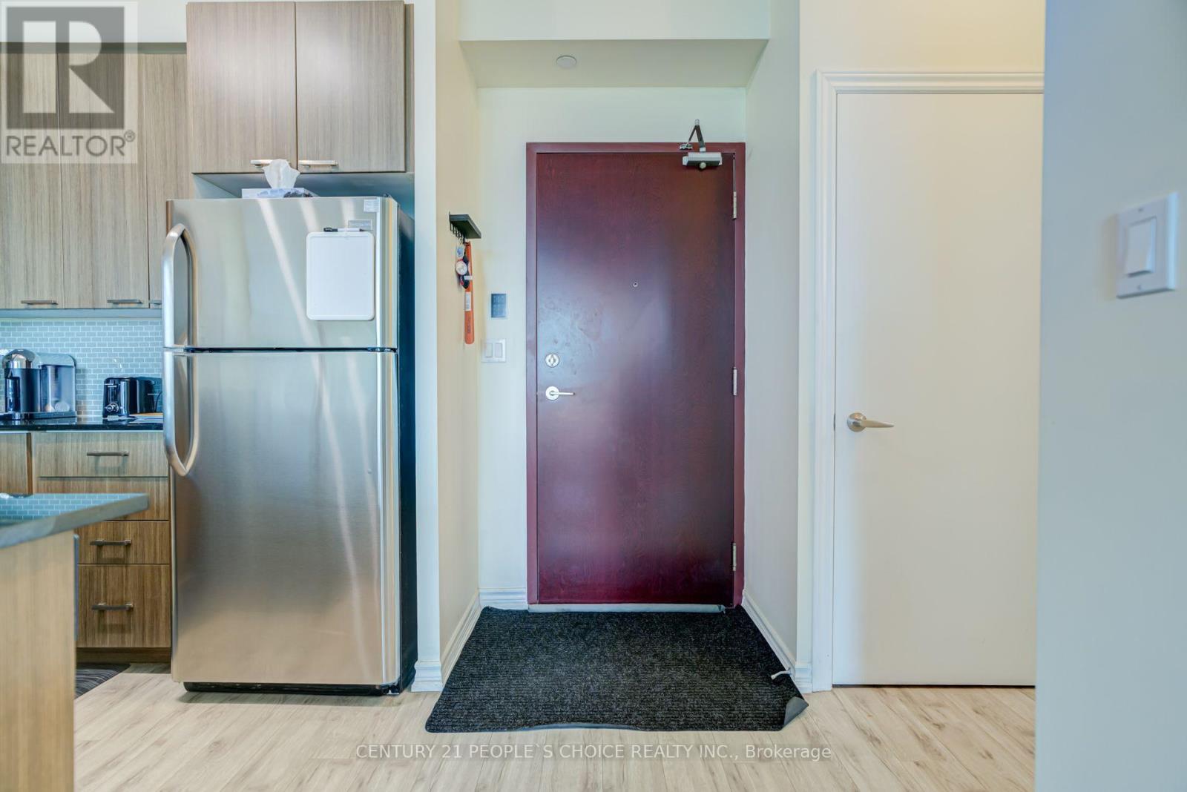
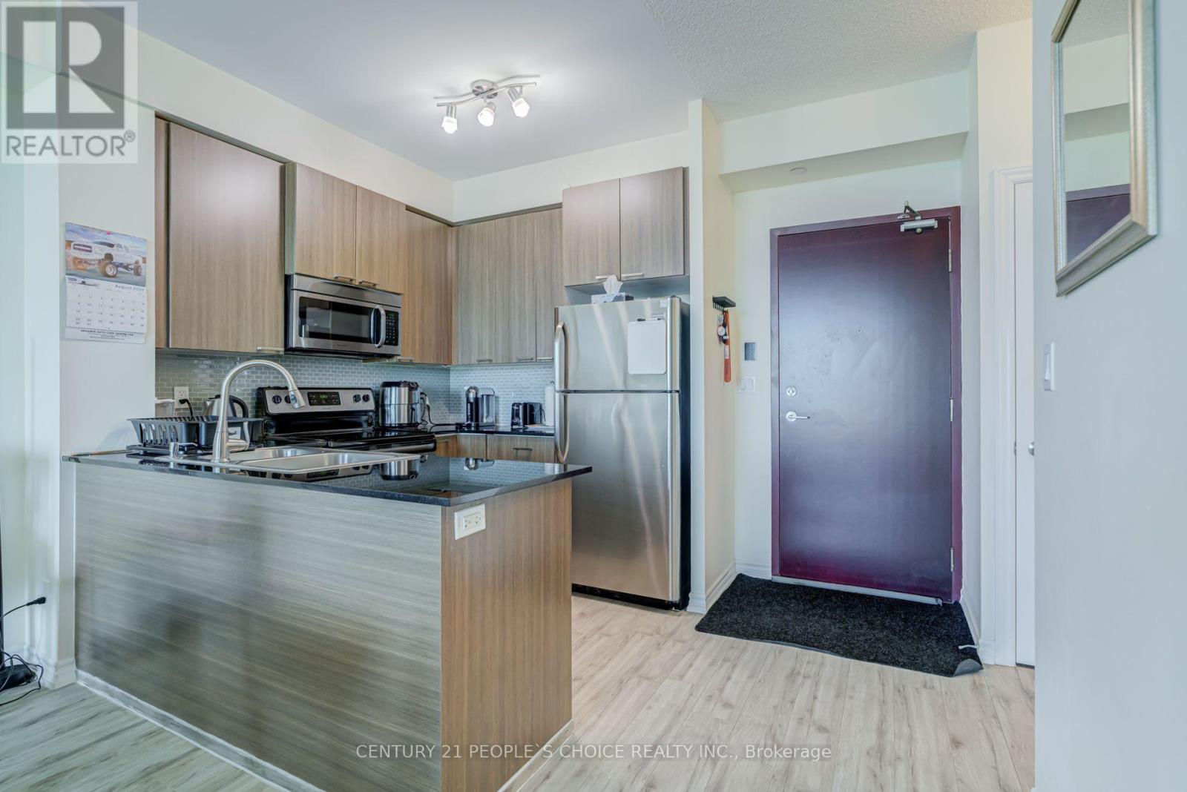
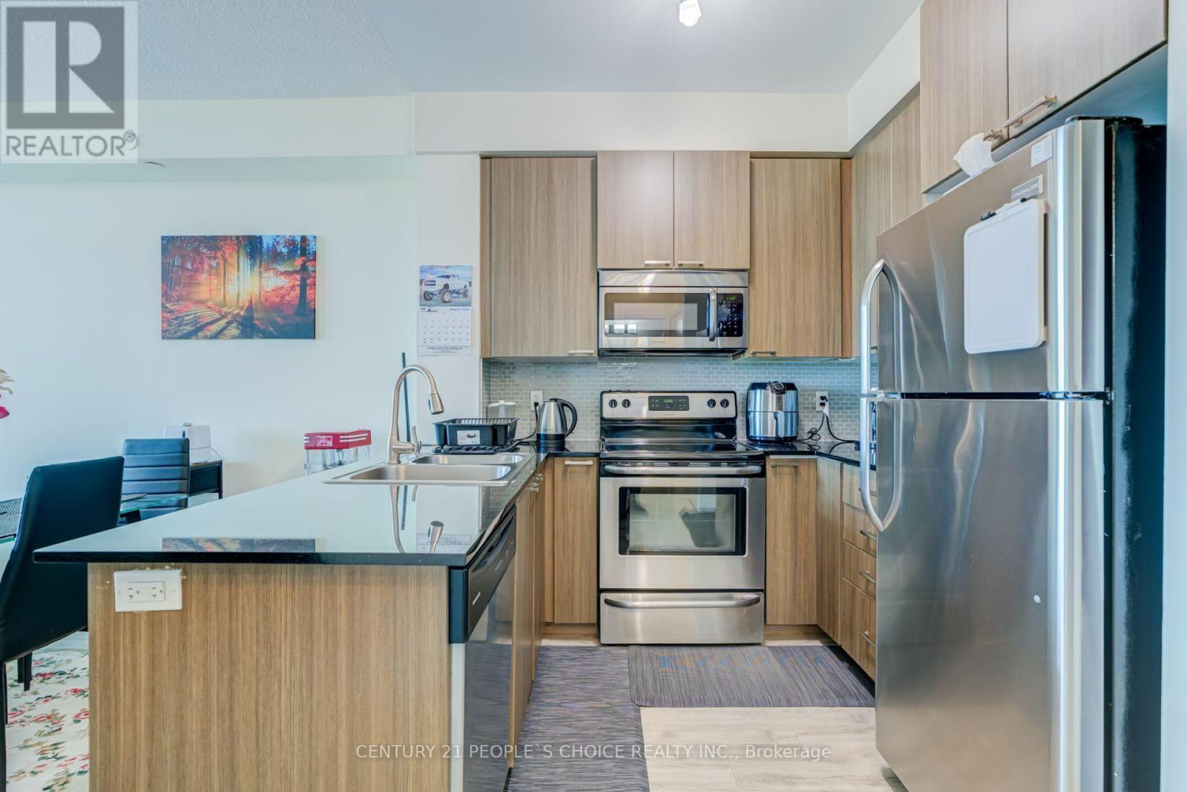
Welcome to 1328 Birchmount Rd Unit 706 - This Sun Filled Stunning Condo Features 1 Bedroom + A Spacious Den & 1 Bath - Appx 668 Sq Ft of Living Space - 1 Parking & 1 Bicycle Locker - Spacious Balcony with Unobstructed Views - Enjoy the outdoor space with condo living and get fresh air while having a cup of tea - laminate flooring throughout the unit - Functional Floor Plan - Easily Plan out a Living Space with a Separate Dining Space - beautiful floor-to-ceiling windows in the bedroom that lets in Lots of Natural Sun Light, the Spacious Den can be used for a home office, nursery or even a second bedroom space - beautiful modern kitchen has quartz counter tops, double sink, extended upper cabinets - stainless steel appliances, en-suite laundry with stacked washer and dryer - TTC/public transit is at your doorstep, Close to Kennedy and Warden Subway Stations, Easily access the Hwy 401, the DVP, STC shopping center, schools: Dorset Public School, St. Lawrence Catholic School, U of T Scarborough, Pan Am Centre, Hospital and more. Excellent and Convenient Toronto/Scarborough Location. Building amenities include: an indoor pool, gym, party room, and 24-hour security for added peace of mind. Maintenance Fees Include: Heat, Common Elements, Parking, Building Insurance. (id:27495)
Listing courtesy of CENTURY 21 PEOPLE'S CHOICE REALTY INC. · JESEETHA JEGANATHAN
Communities.ca Inc.
Stuart Hall, REALTOR® · Licence #LIC-00651009 · Century 21 Bravo
Data from MLS® System. Deemed reliable but not guaranteed accurate by CREA. The trademarks MLS®, Multiple Listing Service® and the associated logos are owned by The Canadian Real Estate Association (CREA) and identify the quality of services provided by real estate professionals who are members of CREA.
REALTOR®, REALTORS®, and the REALTOR® logo are certification marks that are owned by REALTOR® Canada Inc. and licensed exclusively to The Canadian Real Estate Association (CREA). These certification marks identify real estate professionals who are members of CREA and who must abide by CREA’s By-Laws, Rules, and the REALTOR® Code.
Powered by CREA DDF®