#116 21 Clairtrell Road, Toronto (Willowdale East), Ontario, M2N0G8

Condo for rent in Toronto (Willowdale East), Ontario. Asking $3,050.

2 bedrooms · 2 bathrooms
Photos of #116 21 Clairtrell Road, Toronto (Willowdale East), Ontario, M2N0G8

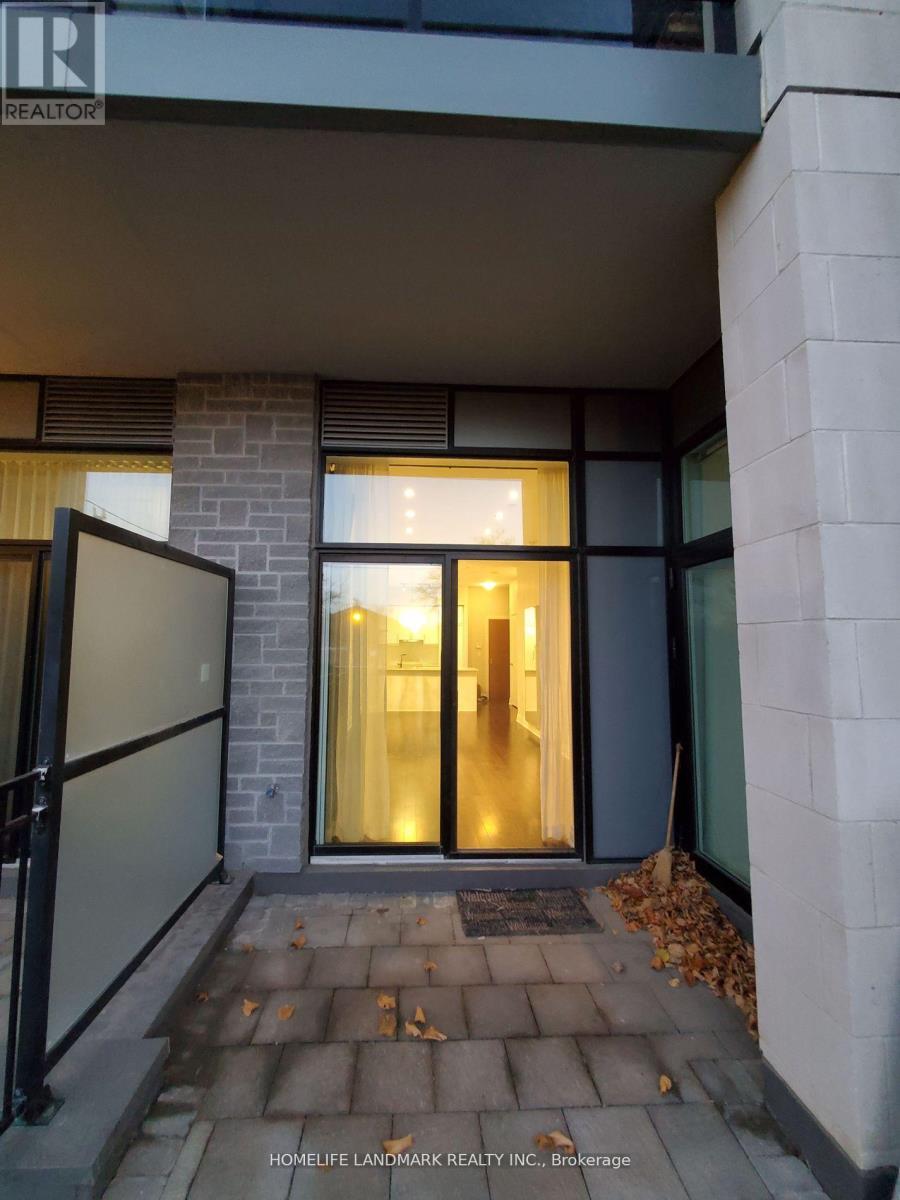
#116 21 Clairtrell Road, Toronto (Willowdale East), Ontario, M2N0G8, Toronto (Willowdale East), Ontario — photo 1 of 5
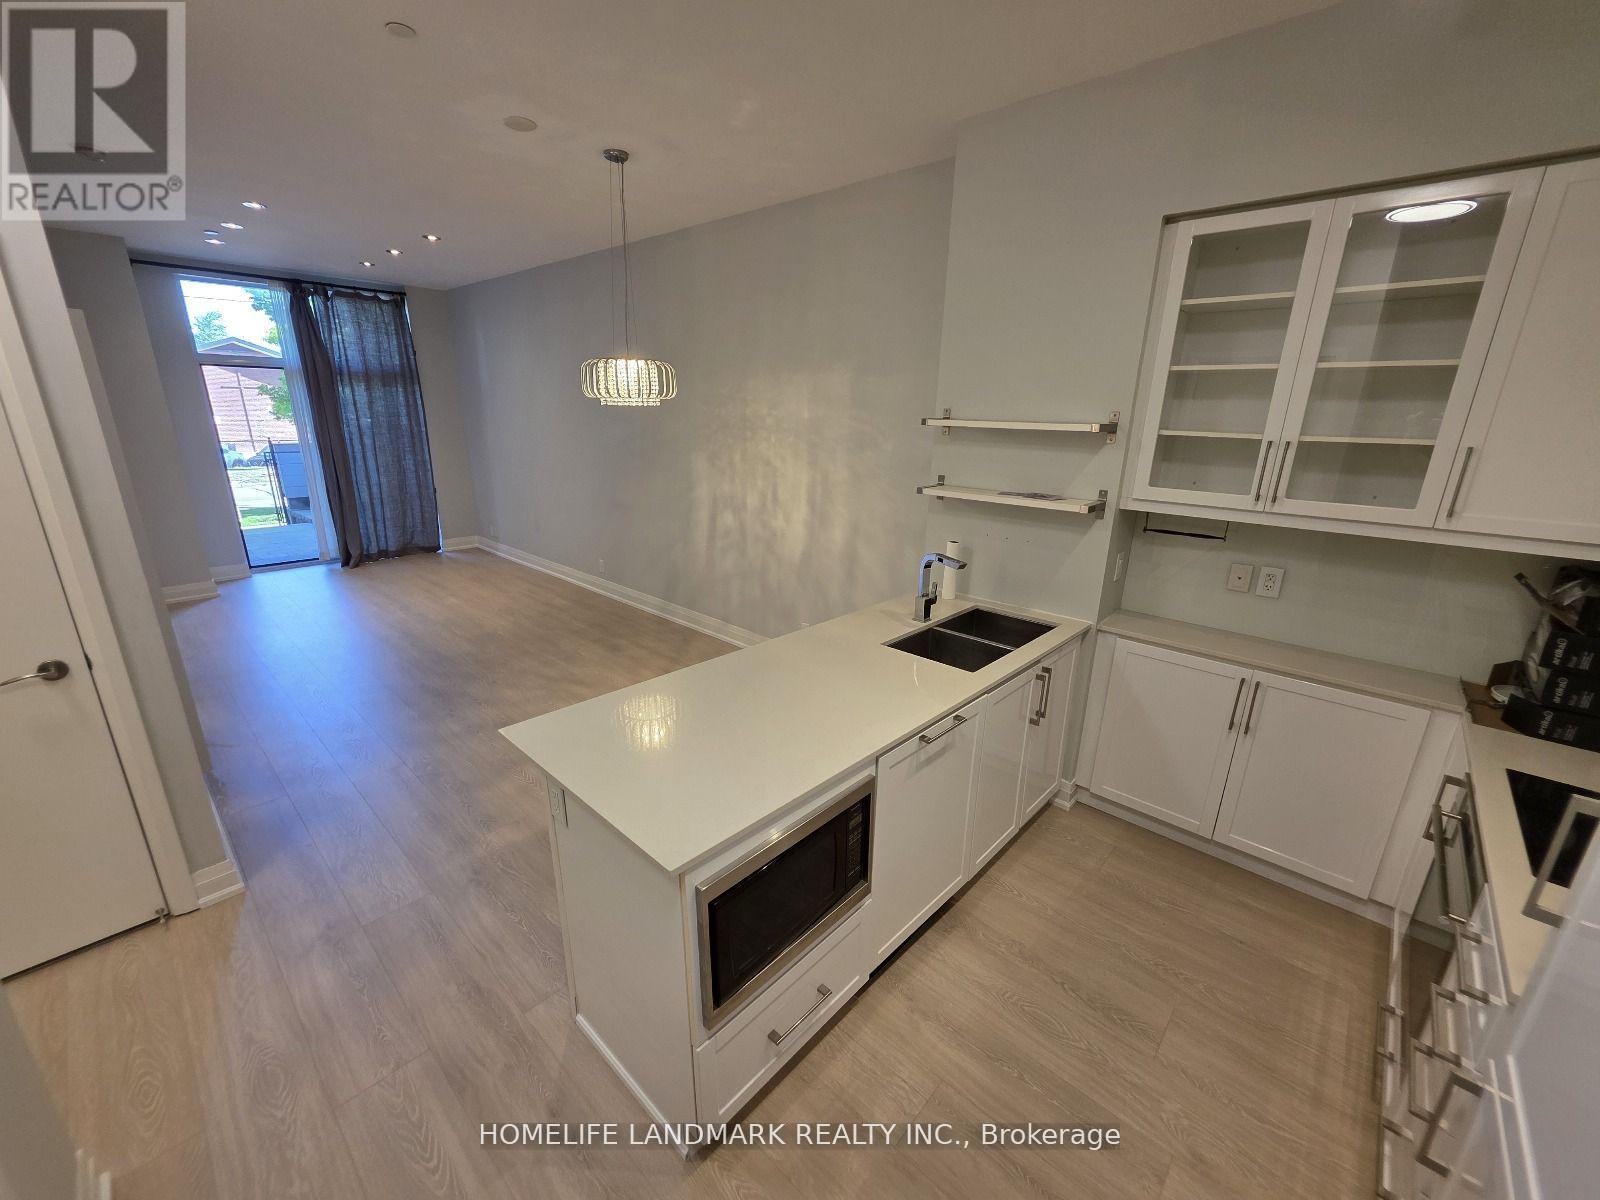
#116 21 Clairtrell Road, Toronto (Willowdale East), Ontario, M2N0G8, Toronto (Willowdale East), Ontario — photo 2 of 5
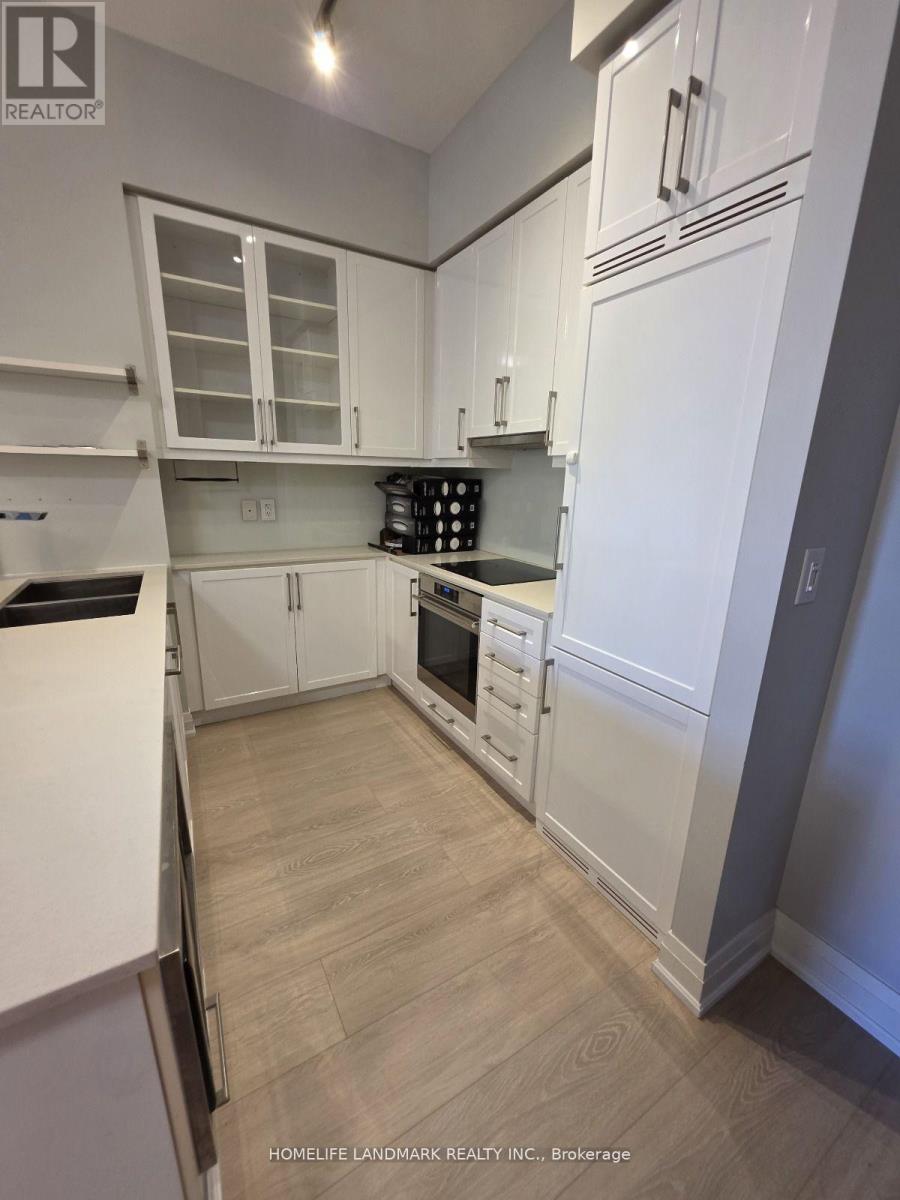
#116 21 Clairtrell Road, Toronto (Willowdale East), Ontario, M2N0G8, Toronto (Willowdale East), Ontario — photo 3 of 5
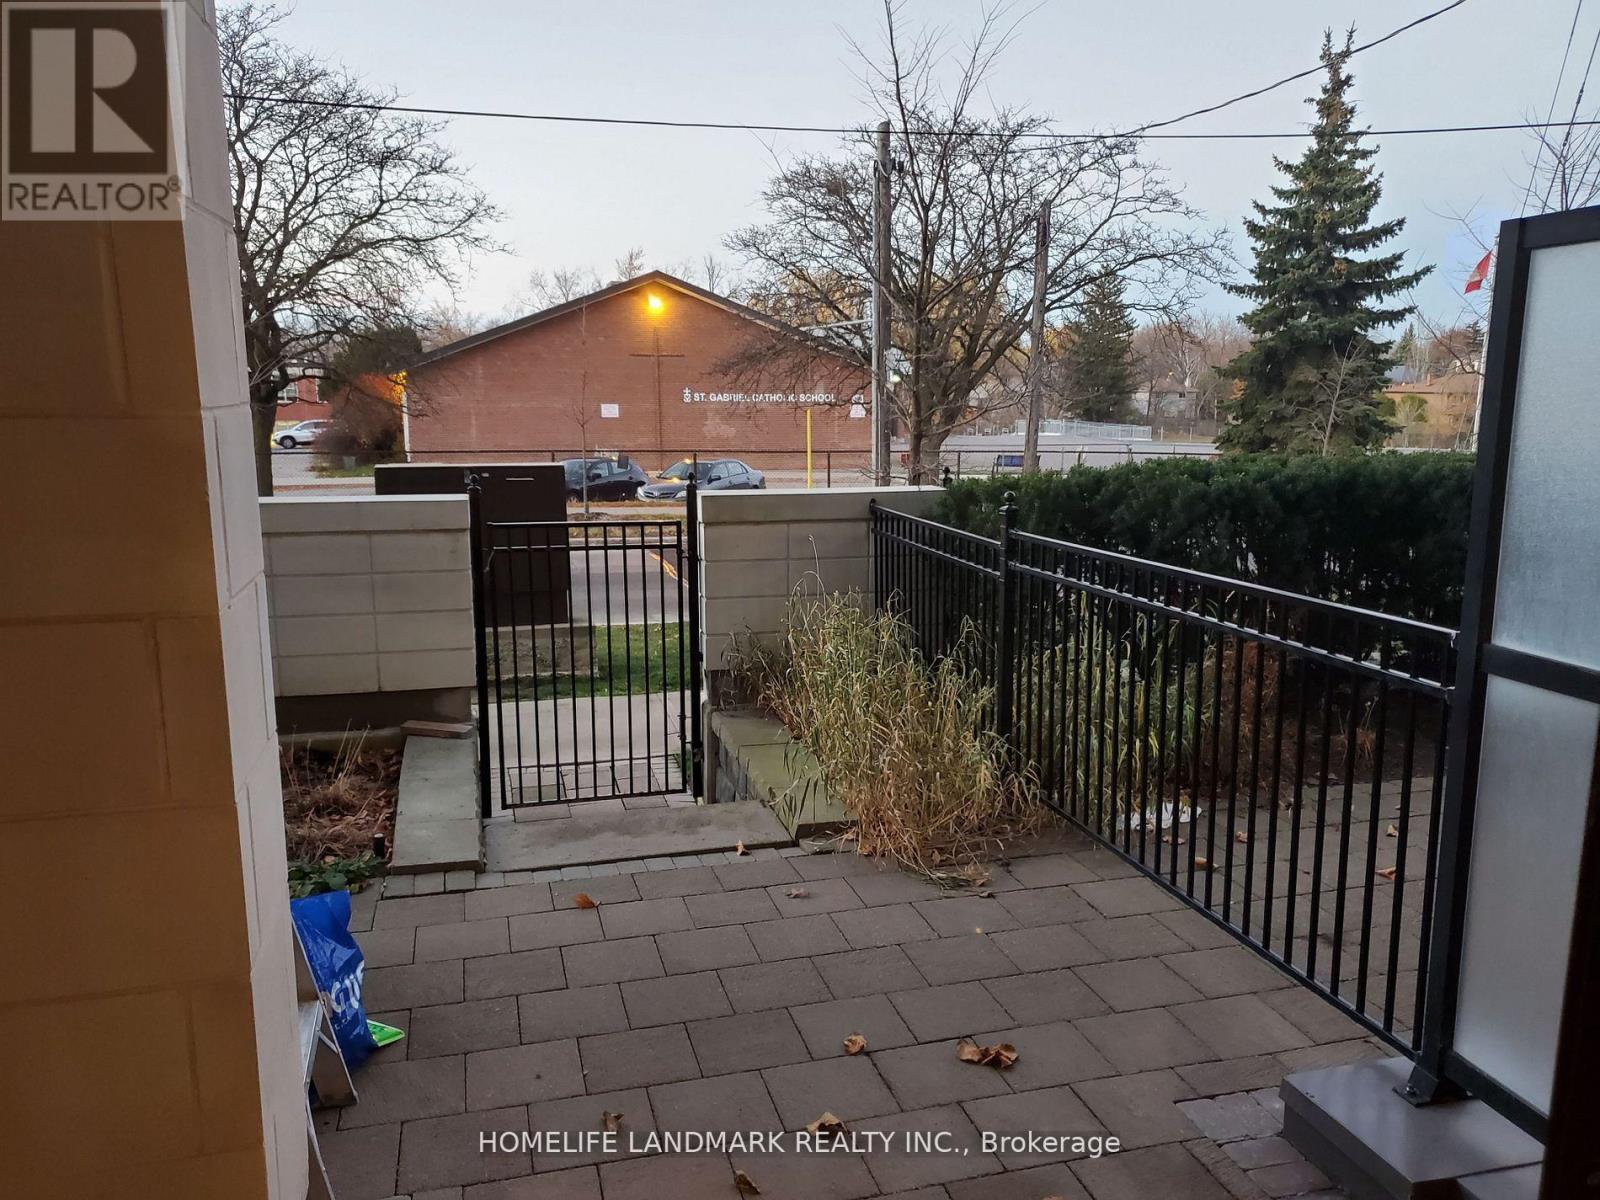
#116 21 Clairtrell Road, Toronto (Willowdale East), Ontario, M2N0G8, Toronto (Willowdale East), Ontario — photo 4 of 5
#116 21 Clairtrell Road, Toronto (Willowdale East), Ontario, M2N0G8, Toronto (Willowdale East), Ontario — photo 5 of 5

MLS® 30221948

Description

Large 1 Bedroom + 1 Den walk-out to a private garden. Direct access from street. Sunny 10' high smooth ceiling. 2 walk-out to the garden with gate. Ultra modern kitchen, white quartz counter-top, B/I appliances. Large bedroom with 4-pc Ensuite + W/I closet. Seperate 3-pc washroom w/tall glass shower. 6" hardwood flooring throughout (2025). No pets, non-smokers. (id:27495)

Listing courtesy of HOMELIFE LANDMARK REALTY INC. · AMY LAM

Explore


Explore

Sell

Company

For professionals

Legal

Communities.ca Inc.
Stuart Hall, REALTOR® · Licence #LIC-00651009 · Century 21 Bravo

Data from MLS® System. Deemed reliable but not guaranteed accurate by CREA. The trademarks MLS®, Multiple Listing Service® and the associated logos are owned by The Canadian Real Estate Association (CREA) and identify the quality of services provided by real estate professionals who are members of CREA.

REALTOR®, REALTORS®, and the REALTOR® logo are certification marks that are owned by REALTOR® Canada Inc. and licensed exclusively to The Canadian Real Estate Association (CREA). These certification marks identify real estate professionals who are members of CREA and who must abide by CREA’s By-Laws, Rules, and the REALTOR® Code.

Powered by REALTOR.ca®

Powered by CREA DDF®