Detached House for sale in Toronto (Willowdale East), Ontario. Listed at $2,580,000.
6 bedrooms · 5 bathrooms
MLS® 30239037
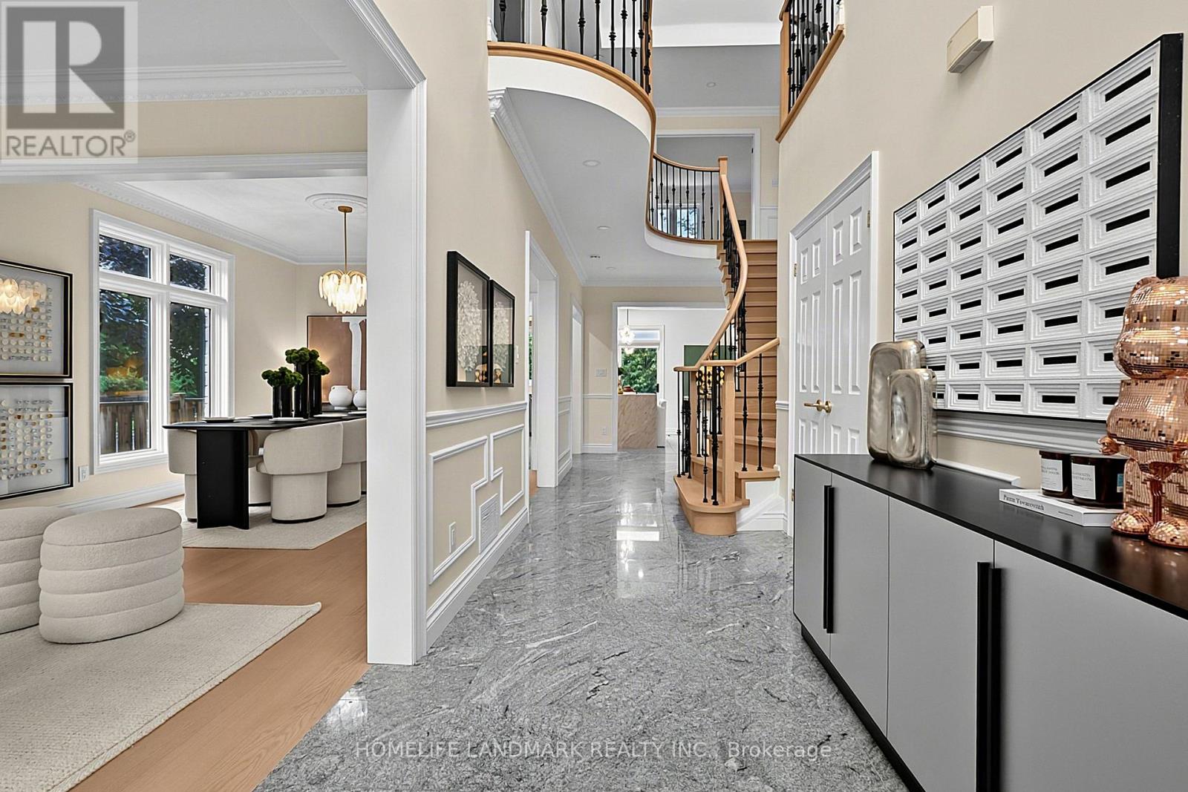
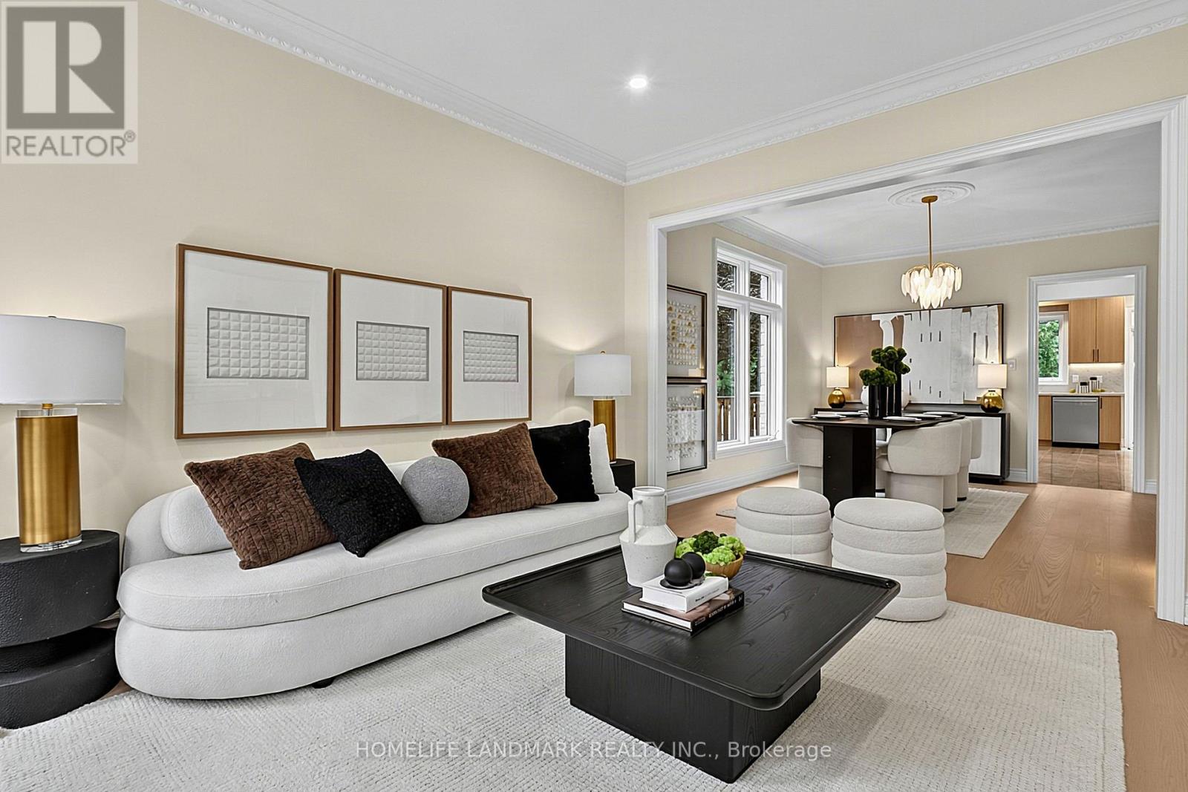
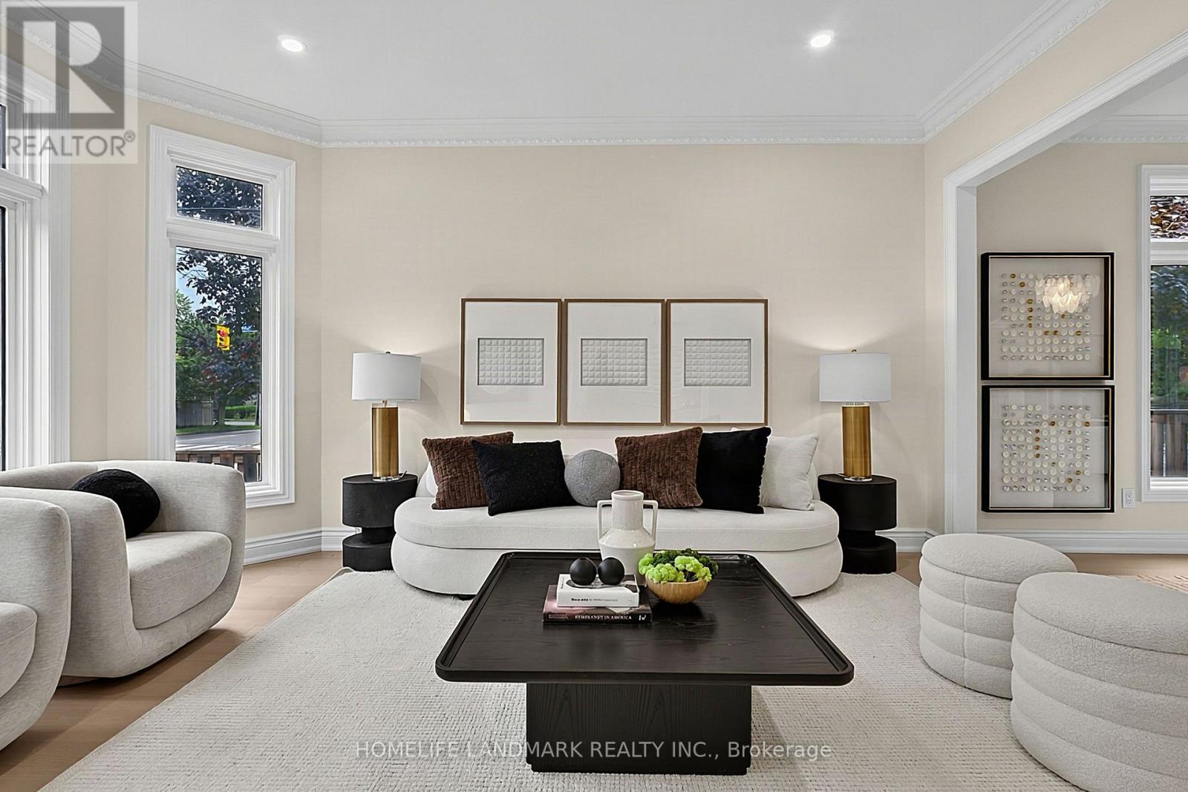
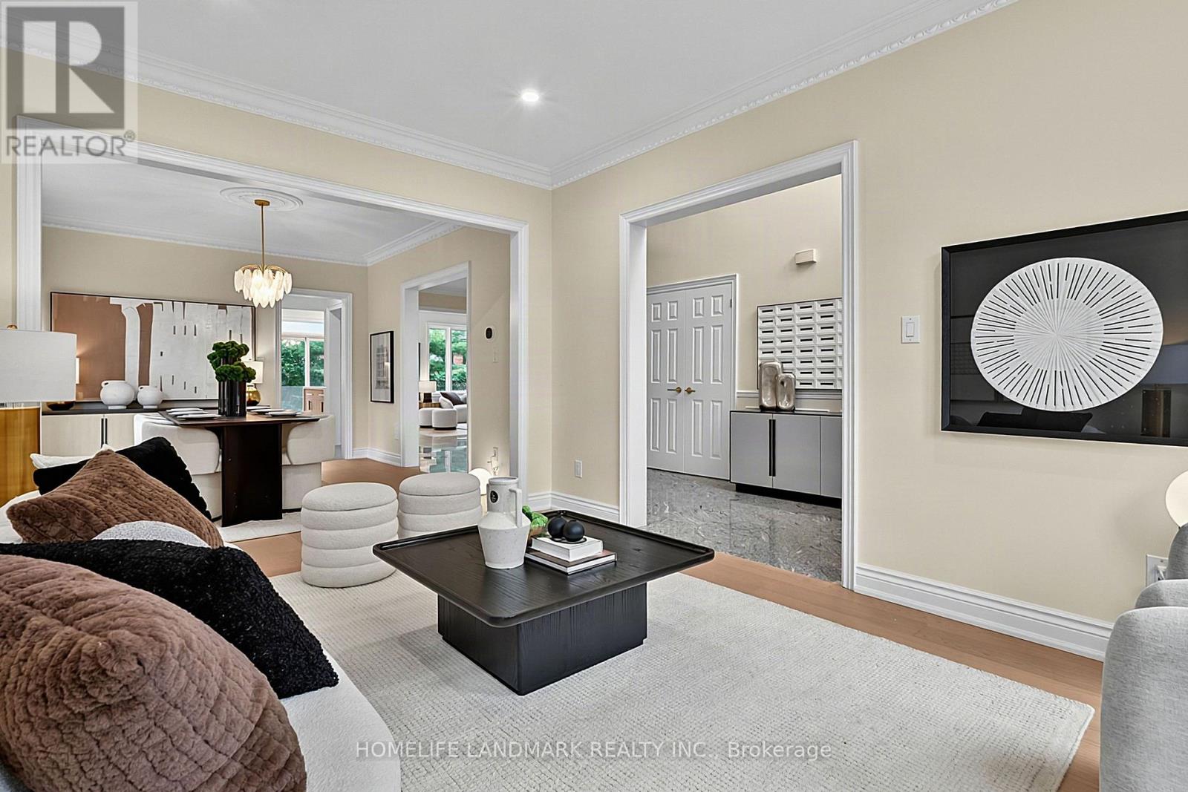
Experience exceptional space, style and functionality in this fully renovated 5+1 bedroom detached home, ideally situated in the prime Willowdale East location. Over $200,000 invested in extensive upgrades, including a brand-new designer kitchen, beautifully renovated washrooms, engineered hardwood flooring, a new staircase, fresh paint and contemporary finishes throughout. The main floor features a bright open-concept layout with spacious living, dining and family areas, ideal for both everyday living and entertaining. The rare and highly functional floor plan offers five bedrooms on the upper level and excellent flexibility for a growing or multi-generational family. The walk-out basement features three bedrooms, a full kitchen, washroom and separate laundry, and has been rented with stable monthly income. Conveniently located near top schools, parks, transit, shopping, restaurants and everyday amenities. A turnkey home combining modern finishes, exceptional space, a prime location and added rental value. (id:27495)
Listing courtesy of HOMELIFE LANDMARK REALTY INC. · YIZHE XU
Communities.ca Inc.
Stuart Hall, REALTOR® · Licence #LIC-00651009 · Century 21 Bravo
Data from MLS® System. Deemed reliable but not guaranteed accurate by CREA. The trademarks MLS®, Multiple Listing Service® and the associated logos are owned by The Canadian Real Estate Association (CREA) and identify the quality of services provided by real estate professionals who are members of CREA.
REALTOR®, REALTORS®, and the REALTOR® logo are certification marks that are owned by REALTOR® Canada Inc. and licensed exclusively to The Canadian Real Estate Association (CREA). These certification marks identify real estate professionals who are members of CREA and who must abide by CREA’s By-Laws, Rules, and the REALTOR® Code.
Powered by CREA DDF®